Sale of home contingency contract fell through earlier- YOUR GAIN! Back on Market FRESH and ready!
This Sullivan Farms home is a sought after floor plan with the Primary Bedroom downstairs. The house has an office, dining room, open floor plan with NEW Windows, and is the perfect place to call home. 3 bedrooms upstairs and the bonus room make it an entertainers dream with room to grow. The backyard backs up the the creek and green space so no neighbors or houses behind you - very desirable and a must see with a patio and entertainment area and a brick fire pit to enjoy. Only a quick walk to the pool and playground too! Please see the highlight page in documents for the Sullivan Farms info.
The home has many upgrades including New Roof & gutter guards '25, New Windows '25, New tankless Water heater '26, Driveway extension '26, New AC down '26, along with upgraded outdoor lighting.
Now Vacant - New pictures coming soon
This home is now vacant and freshened up with new paint in most rooms, some wood repairs on the front porch & painted and a new coat on the front door too. Not to mention new vents throughout the home and replacement of can lights. Back pergola attachment has been repaired and painted on the back porch. Carpets cleaned Friday. Outdoor basketball goals stay. New pictures are coming but wanted to get it back on market ASAP.
Active
$989,500
210 Stillcreek Dr, Franklin, TN 37064
4beds
3,477sqft
Single Family Residence, Residential
Built in 1997
0.29 Acres Lot
$-- Zestimate®
$285/sqft
$62/mo HOA
What's special
Patio and entertainment areaOpen floor planPrimary bedroom downstairsReplacement of can lightsOutdoor basketball goals stayBrick fire pitDining room
- 7 days
- 1,090
- 65
Likely to sell faster than
Zillow last checked:
Listing updated:
Listed by:
Darci Ann Caesar 615-947-6038,
Onward Real Estate 615-234-5180
Source: RealTracs MLS as distributed by MLS GRID,MLS#: 3531358
Facts & features
Interior
Bedrooms & bathrooms
- Bedrooms: 4
- Bathrooms: 4
- Full bathrooms: 3
- 1/2 bathrooms: 1
- Main level bedrooms: 1
Bedroom 1
- Features: Suite
- Level: Suite
- Area: 280 Square Feet
- Dimensions: 20x14
Bedroom 2
- Features: Extra Large Closet
- Level: Extra Large Closet
- Area: 143 Square Feet
- Dimensions: 13x11
Bedroom 3
- Features: Extra Large Closet
- Level: Extra Large Closet
- Area: 144 Square Feet
- Dimensions: 12x12
Bedroom 4
- Features: Extra Large Closet
- Level: Extra Large Closet
- Area: 132 Square Feet
- Dimensions: 12x11
Primary bathroom
- Features: Primary Bedroom
- Level: Primary Bedroom
Den
- Area: 315 Square Feet
- Dimensions: 21x15
Dining room
- Features: Formal
- Level: Formal
- Area: 154 Square Feet
- Dimensions: 14x11
Kitchen
- Area: 210 Square Feet
- Dimensions: 15x14
Living room
- Area: 144 Square Feet
- Dimensions: 12x12
Other
- Features: Breakfast Room
- Level: Breakfast Room
- Area: 110 Square Feet
- Dimensions: 10x11
Other
- Features: Utility Room
- Level: Utility Room
- Area: 77 Square Feet
- Dimensions: 7x11
Recreation room
- Features: Second Floor
- Level: Second Floor
- Area: 420 Square Feet
- Dimensions: 20x21
Heating
- Central
Cooling
- Central Air
Appliances
- Included: Gas Range, Dishwasher, Disposal, Microwave
- Laundry: Electric Dryer Hookup, Washer Hookup
Features
- Flooring: Carpet, Wood, Tile
- Basement: None
- Number of fireplaces: 1
- Fireplace features: Family Room
Interior area
- Total structure area: 3,477
- Total interior livable area: 3,477 sqft
- Finished area above ground: 3,477
Property
Parking
- Total spaces: 3
- Parking features: Attached, Aggregate
- Attached garage spaces: 3
Features
- Levels: Two
- Stories: 2
- Patio & porch: Patio, Covered, Porch
- Exterior features: Gas Grill
- Pool features: Association
- Has view: Yes
Lot
- Size: 0.29 Acres
- Dimensions: 100 x 125
Details
- Parcel number: 094090M E 00700 00010090M
- Special conditions: Standard
Construction
Type & style
- Home type: SingleFamily
- Architectural style: Traditional
- Property subtype: Single Family Residence, Residential
Materials
- Brick
- Roof: Asphalt
Condition
- New construction: No
- Year built: 1997
Utilities & green energy
- Sewer: Public Sewer
- Water: Public
- Utilities for property: Water Available, Underground Utilities
Community & HOA
Community
- Subdivision: Sullivan Farms Sec F
HOA
- Has HOA: Yes
- Amenities included: Playground, Pool, Sidewalks, Underground Utilities, Trail(s)
- HOA fee: $62 monthly
Location
- Region: Franklin
Financial & listing details
- Price per square foot: $285/sqft
- Tax assessed value: $1,063,100
- Annual tax amount: $4,162
- Date on market: 9/2/2026
Estimated market value
Not available
Estimated sales range
Not available
Not available
Price history
| Date | Event | Price |
|---|---|---|
| 9/2/2026 | Listed for sale | $989,500$285/sqft |
Source:  RealTracs MLS as distributed by MLS GRID #3531358 Report a problem RealTracs MLS as distributed by MLS GRID #3531358 Report a problem | ||
| 8/20/2026 | Listing removed | $989,500$285/sqft |
Source: RealTracs MLS as distributed by MLS GRID #3251399 Report a problem | ||
| 7/23/2026 | Contingent | $989,500$285/sqft |
Source: RealTracs MLS as distributed by MLS GRID #3251399 Report a problem | ||
| 7/16/2026 | Listed for sale | $989,500$285/sqft |
Source: RealTracs MLS as distributed by MLS GRID #3251399 Report a problem | ||
| 7/9/2026 | Contingent | $989,500$285/sqft |
Source: RealTracs MLS as distributed by MLS GRID #3251399 Report a problem | ||
| 7/9/2026 | Pending sale | $989,500$285/sqft |
Source: RealTracs MLS as distributed by MLS GRID #3251399 Report a problem | ||
| 7/1/2026 | Listed for sale | $989,500+114.2%$285/sqft |
Source: RealTracs MLS as distributed by MLS GRID #3251399 Report a problem | ||
| 11/6/2015 | Sold | $462,000+16.1%$133/sqft |
Source: RealTracs MLS as distributed by MLS GRID #1666885 Report a problem | ||
| 6/2/2008 | Sold | $398,000+14.2%$114/sqft |
Source: Public Record Report a problem | ||
| 7/27/2004 | Sold | $348,500+11.7%$100/sqft |
Source: Public Record Report a problem | ||
| 3/26/2003 | Sold | $312,000-5%$90/sqft |
Source: Public Record Report a problem | ||
| 11/7/2000 | Sold | $328,500$94/sqft |
Source: Public Record Report a problem | ||
Public tax history
| Year | Property taxes | Tax assessment |
|---|---|---|
| 2025 | $4,162 +30.6% | $265,775 +79.8% |
| 2024 | $3,188 | $147,850 |
| 2023 | $3,188 | $147,850 |
| 2022 | $3,188 | $147,850 |
| 2021 | $3,188 +7% | $147,850 +27.9% |
| 2020 | $2,980 | $115,600 |
| 2019 | $2,980 +2.8% | $115,600 |
| 2018 | $2,899 | $115,600 |
| 2017 | $2,899 | $115,600 |
| 2016 | -- | $115,600 +11.3% |
| 2015 | -- | $103,875 |
| 2014 | -- | $103,875 |
| 2013 | -- | $103,875 |
| 2012 | -- | $103,875 |
| 2011 | -- | $103,875 +10.6% |
| 2007 | $2,474 | $93,943 |
| 2006 | $2,474 -25.8% | $93,943 +16.6% |
| 2005 | $3,334 +26.6% | $80,543 |
| 2004 | $2,634 | $80,543 |
| 2002 | $2,634 | $80,543 |
| 2001 | -- | $80,543 -75% |
| 2000 | -- | $322,173 |
Find assessor info on the county website
Monthly payment
Est. payment
Payment breakdown
Explore the cost of this home by adjusting the details. Changes won't be saved.Climate risks
Neighborhood: Carnton
Nearby schools
Schools provided by the listing agent
- Elementary: Winstead Elementary School
- Middle: Legacy Middle School
- High: Centennial High School
Source: RealTracs MLS as distributed by MLS GRID. This data may not be complete. We recommend contacting the local school district to confirm school assignments for this home.


Similar homes
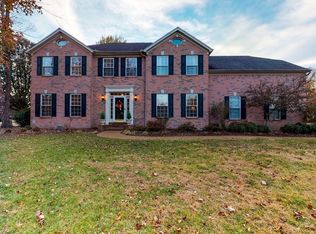
- $922,5004 bd3 ba2.9k sqft505 Falkirk Ct, Franklin, TN 37064For Sale
 MLS ID #3311661, Darci Ann Caesar. RealTracs MLS as distributed by MLS GRID
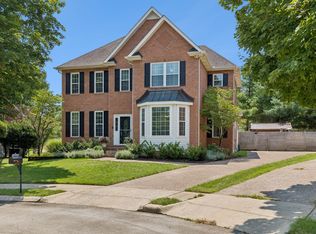
 - $875,0004 bd3 ba3.2k sqft257 Noah Dr, Franklin, TN 37064For SaleMLS ID #3246374, Linda L. Smith. RealTracs MLS as distributed by MLS GRID
- $779,9004 bd3 ba3.1k sqft732 Braemere Dr, Franklin, TN 37064For Sale
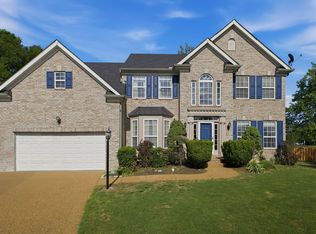 MLS ID #3177714, Maik Lowe. RealTracs MLS as distributed by MLS GRID
 - $849,9005 bd4 ba3.2k sqft317 Dundee Dr, Franklin, TN 37064For Sale
 MLS ID #3167663, Matt C. Ligon. RealTracs MLS as distributed by MLS GRID
 - $779,9004 bd3 ba2.5k sqft421 Galloway Dr, Franklin, TN 37064For SaleMLS ID #3220862, Kitt Pupel. RealTracs MLS as distributed by MLS GRID
- $649,9994 bd4 ba2.2k sqft609 Sugartree Ln, Franklin, TN 37064For SaleMLS ID #3519154, Sharon Parsons. RealTracs MLS as distributed by MLS GRID
- $1,055,0004 bd4 ba3.1k sqft6050 Maysbrook Ln, Franklin, TN 37064For SaleMLS ID #3198184, Rebecca Fowler. RealTracs MLS as distributed by MLS GRID
- $850,0004 bd3 ba3.3k sqft1403 Marrimans Ct, Franklin, TN 37067For SaleMLS ID #3189803, Hagan Stone. RealTracs MLS as distributed by MLS GRID
- $889,9003 bd3 ba3.3k sqft512 Crofton Park Ln, Franklin, TN 37069For SaleMLS ID #3542439, Michael Cadle. RealTracs MLS as distributed by MLS GRID
- $849,9004 bd3 ba2.9k sqft1017 Linden Isle Dr, Franklin, TN 37064For SaleMLS ID #3243502, Jay Clark. RealTracs MLS as distributed by MLS GRID
- $1,150,0005 bd4 ba3.8k sqft7166 Tullamore Ln, Franklin, TN 37067For SaleMLS ID #3527789, Chip Kerr. RealTracs MLS as distributed by MLS GRID
- $1,365,0004 bd4 ba4.9k sqft7167 Tullamore Ln, Franklin, TN 37067For SaleMLS ID #3525652, Amy Coliano. RealTracs MLS as distributed by MLS GRID
- $1,075,0004 bd3 ba3.2k sqft1446 Burnside Dr, Franklin, TN 37067For SaleMLS ID #3512835, Mona Martin. RealTracs MLS as distributed by MLS GRID
- $1,050,0004 bd4 ba3.5k sqft1007 Eden Park Dr, Franklin, TN 37067For SaleMLS ID #3505996, Chris Mannino. RealTracs MLS as distributed by MLS GRID
- $1,089,0004 bd3 ba3.4k sqft411 Wandering Trl, Franklin, TN 37067For SaleMLS ID #3513722, Robert Lee. RealTracs MLS as distributed by MLS GRID
- $950,0004 bd4 ba3.6k sqft2017 Callaway Park Pl, Thompsons Station, TN 37179For SaleMLS ID #3513594, Amy Cannon / Owner Broker. RealTracs MLS as distributed by MLS GRID
- $764,9003 bd3 ba2.6k sqft8013 Brookpark Ave, Franklin, TN 37064For SaleMLS ID #3281045, Catherine Hawkins. RealTracs MLS as distributed by MLS GRID
- $949,9004 bd5 ba4.7k sqft2003 White Rock Cir, Spring Hill, TN 37174For SaleMLS ID #3529139, Jessica Sowell. RealTracs MLS as distributed by MLS GRID
- $975,0004 bd4 ba3.7k sqft6017 Ridge Farm Pl, Brentwood, TN 37027For SaleMLS ID #3514652, Amanda Agnitsch. RealTracs MLS as distributed by MLS GRID
- $1,425,0005 bd3 ba2.9k sqft4464 Jackson Hollow Rd, Franklin, TN 37064For SaleMLS ID #3520761, Amanda Thomas. RealTracs MLS as distributed by MLS GRID
