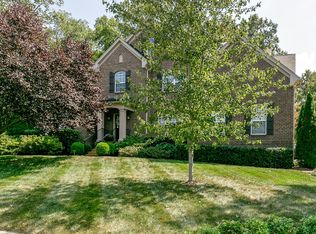
This beautifully maintained one owner home is situated in an idyllic Franklin neighborhood and offers an inviting, open floor plan with spacious living areas and an abundance of natural light. A gracious foyer with soaring ceilings opens seamlessly to the formal dining room and elegant living room with gas fireplace, custom shelving, and wall of windows overlooking the private backyard area. A handsome office with built-in bookshelves offers a sophisticated workspace, while the primary suite serves as a true sanctuary with its refined trey ceiling and a dedicated sitting area opening directly to the deck outdoors. The primary bath feels luxurious, boasting a soaking tub, walk-in shower, double vanities, and generous closet and storage spaces. At the heart of the home, the chef's kitchen is loaded with all of today's modern essentials and includes an adjacent dining area overlooking the tree-lined backyard. Stainless appliances, including a wine fridge, rich wood cabinetry & a spacious walk-in pantry enhance the space. The comfortable den with soaring ceilings, built in bookshelves, and floor to ceiling stone wood burning fireplace is a natural extension of the kitchen and provides a wonderful gathering space for friends and family alike. Upstairs you'll find two bonus rooms, one enhanced with a convenient wet bar and the other currently being used as a media room with screen and equipment that convey with the home. Three additional spacious bedrooms with walk-in closets, a jack and jill bathroom, one full additional bath, and a separate hobby nook complete the upper level living area. Outdoor living shines here with a comfortable front porch, spacious back deck with newer trex decking, and an expansive flat backyard, ideal for a future pool. The property backs to a well established treed HOA common area so is both picturesque and private. Oversized three car garage and abundant storage throughout! Zoned for award winning Page Middle and Page High Schools.
Active
$1,365,000
7167 Tullamore Ln, Franklin, TN 37067
4beds
4,998sqft
Single Family Residence, Residential
Built in 2008
0.33 Acres Lot
$-- Zestimate®
$273/sqft
$60/mo HOA
What's special
Comfortable front porchTree-lined backyardPrivate backyard areaExpansive flat backyardSeparate hobby nookInviting open floor planOversized three car garage
- 23 hours
- 274
- 30
Likely to sell faster than
Zillow last checked:
Listing updated:
Listed by:
Amy Coliano 770-862-5740,
Parks Compass 615-370-8669
Source: RealTracs MLS as distributed by MLS GRID,MLS#: 3525652
Facts & features
Interior
Bedrooms & bathrooms
- Bedrooms: 4
- Bathrooms: 4
- Full bathrooms: 3
- 1/2 bathrooms: 1
- Main level bedrooms: 1
Bedroom 1
- Features: Suite
- Level: Suite
- Area: 792 Square Feet
- Dimensions: 22x36
Bedroom 2
- Features: Walk-In Closet(s)
- Level: Walk-In Closet(s)
- Area: 195 Square Feet
- Dimensions: 15x13
Bedroom 3
- Features: Walk-In Closet(s)
- Level: Walk-In Closet(s)
- Area: 208 Square Feet
- Dimensions: 16x13
Bedroom 4
- Features: Walk-In Closet(s)
- Level: Walk-In Closet(s)
- Area: 196 Square Feet
- Dimensions: 14x14
Primary bathroom
- Features: Double Vanity
- Level: Double Vanity
Den
- Features: Combination
- Level: Combination
- Area: 320 Square Feet
- Dimensions: 20x16
Dining room
- Features: Formal
- Level: Formal
- Area: 192 Square Feet
- Dimensions: 16x12
Kitchen
- Features: Eat-in Kitchen
- Level: Eat-in Kitchen
- Area: 1050 Square Feet
- Dimensions: 30x35
Living room
- Features: Great Room
- Level: Great Room
- Area: 255 Square Feet
- Dimensions: 15x17
Other
- Features: Media Room
- Level: Media Room
- Area: 459 Square Feet
- Dimensions: 27x17
Other
- Features: Office
- Level: Office
- Area: 192 Square Feet
- Dimensions: 16x12
Recreation room
- Features: Second Floor
- Level: Second Floor
- Area: 357 Square Feet
- Dimensions: 21x17
Heating
- Central
Cooling
- Central Air
Appliances
- Included: Double Oven, Cooktop, Dishwasher, Disposal, Dryer, Freezer, Microwave, Refrigerator, Stainless Steel Appliance(s), Washer
- Laundry: Electric Dryer Hookup, Washer Hookup
Features
- Bookcases, Built-in Features, Ceiling Fan(s), Central Vacuum, Entrance Foyer, Extra Closets, High Ceilings, Open Floorplan, Pantry, Walk-In Closet(s), Wet Bar
- Flooring: Carpet, Wood, Tile
- Basement: Crawl Space
- Number of fireplaces: 2
- Fireplace features: Den, Gas, Living Room, Wood Burning
Interior area
- Total structure area: 4,998
- Total interior livable area: 4,998 sqft
- Finished area above ground: 4,998
Property
Parking
- Total spaces: 3
- Parking features: Garage Door Opener, Garage Faces Side
- Garage spaces: 3
Features
- Levels: Two
- Stories: 2
- Patio & porch: Deck
- Has view: Yes
Lot
- Size: 0.33 Acres
- Dimensions: 100 x 150
- Features: Level
- Topography: Level
Details
- Parcel number: 094088G B 00500 00014088G
- Special conditions: Standard
Construction
Type & style
- Home type: SingleFamily
- Property subtype: Single Family Residence, Residential
Materials
- Brick, Stone
- Roof: Shingle
Condition
- New construction: No
- Year built: 2008
Utilities & green energy
- Sewer: Public Sewer
- Water: Public
- Utilities for property: Water Available, Underground Utilities
Community & HOA
Community
- Security: Security System, Smoke Detector(s)
- Subdivision: Abington Ridge Sec 3-A
HOA
- Has HOA: Yes
- Amenities included: Underground Utilities
- HOA fee: $60 monthly
- Second HOA fee: $300 one time
Location
- Region: Franklin
Financial & listing details
- Price per square foot: $273/sqft
- Tax assessed value: $1,230,100
- Annual tax amount: $3,998
- Date on market: 9/8/2026
Estimated market value
Not available
Estimated sales range
Not available
Not available
Price history
| Date | Event | Price |
|---|---|---|
| 9/8/2026 | Listed for sale | $1,365,000+110.1%$273/sqft |
Source:  RealTracs MLS as distributed by MLS GRID #3525652 Report a problem RealTracs MLS as distributed by MLS GRID #3525652 Report a problem | ||
| 3/2/2009 | Sold | $649,780$130/sqft |
Source: Public Record Report a problem | ||
Public tax history
| Year | Property taxes | Tax assessment |
|---|---|---|
| 2025 | $3,998 +5.3% | $307,525 +52.3% |
| 2024 | $3,796 | $201,900 |
| 2023 | $3,796 | $201,900 |
| 2022 | $3,796 | $201,900 |
| 2021 | $3,796 +2.5% | $201,900 +21% |
| 2020 | $3,703 | $166,800 |
| 2019 | $3,703 +3.3% | $166,800 |
| 2018 | $3,586 | $166,800 |
| 2017 | $3,586 | $166,800 |
| 2016 | -- | $166,800 +23.4% |
| 2015 | -- | $135,200 |
| 2014 | -- | $135,200 |
| 2013 | -- | $135,200 |
| 2012 | -- | $135,200 |
| 2011 | -- | $135,200 +536.2% |
| 2007 | $491 | $21,250 |
Find assessor info on the county website
Monthly payment
Est. payment
Payment breakdown
Explore the cost of this home by adjusting the details. Changes won't be saved.Climate risks
Neighborhood: Seward Hall
Nearby schools
Schools provided by the listing agent
- Elementary: Trinity Elementary
- Middle: Fred J Page Middle School
- High: Fred J Page High School
Source: RealTracs MLS as distributed by MLS GRID. This data may not be complete. We recommend contacting the local school district to confirm school assignments for this home.
Similar homes
- $1,150,0005 bd4 ba3.8k sqft7166 Tullamore Ln, Franklin, TN 37067For Sale
 MLS ID #3527789, Chip Kerr. RealTracs MLS as distributed by MLS GRID
 - $1,545,0004 bd5 ba3.6k sqft1412 Arrowhead Dr, Brentwood, TN 37027For Sale
 MLS ID #3542529, Dee Russell. RealTracs MLS as distributed by MLS GRID
 - $1,725,0005 bd5 ba5.9k sqft625 German Ln, Franklin, TN 37067For Sale
 MLS ID #3042473, Alana LeBlanc. RealTracs MLS as distributed by MLS GRID
 - $1,695,0005 bd5 ba4.7k sqft1728 Surrey Dr, Brentwood, TN 37027For Sale
 MLS ID #3543682, Paul Goodman. RealTracs MLS as distributed by MLS GRID
 - $1,089,0004 bd3 ba3.4k sqft411 Wandering Trl, Franklin, TN 37067For SaleMLS ID #3513722, Robert Lee. RealTracs MLS as distributed by MLS GRID
- $1,425,0005 bd3 ba2.9k sqft4464 Jackson Hollow Rd, Franklin, TN 37064For SaleMLS ID #3520761, Amanda Thomas. RealTracs MLS as distributed by MLS GRID
- $1,799,9994 bd5 ba4k sqft4335 N Chapel Rd, Franklin, TN 37067For SaleMLS ID #3184799, Jenna Flynn. RealTracs MLS as distributed by MLS GRID
- $1,490,0005 bd5 ba5.1k sqft1011 Buckingham Cir, Franklin, TN 37064For SaleMLS ID #3306262, Al Sherick. RealTracs MLS as distributed by MLS GRID
- $1,050,0004 bd4 ba3.5k sqft1007 Eden Park Dr, Franklin, TN 37067For SaleMLS ID #3505996, Chris Mannino. RealTracs MLS as distributed by MLS GRID
- $1,347,0004 bd4 ba4k sqft333 Whitewater Way, Franklin, TN 37064For SaleMLS ID #3228945, Kelly Dougherty. RealTracs MLS as distributed by MLS GRID
- $1,075,0004 bd3 ba3.2k sqft1446 Burnside Dr, Franklin, TN 37067For SaleMLS ID #3512835, Mona Martin. RealTracs MLS as distributed by MLS GRID
- $989,5004 bd4 ba3.4k sqft210 Stillcreek Dr, Franklin, TN 37064For SaleMLS ID #3531358, Darci Ann Caesar. RealTracs MLS as distributed by MLS GRID
- $1,425,0004 bd4 ba3.3k sqft2288 N Berrys Chapel Rd, Franklin, TN 37069For SaleMLS ID #3285912, Amber Conrad. RealTracs MLS as distributed by MLS GRID
- $1,499,0004 bd3 ba3.1k sqft1747 Molly Hollow Rd, Nolensville, TN 37135For SaleMLS ID #3302296, Curtis M. Groves. RealTracs MLS as distributed by MLS GRID
- $1,399,9995 bd5 ba4.5k sqft9716 Turquoise Ln, Brentwood, TN 37027For SaleMLS ID #3263076, Laura Caron. RealTracs MLS as distributed by MLS GRID
- $1,375,0005 bd4 ba3.6k sqft1076 Wilshire Way, Brentwood, TN 37027For SaleMLS ID #3311458, Amy Hancock Biggs. RealTracs MLS as distributed by MLS GRID
- $839,9004 bd3 ba2.6k sqft1206 Olympia Pl, Franklin, TN 37067For SaleMLS ID #3314857, Cindy Jasper, Broker, ABR, CSP, CLHMS. RealTracs MLS as distributed by MLS GRID
- $1,399,0004 bd4 ba3.8k sqft911 Riverbend Rd, Nashville, TN 37221For SaleMLS ID #3531514, Jessica Power. RealTracs MLS as distributed by MLS GRID
- $1,349,9005 bd4 ba4.1k sqft13 Ironwood Ln, Brentwood, TN 37027For SaleMLS ID #3216555, Michael Bell. RealTracs MLS as distributed by MLS GRID
- $1,999,9004 bd5 ba5.1k sqft4509 Hyannis Ct, Franklin, TN 37064For SaleMLS ID #3255208, Maik Lowe. RealTracs MLS as distributed by MLS GRID
