Welcome to the perfect home, perched on a picturesque hilltop, offering breathtaking views and unparalleled privacy. Nestled on over 8.5 acres, this home is a true sanctuary, providing peace and tranquility while still being conveniently located. This beautiful home boasts a well laid kitchen with sleek finishes and newer appliances. Enjoy the comfort of wood flooring throughout and a tasteful paint palette that enhances the home’s charm and warmth. The home features a detached shop, adding tons of storage and room for hobbies or extra office space. The upstairs offers a spacious in-law suite or bonus area, complete with a full bathroom, making it ideal for extended family, guests, or flexible living options. The exterior of the property is equally impressive, featuring lush landscaping that perfectly complements the natural beauty of the area. Enjoy lots of wildlife for the avid hunter or bird watcher, this property sits next to over 100 acres of forest land. Relax and unwind on the inviting front porch, where you can soak in the stunning views and savor the peaceful surroundings. Don’t miss out on this fantastic home!
Active
Price cut: $496K (9/1)
$1,499,000
1747 Molly Hollow Rd, Nolensville, TN 37135
4beds
3,135sqft
Single Family Residence, Residential
Built in 2005
8.8 Acres Lot
$-- Zestimate®
$478/sqft
$-- HOA
What's special
- 70 days
- 682
- 43
Zillow last checked:
Listing updated:
Listed by:
Curtis M. Groves 615-977-0624,
Benchmark Realty, LLC 615-510-3006
Source: RealTracs MLS as distributed by MLS GRID,MLS#: 3302296
Facts & features
Interior
Bedrooms & bathrooms
- Bedrooms: 4
- Bathrooms: 3
- Full bathrooms: 2
- 1/2 bathrooms: 1
- Main level bedrooms: 1
Bedroom 1
- Features: Suite
- Level: Suite
- Area: 238 Square Feet
- Dimensions: 17x14
Bedroom 2
- Features: Extra Large Closet
- Level: Extra Large Closet
Bedroom 3
- Features: Extra Large Closet
- Level: Extra Large Closet
- Area: 396 Square Feet
- Dimensions: 18x22
Bedroom 4
- Features: Extra Large Closet
- Level: Extra Large Closet
- Area: 156 Square Feet
- Dimensions: 13x12
Primary bathroom
- Features: Double Vanity
- Level: Double Vanity
Dining room
- Features: Formal
- Level: Formal
- Area: 252 Square Feet
- Dimensions: 21x12
Living room
- Features: Combination
- Level: Combination
- Area: 800 Square Feet
- Dimensions: 25x32
Recreation room
- Features: Second Floor
- Level: Second Floor
- Area: 280 Square Feet
- Dimensions: 20x14
Heating
- Central, Electric
Cooling
- Central Air, Electric
Appliances
- Included: Electric Oven, Electric Range, Dishwasher, Disposal, Ice Maker, Microwave, Refrigerator
- Laundry: Electric Dryer Hookup, Washer Hookup
Features
- Air Filter, Bookcases, Built-in Features, Ceiling Fan(s), Entrance Foyer, Extra Closets, In-Law Floorplan, Open Floorplan, Pantry, Walk-In Closet(s), High Speed Internet
- Flooring: Carpet, Wood, Tile
- Basement: Crawl Space
- Number of fireplaces: 1
- Fireplace features: Den, Wood Burning
Interior area
- Total structure area: 3,135
- Total interior livable area: 3,135 sqft
- Finished area above ground: 3,135
Property
Parking
- Total spaces: 8
- Parking features: Garage Door Opener, Garage Faces Side
- Garage spaces: 2
- Uncovered spaces: 6
Features
- Levels: Two
- Stories: 2
- Patio & porch: Patio, Covered, Porch
- Has view: Yes
- View description: Valley
Lot
- Size: 8.8 Acres
- Features: Sloped, Views, Wooded
- Topography: Sloped,Views,Wooded
Details
- Additional structures: Storage
- Parcel number: 094081 03402 00019081
- Special conditions: Standard
- Other equipment: Air Purifier
Construction
Type & style
- Home type: SingleFamily
- Architectural style: Country
- Property subtype: Single Family Residence, Residential
Materials
- Brick, Hardboard Siding, Ducts Professionally Air-Sealed
- Roof: Asphalt
Condition
- New construction: No
- Year built: 2005
Utilities & green energy
- Sewer: Septic Tank
- Water: Public
- Utilities for property: Electricity Available, Water Available
Green energy
- Energy efficient items: Insulation, Windows, Thermostat, Doors
Community & HOA
Community
- Security: Fire Alarm, Smoke Detector(s)
- Subdivision: Grover Stephens
HOA
- Has HOA: No
Location
- Region: Nolensville
Financial & listing details
- Price per square foot: $478/sqft
- Tax assessed value: $1,065,900
- Annual tax amount: $3,464
- Date on market: 8/4/2026
- Electric utility on property: Yes
Estimated market value
Not available
Estimated sales range
Not available
Not available
Price history
| Date | Event | Price |
|---|---|---|
| 9/1/2026 | Price change | $1,499,000-24.9%$478/sqft |
Source:  RealTracs MLS as distributed by MLS GRID #3302296 Report a problem RealTracs MLS as distributed by MLS GRID #3302296 Report a problem | ||
| 8/14/2026 | Price change | $1,995,000-9.3%$636/sqft |
Source: RealTracs MLS as distributed by MLS GRID #3302296 Report a problem | ||
| 8/4/2026 | Listed for sale | $2,200,000+1813%$702/sqft |
Source: RealTracs MLS as distributed by MLS GRID #3302296 Report a problem | ||
| 1/24/2005 | Sold | $115,000+191.1%$37/sqft |
Source: Public Record Report a problem | ||
| 9/6/1996 | Sold | $39,500$13/sqft |
Source: Public Record Report a problem | ||
Public tax history
| Year | Property taxes | Tax assessment |
|---|---|---|
| 2025 | $3,464 +28.2% | $266,475 +85.4% |
| 2024 | $2,702 | $143,725 |
| 2023 | $2,702 | $143,725 |
| 2022 | $2,702 | $143,725 |
| 2021 | $2,702 +9.6% | $143,725 +29.4% |
| 2020 | $2,465 | $111,050 |
| 2019 | $2,465 +3.2% | $111,050 |
| 2018 | $2,388 | $111,050 |
| 2017 | $2,388 | $111,050 |
| 2016 | -- | $111,050 +27.3% |
| 2015 | -- | $87,225 |
| 2014 | -- | $87,225 |
| 2013 | -- | $87,225 |
| 2012 | -- | $87,225 |
| 2011 | -- | $87,225 +9.3% |
| 2007 | $1,843 | $79,771 |
| 2006 | $1,843 +223.5% | $79,771 +297.7% |
| 2005 | $570 | $20,058 |
| 2004 | $570 | $20,058 |
| 2002 | $570 | $20,058 |
| 2001 | -- | $20,058 -75% |
| 2000 | -- | $80,232 |
Find assessor info on the county website
Monthly payment
Est. payment
Payment breakdown
Explore the cost of this home by adjusting the details. Changes won't be saved.Climate risks
Neighborhood: 37135
Nearby schools
Schools provided by the listing agent
- Elementary: Arrington Elementary School
- Middle: Fred J Page Middle School
- High: Fred J Page High School
Source: RealTracs MLS as distributed by MLS GRID. This data may not be complete. We recommend contacting the local school district to confirm school assignments for this home.
- $975,400-- bd2 ba1.5k sqft1745 Molly Hollow Rd, Nolensville, TN 37135Off Market
- $840,0003 bd2 ba1.8k sqft1741 Molly Hollow Rd, Nolensville, TN 37135Sold

- $724,800-- bd-- ba672 sqft1737 Molly Hollow Rd, Nolensville, TN 37135Off Market
- $147,0000.96 acres1750 Molly Hollow Rd, Nolensville, TN 37135Off Market

Similar homes
- $1,699,0004 bd5 ba4k sqft4335 N Chapel Rd, Franklin, TN 37067For Sale

 MLS ID #3596386, Jenna Flynn. RealTracs MLS as distributed by MLS GRID
 - $1,370,0004 bd3 ba3.3k sqft1307 Haber Dr, Brentwood, TN 37027For Sale
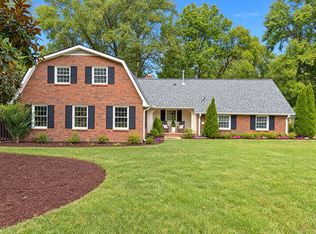 MLS ID #3247841, Stephanie Caddo. RealTracs MLS as distributed by MLS GRID
 - $1,495,0004 bd4 ba3.6k sqft2024 Goose Creek Dr, Franklin, TN 37064For Sale
 MLS ID #3531679, Leigh Ann Cates. RealTracs MLS as distributed by MLS GRID
 - $1,600,0004 bd4 ba3.9k sqft3035 Coral Bell Ln, Franklin, TN 37067For Sale
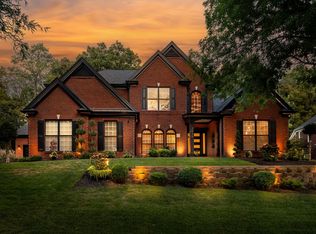 MLS ID #3601741, Jay Lowenthal. RealTracs MLS as distributed by MLS GRID
 - $1,449,9004 bd5 ba3.4k sqft9023 Fallswood Ln, Brentwood, TN 37027For SaleMLS ID #3304290, Patrick Higgins. RealTracs MLS as distributed by MLS GRID
- $1,499,9995 bd4 ba3.6k sqft1712 Old Hickory Blvd, Brentwood, TN 37027For SaleMLS ID #3545692, Happy Fulk. RealTracs MLS as distributed by MLS GRID
- $800,0003 bd2 ba2.4k sqft4165 Clovercroft Rd, Franklin, TN 37067For SaleMLS ID #3612631, Jay Lowenthal. RealTracs MLS as distributed by MLS GRID
- $1,194,9994 bd4 ba3.2k sqft873 Forest Acres Dr, Nashville, TN 37220For SaleMLS ID #3619784, John Reese. RealTracs MLS as distributed by MLS GRID
- $--4 bd5 ba3.6k sqft2914 Saint Johns Dr, Murfreesboro, TN 37129AuctionMLS ID #3612703, Kirk Bugg. RealTracs MLS as distributed by MLS GRID
- $1,998,0004 bd4 ba4.1k sqft2946 Beulah Church Rd, Arrington, TN 37014For SaleMLS ID #3251445, Jonathan Minerick. RealTracs MLS as distributed by MLS GRID
- $1,269,0004 bd4 ba3.7k sqft9707 Turquoise Ln, Brentwood, TN 37027For SaleMLS ID #3322377, Amanda Polzel. RealTracs MLS as distributed by MLS GRID
- $1,425,0005 bd4 ba3.7k sqft9318 Navaho Dr, Brentwood, TN 37027For SaleMLS ID #3248381, Cara Hudson Owen. RealTracs MLS as distributed by MLS GRID
- $1,695,0004 bd5 ba4.1k sqft9407 Big Horn Rdg, Brentwood, TN 37027For SaleMLS ID #3593714, Birdie Powers. RealTracs MLS as distributed by MLS GRID
- $935,0003 bd4 ba3k sqft1906 Green Hills Blvd, Franklin, TN 37067For SaleMLS ID #3247385, Jennifer Turberfield. RealTracs MLS as distributed by MLS GRID
- $1,755,0005 bd4 ba4.1k sqft3108 Stadium Ct, Franklin, TN 37064For SaleMLS ID #3618648, Misti G Johnson. RealTracs MLS as distributed by MLS GRID
- $1,150,0004 bd3 ba3.2k sqft1005 Vista Cir, Franklin, TN 37067For SaleMLS ID #3528174, Krista Jameson. RealTracs MLS as distributed by MLS GRID
- $1,899,0004 bd4 ba4.1k sqft4235 Little Pond Ln, Thompsons Station, TN 37179For SaleMLS ID #3611732, Jack Mahoney. RealTracs MLS as distributed by MLS GRID
- $1,999,9953 bd4 ba3.4k sqft2870 Leonard Creek Ln, Arrington, TN 37014For SaleMLS ID #3525746, Jon Sexton. RealTracs MLS as distributed by MLS GRID
- $1,249,9994 bd4 ba4.3k sqft1534 Rosella Ct, Brentwood, TN 37027For SaleMLS ID #3211861, Ashley Burns. RealTracs MLS as distributed by MLS GRID
- $1,199,0003 bd4 ba2.9k sqft1206 Holly Hill Dr, Franklin, TN 37064For SaleMLS ID #3527320, Kris Starkey. RealTracs MLS as distributed by MLS GRID
