Nestled in one of Brentwood's most desirable and scenic boutique neighborhoods, 9407 Big Horn Ridge offers the opportunity to own a meticulously maintained pristine home. Step into timeless elegance with this stunning 4 bedroom, 4.5 bathroom estate home, thoughtfully designed for both everyday living and effortless entertaining. From the moment you enter, soaring ceilings in the foyer set a gracious tone, leading you into an open-concept great room where a striking stone fireplace serves as the heart of the home, perfect for cozy evenings or lively gatherings. Natural light pours throughout the home, enhancing its warm, inviting feel from room to room with rich hardwood floors adorning the entire first floor. The primary suite is conveniently located on the main floor, offering a peaceful retreat complete with a spacious en suite bathroom and a large walk-in closet. The heart of the home continues in the kitchen, where sleek quartz countertops combine style and durability for both everyday meals and special gatherings. A separate formal dining room sets the stage for holiday dinners and celebrations, while a dedicated home office offers a quiet space for work or study.
Upstairs, three additional bedrooms, each with its own en suite bathroom and a bonus room that offers extra space to unwind and entertain.
Step outside to your own private oasis. The fenced backyard backs to no neighboring homes for rare privacy. Enjoy the outdoor wood-burning fireplace, built-in grill, and patio, all set off by architectural uplighting and a multi-zone irrigation system. This home also has HikVision cameras as well as Ring cameras for your safety and peace of mind.
Just beyond your doorstep, homeowners can take advantage of exclusive membership opportunities at the iconic Governors Club, offering access to a championship golf course, fine dining, and world-class resort amenities nearby. NEW ROOF
Active
Price cut: $100K (9/24)
$1,695,000
9407 Big Horn Rdg, Brentwood, TN 37027
4beds
4,131sqft
Single Family Residence, Residential
Built in 2013
0.53 Acres Lot
$-- Zestimate®
$410/sqft
$220/mo HOA
What's special
Outdoor wood-burning fireplaceDedicated home officeStriking stone fireplaceArchitectural uplightingLarge walk-in closetSeparate formal dining roomBuilt-in grill
- 32 days
- 1,318
- 76
Zillow last checked:
Listing updated:
Listed by:
Birdie Powers 615-500-3258,
Parks Compass 615-790-3400
Source: RealTracs MLS as distributed by MLS GRID,MLS#: 3593714
Facts & features
Interior
Bedrooms & bathrooms
- Bedrooms: 4
- Bathrooms: 5
- Full bathrooms: 4
- 1/2 bathrooms: 1
- Main level bedrooms: 1
Bedroom 1
- Features: Suite
- Level: Suite
- Area: 336 Square Feet
- Dimensions: 21x16
Bedroom 2
- Features: Bath
- Level: Bath
- Area: 121 Square Feet
- Dimensions: 11x11
Bedroom 3
- Features: Bath
- Level: Bath
- Area: 182 Square Feet
- Dimensions: 13x14
Bedroom 4
- Features: Bath
- Level: Bath
- Area: 168 Square Feet
- Dimensions: 14x12
Primary bathroom
- Features: Suite
- Level: Suite
Dining room
- Features: Formal
- Level: Formal
- Area: 196 Square Feet
- Dimensions: 14x14
Kitchen
- Features: Pantry
- Level: Pantry
- Area: 196 Square Feet
- Dimensions: 14x14
Living room
- Features: Great Room
- Level: Great Room
- Area: 399 Square Feet
- Dimensions: 21x19
Other
- Features: Office
- Level: Office
- Area: 143 Square Feet
- Dimensions: 11x13
Recreation room
- Features: Second Floor
- Level: Second Floor
- Area: 609 Square Feet
- Dimensions: 29x21
Heating
- Natural Gas
Cooling
- Central Air
Appliances
- Included: Double Oven, Cooktop, Dishwasher, Disposal, Microwave, Refrigerator, Stainless Steel Appliance(s)
- Laundry: Electric Dryer Hookup, Washer Hookup
Features
- Bookcases, Ceiling Fan(s), Entrance Foyer, High Ceilings, Open Floorplan, Smart Thermostat, Walk-In Closet(s)
- Flooring: Carpet, Wood, Tile
- Basement: Crawl Space
- Number of fireplaces: 2
- Fireplace features: Living Room
Interior area
- Total structure area: 4,131
- Total interior livable area: 4,131 sqft
- Finished area above ground: 4,131
Property
Parking
- Total spaces: 3
- Parking features: Garage Door Opener, Attached, Aggregate
- Attached garage spaces: 3
Features
- Levels: Two
- Stories: 2
- Patio & porch: Porch, Covered, Patio
- Fencing: Back Yard
Lot
- Size: 0.53 Acres
- Dimensions: 124.3 x 166.7
- Features: Level
- Topography: Level
Details
- Parcel number: 094034G D 00500 00016034B
- Special conditions: Standard
- Other equipment: Irrigation System
Construction
Type & style
- Home type: SingleFamily
- Architectural style: Traditional
- Property subtype: Single Family Residence, Residential
Materials
- Brick
Condition
- New construction: No
- Year built: 2013
Utilities & green energy
- Sewer: Public Sewer
- Water: Public
- Utilities for property: Natural Gas Available, Water Available, Underground Utilities
Community & HOA
Community
- Subdivision: Elmbrooke Sec 2-3
HOA
- Has HOA: Yes
- Amenities included: Sidewalks, Underground Utilities
- HOA fee: $660 quarterly
- Second HOA fee: $350 one time
Location
- Region: Brentwood
Financial & listing details
- Price per square foot: $410/sqft
- Tax assessed value: $1,628,300
- Annual tax amount: $6,065
- Date on market: 9/18/2026
Estimated market value
Not available
Estimated sales range
Not available
Not available
Price history
| Date | Event | Price |
|---|---|---|
| 9/24/2026 | Price change | $1,695,000-5.6%$410/sqft |
Source:  RealTracs MLS as distributed by MLS GRID #3593714 Report a problem | ||
| 9/18/2026 | Listed for sale | $1,795,000+139.7%$435/sqft |
Source: RealTracs MLS as distributed by MLS GRID #3593714 Report a problem | ||
| 6/27/2016 | Sold | $749,000$181/sqft |
Source: Public Record Report a problem | ||
| 6/14/2016 | Pending sale | $749,000$181/sqft |
Source: RE/MAX Elite #1719747 Report a problem | ||
| 4/12/2016 | Listed for sale | $749,000+3.9%$181/sqft |
Source: RE/MAX Elite #1719747 Report a problem | ||
| 12/31/2013 | Sold | $720,795$174/sqft |
Source: Public Record Report a problem | ||
Public tax history
| Year | Property taxes | Tax assessment |
|---|---|---|
| 2025 | $6,065 +21.3% | $407,075 +76.6% |
| 2024 | $5,001 | $230,500 |
| 2023 | $5,001 | $230,500 |
| 2022 | $5,001 | $230,500 |
| 2021 | $5,001 +3.8% | $230,500 +23.5% |
| 2020 | $4,816 | $186,675 |
| 2019 | $4,816 +2.8% | $186,675 |
| 2018 | $4,686 | $186,675 |
| 2017 | $4,686 | $186,675 |
| 2016 | -- | $186,675 +16.3% |
| 2015 | -- | $160,525 |
| 2014 | -- | $160,525 +101.3% |
| 2013 | -- | $79,725 +112.6% |
| 2012 | -- | $37,500 |
Find assessor info on the county website
Monthly payment
Est. payment
Payment breakdown
Explore the cost of this home by adjusting the details. Changes won't be saved.Climate risks
Neighborhood: 37027
Nearby schools
Schools provided by the listing agent
- Elementary: Crockett Elementary
- Middle: Woodland Middle School
- High: Ravenwood High School
Source: RealTracs MLS as distributed by MLS GRID. This data may not be complete. We recommend contacting the local school district to confirm school assignments for this home.
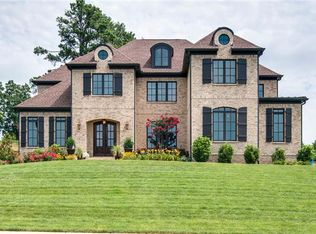
- $2,185,7005 bd6 ba5.8k sqft9409 Big Horn Rdg, Brentwood, TN 37027Off Market
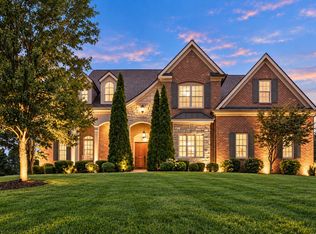
- $2,050,0005 bd6 ba4.8k sqft9405 Big Horn Rdg, Brentwood, TN 37027For Sale
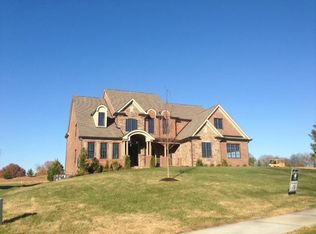
- $1,718,1004 bd4 ba4.8k sqft9401 Big Horn Ridgelot LOT 16, Brentwood, TN 37027Off Market
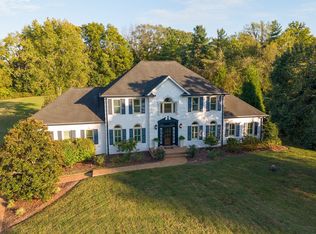
- $1,850,0005 bd6 ba4.6k sqft9411 Big Horn Rdg, Brentwood, TN 37027Sold
Similar homes
- $1,499,9994 bd5 ba3.6k sqft1412 Arrowhead Dr, Brentwood, TN 37027For Sale
 MLS ID #3621663, Cheryl Macey. RealTracs MLS as distributed by MLS GRID
- $2,050,0005 bd6 ba4.8k sqft9405 Big Horn Rdg, Brentwood, TN 37027For SaleMLS ID #3619266, Angela Tarrance. RealTracs MLS as distributed by MLS GRID
- $1,655,0004 bd4 ba4.1k sqft9598 Romano Way, Brentwood, TN 37027For Sale
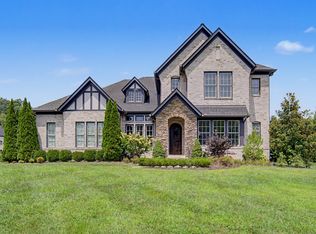 MLS ID #3512726, Matt Zehr. RealTracs MLS as distributed by MLS GRID
- $1,625,0004 bd4 ba4.5k sqft1514 Knox Valley Dr, Brentwood, TN 37027For Sale
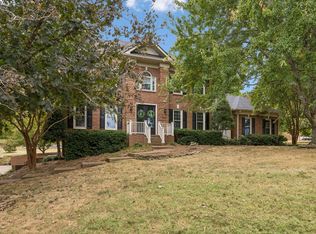 MLS ID #3613199, Mona Martin. RealTracs MLS as distributed by MLS GRID
- $1,774,9004 bd5 ba4.7k sqft9739 Turner Ln, Brentwood, TN 37027For SaleMLS ID #3285876, Wendy Dyes. RealTracs MLS as distributed by MLS GRID
- $1,695,0005 bd5 ba4.7k sqft1728 Surrey Dr, Brentwood, TN 37027For SaleMLS ID #3543682, Paul Goodman. RealTracs MLS as distributed by MLS GRID
- $1,800,0004 bd5 ba4.3k sqft9180 Brushboro Ct, Brentwood, TN 37027For SaleMLS ID #3529134, Nancy Ross. RealTracs MLS as distributed by MLS GRID
- $1,820,0004 bd4 ba4.6k sqft1790 Northumberland Dr, Brentwood, TN 37027For SaleMLS ID #3546947, Lisa Culp Taylor. RealTracs MLS as distributed by MLS GRID
- $1,549,9005 bd6 ba5k sqft625 Calverton Ln, Brentwood, TN 37027For SaleMLS ID #3592461, Ed Puckett. RealTracs MLS as distributed by MLS GRID
- $1,645,9005 bd5 ba5.9k sqft9225 Foxboro Dr, Brentwood, TN 37027For SaleMLS ID #3544931, Jarod Tanksley. RealTracs MLS as distributed by MLS GRID
- $1,900,0004 bd5 ba4.2k sqft5116 Herschel Spears Cir, Brentwood, TN 37027For SaleMLS ID #3169577, Nona W. Fox. RealTracs MLS as distributed by MLS GRID
- $1,425,0005 bd4 ba3.7k sqft9318 Navaho Dr, Brentwood, TN 37027For SaleMLS ID #3248381, Cara Hudson Owen. RealTracs MLS as distributed by MLS GRID
- $1,449,9004 bd5 ba3.4k sqft9023 Fallswood Ln, Brentwood, TN 37027For SaleMLS ID #3304290, Patrick Higgins. RealTracs MLS as distributed by MLS GRID
- $1,525,0005 bd6 ba4.3k sqft9514 Glenfiddich Trce, Brentwood, TN 37027For SaleMLS ID #3208385, Shelly Leonhard CRS,RELO,CLHMS,C2EX. RealTracs MLS as distributed by MLS GRID
- $1,269,0004 bd4 ba3.7k sqft9707 Turquoise Ln, Brentwood, TN 37027For SaleMLS ID #3322377, Amanda Polzel. RealTracs MLS as distributed by MLS GRID
- $1,249,9994 bd4 ba4.3k sqft1534 Rosella Ct, Brentwood, TN 37027For SaleMLS ID #3211861, Ashley Burns. RealTracs MLS as distributed by MLS GRID
- $2,175,0004 bd6 ba5.5k sqft14 Ironwood Ln, Brentwood, TN 37027For SaleMLS ID #3544288, Martin Warren. RealTracs MLS as distributed by MLS GRID
- $1,448,0005 bd5 ba4.9k sqft301 Fountainbrooke Dr, Brentwood, TN 37027For SaleMLS ID #3143487, Jacob Tippets. RealTracs MLS as distributed by MLS GRID
- $1,940,0006 bd6 ba4.5k sqft1816 Tiverton Pl, Brentwood, TN 37027For SaleMLS ID #3501132, Bob Hoff. RealTracs MLS as distributed by MLS GRID
- $1,999,9995 bd5 ba4.8k sqft507 Allibar Pl, Brentwood, TN 37027For SaleMLS ID #3252075, Amanda Beasley Ohlweiler. RealTracs MLS as distributed by MLS GRID
