*Paint Refresh Alert* This Fantastic, almost 4000SF property including the on-site apartment is tucked away on a picturesque acre in the heart of coveted Franklin, & is an exceptional Williamson County property offering the kind of lifestyle buyers dream about—peaceful, private, and unrestricted with NO HOA and NO city taxes & a Cool Pool! Surrounded by mature trees and timeless TN beauty, this home blends classic character with modern comfort just minutes from historic downtown Franklin. From quiet mornings on the screened porch to summer afternoons spent by the pool, every space invites you to slow down and savor life. Inside, updates include refreshed flooring, updated windows, modernized kitchen finishes, and an encapsulated crawl space for added peace of mind. The detached 46x28 shop/garage and 2nd level apartment creates endless possibilities - ideal for a future guest retreat, luxury studio, home business, or private apartment for multi-generational use or as an AirBnB. Whether you're seeking space to create, entertain, or simply breathe a little easier, this property delivers rare flexibility in one of Middle Tennessee’s most desirable locations! Wet Bar with Fridge and Stand-Alone Ice Maker in Main Home too! Properties with land, privacy, freedom, and proximity to Franklin are becoming increasingly rare! This is more than a home—it’s a chance to live the Williamson County lifestyle without compromise! (Septic Permit is for 3 Bedrooms, but additional rooms with closets could easily be used as bedrooms - up to 5 bedrooms)!
Active
Price cut: $34K (7/9)
$1,299,000
1206 Holly Hill Dr, Franklin, TN 37064
3beds
2,988sqft
:
Get pre-qualified$7,103/mo
Single Family Residence, Residential
Built in 1978
1 Acres Lot
$-- Zestimate®
$435/sqft
$-- HOA
What's special
Cool poolModernized kitchen finishesSurrounded by mature treesScreened porchPicturesque acreRefreshed flooringUpdated windows
- 61 days |
- 1,410 |
- 49 |
Likely to sell faster than
Zillow last checked:
Listing updated:
Listed by:
Kris Starkey 615-955-0240,
simpliHOM 855-856-9466
Source: RealTracs MLS as distributed by MLS GRID,MLS#: 3230109
Facts & features
Interior
Bedrooms & bathrooms
- Bedrooms: 3
- Bathrooms: 4
- Full bathrooms: 3
- 1/2 bathrooms: 1
- Main level bedrooms: 3
Bedroom 1
- Features: Suite
- Level: Suite
- Area: 221 Square Feet
- Dimensions: 17x13
Bedroom 2
- Features: Bath
- Level: Bath
- Area: 192 Square Feet
- Dimensions: 16x12
Bedroom 3
- Area: 165 Square Feet
- Dimensions: 15x11
Primary bathroom
- Features: Double Vanity
- Level: Double Vanity
Den
- Area: 294 Square Feet
- Dimensions: 21x14
Dining room
- Features: Separate
- Level: Separate
- Area: 252 Square Feet
- Dimensions: 18x14
Other
- Features: Sewing Room
- Level: Sewing Room
- Area: 121 Square Feet
- Dimensions: 11x11
Kitchen
- Features: Eat-in Kitchen
- Level: Eat-in Kitchen
- Area: 312 Square Feet
- Dimensions: 24x13
Other
- Features: Utility Room
- Level: Utility Room
- Area: 54 Square Feet
- Dimensions: 9x6
Recreation room
- Features: Main Level
- Level: Main Level
- Area: 529 Square Feet
- Dimensions: 23x23
Heating
- Central, Other
Cooling
- Central Air, Electric, Gas, Other
Appliances
- Included: Double Oven, Cooktop, Dishwasher, Disposal, Ice Maker, Microwave
Features
- High Speed Internet
- Flooring: Wood, Luxury Vinyl, Tile
- Basement: Crawl Space
- Number of fireplaces: 1
- Fireplace features: Electric
Interior area
- Total structure area: 2,988
- Total interior livable area: 2,988 sqft
- Finished area above ground: 2,988
Property
Parking
- Total spaces: 8
- Parking features: Garage Door Opener, Detached, Asphalt, Driveway, Parking Pad
- Garage spaces: 3
- Uncovered spaces: 5
Features
- Levels: One
- Stories: 1
- Patio & porch: Patio, Porch, Screened
- Has private pool: Yes
- Pool features: In Ground
- Fencing: Privacy
Lot
- Size: 1 Acres
- Dimensions: 161 x 270
- Features: Level, Private
- Topography: Level,Private
Details
- Additional structures: Guest House
- Parcel number: 094089P B 00400 00010089P
- Special conditions: Standard
Construction
Type & style
- Home type: SingleFamily
- Architectural style: Traditional
- Property subtype: Single Family Residence, Residential
Materials
- Brick
- Roof: Asphalt
Condition
- New construction: No
- Year built: 1978
Utilities & green energy
- Sewer: Septic Tank
- Water: Public
- Utilities for property: Electricity Available, Water Available
Community & HOA
Community
- Security: Security System, Smoke Detector(s)
- Subdivision: Redwing Farms Sec 3
HOA
- Has HOA: No
Location
- Region: Franklin
Financial & listing details
- Price per square foot: $435/sqft
- Tax assessed value: $1,077,900
- Annual tax amount: $3,503
- Date on market: 6/11/2026
- Electric utility on property: Yes
Estimated market value
Not available
Estimated sales range
Not available
Not available
Price history
| Date | Event | Price |
|---|---|---|
| 7/9/2026 | Price change | $1,299,000-2.6%$435/sqft |
Source:  RealTracs MLS as distributed by MLS GRID #3230109 Report a problem RealTracs MLS as distributed by MLS GRID #3230109 Report a problem | ||
| 6/11/2026 | Listed for sale | $1,333,000+158.8%$446/sqft |
Source: RealTracs MLS as distributed by MLS GRID #3230109 Report a problem | ||
| 9/27/2006 | Sold | $515,000$172/sqft |
Source: Public Record Report a problem | ||
Public tax history
| Year | Property taxes | Tax assessment |
|---|---|---|
| 2025 | $3,503 -2.6% | $269,475 +40.8% |
| 2024 | $3,597 | $191,325 |
| 2023 | $3,597 | $191,325 |
| 2022 | $3,597 | $191,325 |
| 2021 | $3,597 +17.7% | $191,325 +38.9% |
| 2020 | $3,057 | $137,700 |
| 2019 | $3,057 +3.2% | $137,700 |
| 2018 | $2,961 | $137,700 |
| 2017 | $2,961 | $137,700 |
| 2016 | -- | $137,700 +25.8% |
| 2015 | -- | $109,475 |
| 2014 | -- | $109,475 |
| 2013 | -- | $109,475 +5.8% |
| 2012 | -- | $103,425 |
| 2011 | -- | $103,425 +19.3% |
| 2007 | $2,003 | $86,691 |
| 2006 | $2,003 -7.1% | $86,691 +14.2% |
| 2005 | $2,155 | $75,886 |
| 2004 | $2,155 | $75,886 |
| 2002 | $2,155 | $75,886 +51.9% |
| 2001 | -- | $49,969 -75% |
| 2000 | -- | $199,874 |
Find assessor info on the county website
Monthly payment
Est. payment
Payment breakdown
Explore the cost of this home by adjusting the details. Changes won't be saved.Climate risks
Neighborhood: Goose Creek
Nearby schools
GreatSchools rating
- 10/10Oak View Elementary SchoolGrades: PK-5Distance: 0.9 mi
- 8/10Legacy Middle SchoolGrades: 6-8Distance: 1 mi
- 10/10Independence High SchoolGrades: 9-12Distance: 5 mi
Schools provided by the listing agent
- Elementary: Oak View Elementary School
- Middle: Legacy Middle School
- High: Independence High School
Source: RealTracs MLS as distributed by MLS GRID. This data may not be complete. We recommend contacting the local school district to confirm school assignments for this home.
- $801,1003 bd2 ba2.1k sqft1204 Holly Hill Dr, Franklin, TN 37064Off Market
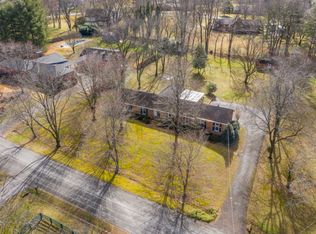
- $1,088,200-- bd2 ba2.9k sqft1208 Holly Hill Dr, Franklin, TN 37064Off Market
- $643,900-- bd2 ba1k sqft1207 Kristen Ct, Franklin, TN 37064Off Market
- $779,700-- bd2 ba1.9k sqft1205 Kristen Ct, Franklin, TN 37064Off Market
- $800,400-- bd2 ba1.2k sqft1202 Holly Hill Dr, Franklin, TN 37064Off Market
- $830,900-- bd2 ba1.7k sqft1209 Holly Hill Dr, Franklin, TN 37064Off Market
- $857,8003 bd2 ba2.4k sqft1207 Holly Hill Dr, Franklin, TN 37064Off Market
- $1,546,400-- bd3 ba4.4k sqft1211 Holly Hill Dr, Franklin, TN 37064Off Market
A local agent can set up tours, give advice and negotiate with sellers.
A local lender can help you make sure your offer is ready when you are.
Similar homes
- $1,169,0004 bd4 ba3.4k sqft106 Azalea Ln, Franklin, TN 37064For Sale

 MLS ID #3239784, Cody Crye. RealTracs MLS as distributed by MLS GRID
 - $1,350,0003 bd3 ba2.3k sqft4311 Peytonsville Trinity Rd, Franklin, TN 37064For Sale
 MLS ID #3320215, Kelly Ramos. RealTracs MLS as distributed by MLS GRID
 - $1,324,0004 bd2 ba2.4k sqft618 Hillsboro Rd, Franklin, TN 37064For Sale
 MLS ID #3255188, Trisha Aldrup, Senior Broker Associate. RealTracs MLS as distributed by MLS GRID
 - $865,0004 bd3 ba2.6k sqft1363 Caroline Cir, Franklin, TN 37064For Sale
 MLS ID #3261514, Patrick Higgins. RealTracs MLS as distributed by MLS GRID
 - $760,0003 bd2 ba1.9k sqft1002 Shannon Ln, Franklin, TN 37064For SaleMLS ID #3233590, Lisa Landyn. RealTracs MLS as distributed by MLS GRID
- $829,0005 bd3 ba3.1k sqft223 Lighthouse Ter, Franklin, TN 37064For SaleMLS ID #3247875, Jessica Power. RealTracs MLS as distributed by MLS GRID
- $929,0004 bd4 ba3.4k sqft302 Findon Ct, Franklin, TN 37064For SaleMLS ID #3242690, Betty S. Hall. RealTracs MLS as distributed by MLS GRID
- $1,199,0005 bd4 ba3.1k sqft101 Century Oak Dr, Franklin, TN 37069For SaleMLS ID #3248593, Erin Krueger. RealTracs MLS as distributed by MLS GRID
- $849,9003 bd3 ba2.3k sqft111 Dogwood Ln, Franklin, TN 37064For SaleMLS ID #3246221, Matthew Schumacher. RealTracs MLS as distributed by MLS GRID
- $1,275,0003 bd3 ba2.6k sqft1507 Puryear Pl, Brentwood, TN 37027For SaleMLS ID #3314247, Bruce Jones. RealTracs MLS as distributed by MLS GRID
- $850,0004 bd3 ba2.8k sqft416 Mackenzie Way, Franklin, TN 37064For SaleMLS ID #3242022, Josh Wright. RealTracs MLS as distributed by MLS GRID
- $929,9003 bd2 ba2.3k sqft315 Battle Ave, Franklin, TN 37064For SaleMLS ID #3183030, Kelly Dougherty. RealTracs MLS as distributed by MLS GRID
- $1,650,0005 bd4 ba4.1k sqft301 Mercury Dr, Franklin, TN 37064For SaleMLS ID #3205654, Naomi Bannister. RealTracs MLS as distributed by MLS GRID
- $1,050,0004 bd4 ba3.2k sqft739 Willowsprings Blvd, Franklin, TN 37064For SaleMLS ID #3276545, Patricia (Trish) Myatt. RealTracs MLS as distributed by MLS GRID
- $1,215,0003 bd3 ba2.2k sqft105 Brookfield Ave, Nashville, TN 37205For SaleMLS ID #3500947, Mary Alden Brett. RealTracs MLS as distributed by MLS GRID
- $950,0005 bd3 ba2.6k sqft108 Poteat Pl, Franklin, TN 37064For SaleMLS ID #3247322, Matt C. Ligon. RealTracs MLS as distributed by MLS GRID
- $849,9005 bd4 ba3.2k sqft317 Dundee Dr, Franklin, TN 37064For SaleMLS ID #3167663, Matt C. Ligon. RealTracs MLS as distributed by MLS GRID
- $1,150,0004 bd3 ba3k sqft1214 Brentwood Ln, Brentwood, TN 37027For SaleMLS ID #3272238, Eddie Ferrell. RealTracs MLS as distributed by MLS GRID
- $989,0004 bd4 ba3.6k sqft1205 Homewood Ct, Franklin, TN 37067For SaleMLS ID #3312082, Merideth Ford. RealTracs MLS as distributed by MLS GRID
- $749,0003 bd2 ba2.4k sqft1024 N Clubhouse Ct, Franklin, TN 37067For SaleMLS ID #3216781, Rhett Campbell. RealTracs MLS as distributed by MLS GRID
