Nestled at the very top of the hill in the desirable Liberty Hill subdivision, this stunning 3-bedroom, 2-bath home offers breathtaking panoramic views. With a bright, open floor plan plus a dedicated study, the home blends comfort and convenience. An additional room on the lower level (only accessible from the exterior) is perfect for a home gym or media space. Enjoy a small fenced-in area for your dogs, and relax on the beautiful back deck, where you can unwind with gorgeous sunset views. Conveniently located just minutes from I-65, you'll enjoy easy access to all of Franklin’s best shopping, dining, and entertainment. Don’t miss this one! Note: All new windows installed in 2025 besides main bedroom. Newer deck doors with interior blinds along with the main bedroom windows, new roof in 2020, hot water replaced in 2025 and HVAC unit is 2017. 5 hanging lamps in living room installed 2025. All interior of home including garage, garage door and exterior vents painted in 2025. Please enjoy virtual tour to see gorgeous sunset!
Active
Price cut: $50K (7/13)
$749,000
1024 N Clubhouse Ct, Franklin, TN 37067
3beds
2,404sqft
:
Get pre-qualified$4,312/mo
Single Family Residence, Residential
Built in 1994
0.29 Acres Lot
$-- Zestimate®
$312/sqft
$20/mo HOA
What's special
- 68 days |
- 1,194 |
- 66 |
Zillow last checked:
Listing updated:
Listed by:
Rhett Campbell 931-205-3927,
Keller Williams Realty 615-302-4242
Source: RealTracs MLS as distributed by MLS GRID,MLS#: 3216781
Facts & features
Interior
Bedrooms & bathrooms
- Bedrooms: 3
- Bathrooms: 2
- Full bathrooms: 2
- Main level bedrooms: 3
Bedroom 1
- Features: Suite
- Level: Suite
- Area: 256 Square Feet
- Dimensions: 16x16
Bedroom 2
- Area: 132 Square Feet
- Dimensions: 11x12
Bedroom 3
- Area: 110 Square Feet
- Dimensions: 10x11
Primary bathroom
- Features: Double Vanity
- Level: Double Vanity
Dining room
- Area: 156 Square Feet
- Dimensions: 12x13
Other
- Features: Other
- Level: Other
- Area: 130 Square Feet
- Dimensions: 10x13
Kitchen
- Features: Eat-in Kitchen
- Level: Eat-in Kitchen
- Area: 168 Square Feet
- Dimensions: 12x14
Living room
- Area: 476 Square Feet
- Dimensions: 17x28
Other
- Features: Breakfast Room
- Level: Breakfast Room
- Area: 108 Square Feet
- Dimensions: 9x12
Other
- Features: Utility Room
- Level: Utility Room
- Area: 70 Square Feet
- Dimensions: 5x14
Heating
- Central
Cooling
- Central Air
Appliances
- Included: Oven, Range, Dryer, Microwave, Refrigerator, Washer
Features
- Ceiling Fan(s), Entrance Foyer, Walk-In Closet(s)
- Flooring: Carpet, Wood, Tile
- Basement: Unfinished
- Number of fireplaces: 1
- Fireplace features: Gas, Living Room
Interior area
- Total structure area: 2,404
- Total interior livable area: 2,404 sqft
- Finished area above ground: 2,221
- Finished area below ground: 183
Video & virtual tour
Property
Parking
- Total spaces: 2
- Parking features: Garage Faces Front, Aggregate
- Attached garage spaces: 2
Features
- Levels: Two
- Stories: 1
- Patio & porch: Deck
Lot
- Size: 0.29 Acres
- Dimensions: 40 x 158
Details
- Parcel number: 094079B I 03800 00009079B
- Special conditions: Standard
Construction
Type & style
- Home type: SingleFamily
- Property subtype: Single Family Residence, Residential
Materials
- Brick, Vinyl Siding
Condition
- New construction: No
- Year built: 1994
Utilities & green energy
- Sewer: Public Sewer
- Water: Public
- Utilities for property: Water Available, Underground Utilities
Community & HOA
Community
- Subdivision: Liberty Hills Sec 5
HOA
- Has HOA: Yes
- Amenities included: Park, Underground Utilities
- HOA fee: $20 monthly
Location
- Region: Franklin
Financial & listing details
- Price per square foot: $312/sqft
- Tax assessed value: $580,600
- Annual tax amount: $2,995
- Date on market: 5/20/2026
Estimated market value
Not available
Estimated sales range
Not available
Not available
Price history
| Date | Event | Price |
|---|---|---|
| 7/13/2026 | Price change | $749,000-6.3%$312/sqft |
Source: RealTracs MLS as distributed by MLS GRID #3216781 Report a problem | ||
| 7/8/2026 | Listed for sale | $799,000$332/sqft |
Source:  RealTracs MLS as distributed by MLS GRID #3216781 Report a problem RealTracs MLS as distributed by MLS GRID #3216781 Report a problem | ||
| 6/26/2026 | Pending sale | $799,000$332/sqft |
Source: RealTracs MLS as distributed by MLS GRID #3216781 Report a problem | ||
| 6/2/2026 | Price change | $799,000-5.9%$332/sqft |
Source: RealTracs MLS as distributed by MLS GRID #3216781 Report a problem | ||
| 5/23/2026 | Listed for sale | $849,000+197.9%$353/sqft |
Source: RealTracs MLS as distributed by MLS GRID #3216781 Report a problem | ||
| 9/27/2011 | Sold | $285,000-5%$119/sqft |
Source: Public Record Report a problem | ||
| 6/23/2011 | Listed for sale | $300,000+53.5%$125/sqft |
Source: Benchmark Realty LLC #1284640 Report a problem | ||
| 8/2/2000 | Sold | $195,500+2.7%$81/sqft |
Source: Public Record Report a problem | ||
| 2/29/1996 | Sold | $190,435$79/sqft |
Source: Public Record Report a problem | ||
Public tax history
| Year | Property taxes | Tax assessment |
|---|---|---|
| 2025 | $2,995 | $145,150 +37.2% |
| 2024 | $2,995 +4% | $105,800 |
| 2023 | $2,879 | $105,800 |
| 2022 | $2,879 | $105,800 |
| 2021 | $2,879 +11.4% | $105,800 +32.1% |
| 2020 | $2,585 | $80,100 |
| 2019 | $2,585 +2.2% | $80,100 |
| 2018 | $2,529 | $80,100 |
| 2017 | $2,529 | $80,100 |
| 2016 | -- | $80,100 +26.2% |
| 2015 | -- | $63,450 |
| 2014 | -- | $63,450 |
| 2013 | -- | $63,450 |
| 2012 | -- | $63,450 |
| 2011 | -- | $63,450 +7.5% |
| 2007 | $2,069 +1.2% | $59,046 |
| 2006 | $2,045 -1.6% | $59,046 +17.6% |
| 2005 | $2,078 +3.7% | $50,202 +0.9% |
| 2004 | $2,005 -4.3% | $49,754 |
| 2002 | $2,095 | $49,754 |
| 2001 | -- | $49,754 -75% |
| 2000 | -- | $199,014 |
Find assessor info on the county website
Monthly payment
Est. payment
Payment breakdown
Explore the cost of this home by adjusting the details. Changes won't be saved.Climate risks
Neighborhood: McEwen
Nearby schools
GreatSchools rating
- 8/10Liberty Elementary SchoolGrades: PK-4Distance: 1.3 mi
- 8/10Freedom Middle SchoolGrades: 7-8Distance: 3.6 mi
- 7/10Freedom Intermediate SchoolGrades: 5-6Distance: 3.1 mi
Schools provided by the listing agent
- Elementary: Liberty Elementary
- Middle: Freedom Middle School
- High: Centennial High School
Source: RealTracs MLS as distributed by MLS GRID. This data may not be complete. We recommend contacting the local school district to confirm school assignments for this home.
- $788,8004 bd3 ba3.3k sqft1020 N Clubhouse Ct, Franklin, TN 37067Off Market
- $893,9004 bd4 ba3.7k sqft1029 N Clubhouse Ct, Franklin, TN 37067Off Market

- $699,3334 bd3 ba2.7k sqft855 E Benjamin Dr, Franklin, TN 37067Sold

- $763,4004 bd3 ba2.5k sqft861 E Benjamin Dr, Franklin, TN 37067Off Market

- $721,0004 bd2 ba2.4k sqft851 E Benjamin Dr, Franklin, TN 37067Off Market
- $550,0004 bd3 ba2.7k sqft871 E Benjamin Dr, Franklin, TN 37067Sold
- $792,5005 bd4 ba3.1k sqft1025 N Clubhouse Ct, Franklin, TN 37067Off Market
- $868,900-- bd2 ba3.4k sqft1018 N Clubhouse Ct, Franklin, TN 37067Off Market
A local agent can set up tours, give advice and negotiate with sellers.
A local lender can help you make sure your offer is ready when you are.
Similar homes
- $749,9003 bd3 ba2.4k sqft229 Circle View Dr, Franklin, TN 37067For Sale
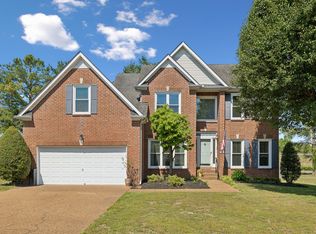
 MLS ID #3216243, Jenny Fann. RealTracs MLS as distributed by MLS GRID
 - $749,0004 bd3 ba2.5k sqft1120 Hudson Ln, Franklin, TN 37067For Sale
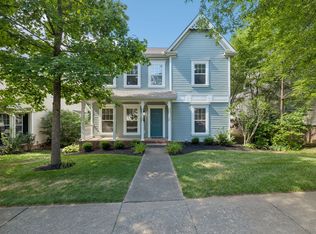 MLS ID #3244792, Natalie Stanley. RealTracs MLS as distributed by MLS GRID
 - $765,0004 bd3 ba2.4k sqft102 Walters Ave, Franklin, TN 37067For Sale
 MLS ID #3278523, Tracy Zimmerman. RealTracs MLS as distributed by MLS GRID
 - $848,0004 bd4 ba3.1k sqft2020 Bratton Place Dr, Franklin, TN 37067For Sale
 MLS ID #3250438, Fulong (Kintar) Qiao. RealTracs MLS as distributed by MLS GRID
 - $829,9004 bd3 ba2.9k sqft1023 Market St, Franklin, TN 37067For SaleMLS ID #3216928, Jim A Attar. RealTracs MLS as distributed by MLS GRID
- $775,0004 bd3 ba2.6k sqft152 Sontag Dr, Franklin, TN 37064For SaleMLS ID #3220413, Tucker Felts | Kelton Group. RealTracs MLS as distributed by MLS GRID
- $859,9004 bd4 ba2.6k sqft405 Letitia Dr, Franklin, TN 37067For SaleMLS ID #3264035, Karen Russell. RealTracs MLS as distributed by MLS GRID
- $729,1384 bd3 ba2.1k sqft1419 Clairmonte Cir, Franklin, TN 37064For SaleMLS ID #3255452, Matt Daniel, Managing Broker. RealTracs MLS as distributed by MLS GRID
- $835,0004 bd3 ba3k sqft239 Scotsman Ln, Franklin, TN 37064For SaleMLS ID #3239573, Denise B. Creswell, Broker. RealTracs MLS as distributed by MLS GRID
- $865,0004 bd3 ba2.6k sqft1363 Caroline Cir, Franklin, TN 37064For SaleMLS ID #3261514, Patrick Higgins. RealTracs MLS as distributed by MLS GRID
- $798,9994 bd3 ba2.5k sqft207 Lighthouse Ter, Franklin, TN 37064For SaleMLS ID #3247783, Becky Rutland. RealTracs MLS as distributed by MLS GRID
- $829,0005 bd3 ba3.1k sqft223 Lighthouse Ter, Franklin, TN 37064For SaleMLS ID #3247875, Jessica Power. RealTracs MLS as distributed by MLS GRID
- $869,9004 bd3 ba2.8k sqft416 Mackenzie Way, Franklin, TN 37064For SaleMLS ID #3242022, Josh Wright. RealTracs MLS as distributed by MLS GRID
- $849,9005 bd4 ba3.2k sqft317 Dundee Dr, Franklin, TN 37064For SaleMLS ID #3167663, Matt C. Ligon. RealTracs MLS as distributed by MLS GRID
- $584,9003 bd3 ba2k sqft1150 Culpepper Cir, Franklin, TN 37064For SaleMLS ID #3295028, Beth Torrence. RealTracs MLS as distributed by MLS GRID
- $899,0004 bd3 ba2.2k sqft408 Cotton Ln, Franklin, TN 37069For SaleMLS ID #3246341, Daniel Demers. RealTracs MLS as distributed by MLS GRID
- $774,9004 bd3 ba3k sqft805 Wickshire Dr, Brentwood, TN 37027For SaleMLS ID #3228300, George W Weeks. RealTracs MLS as distributed by MLS GRID
- $699,9004 bd3 ba2.1k sqft200 Bramley Pl, Franklin, TN 37069For SaleMLS ID #3231006, Ian Ratliff. RealTracs MLS as distributed by MLS GRID
- $649,0003 bd2 ba2.9k sqft7211 Grammar Dr, Fairview, TN 37062For SaleMLS ID #3288430, Lisa Landyn. RealTracs MLS as distributed by MLS GRID
- $750,0004 bd3 ba2.4k sqft2005 Firtree Way, Thompsons Station, TN 37179For SaleMLS ID #3234176, Nathan Matwijec. RealTracs MLS as distributed by MLS GRID
