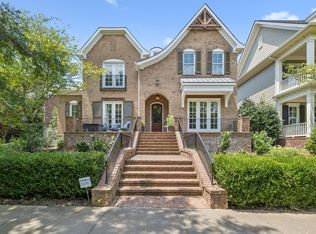
Welcome to 190 Azalea Lane, an impressive Franklin residence offering 5 bedrooms, 5 baths, and more than 5,800 square feet of beautifully designed living space, all within the privacy and exclusivity of a gated community. Set on a mature, tree-lined lot, this home combines timeless architecture with exceptional space and versatility. The true standout is the approximately 1,700-square-foot finished basement, creating an incredible second living area complete with a full kitchen, spacious great room, private bedroom, and full bathroom. Perfect for multigenerational living, extended-stay guests, an in-law suite, or an exceptional entertaining space, the lower level truly lives like a home of its own. Generously sized living areas throughout the main home provide plenty of room to gather, work, and retreat. Outdoors, enjoy your own private backyard oasis, surrounded by mature landscaping and offering a peaceful, secluded setting for relaxing, entertaining, and enjoying the outdoors. With its gated setting, private backyard retreat, expansive finished lower level, and exceptional flexibility, 190 Azalea Lane offers a rare opportunity to enjoy space, privacy, and an elevated lifestyle in Franklin.
Active
Price cut: $75K (9/30)
$1,549,999
190 Azalea Ln, Franklin, TN 37064
5beds
5,807sqft
Single Family Residence, Residential
Built in 2006
0.32 Acres Lot
$-- Zestimate®
$267/sqft
$87/mo HOA
What's special
Expansive finished lower levelGated settingPrivate backyard oasisPrivate backyard retreatTimeless architectureMature tree-lined lotSurrounded by mature landscaping
- 30 days
- 2,092
- 113
Likely to sell faster than
Zillow last checked:
Listing updated:
Listed by:
Jared Johnson 615-968-1672,
Compass 615-790-7400
Source: RealTracs MLS as distributed by MLS GRID,MLS#: 3546281
Facts & features
Interior
Bedrooms & bathrooms
- Bedrooms: 5
- Bathrooms: 5
- Full bathrooms: 5
- Main level bedrooms: 1
Bedroom 1
- Area: 273 Square Feet
- Dimensions: 21x13
Bedroom 2
- Area: 143 Square Feet
- Dimensions: 13x11
Bedroom 3
- Area: 286 Square Feet
- Dimensions: 22x13
Bedroom 4
- Area: 342 Square Feet
- Dimensions: 19x18
Primary bathroom
- Features: Double Vanity
- Level: Double Vanity
Dining room
- Features: Formal
- Level: Formal
- Area: 156 Square Feet
- Dimensions: 13x12
Kitchen
- Area: 216 Square Feet
- Dimensions: 18x12
Living room
- Area: 360 Square Feet
- Dimensions: 20x18
Other
- Features: Bedroom 5
- Level: Bedroom 5
- Area: 156 Square Feet
- Dimensions: 13x12
Other
- Features: Office
- Level: Office
- Area: 132 Square Feet
- Dimensions: 12x11
Recreation room
- Features: Second Floor
- Level: Second Floor
- Area: 640 Square Feet
- Dimensions: 32x20
Heating
- Central, Natural Gas
Cooling
- Central Air, Electric
Appliances
- Included: Double Oven, Electric Oven, Range, Dishwasher, Microwave
Features
- Flooring: Carpet, Concrete, Wood, Tile
- Basement: Finished,Full
Interior area
- Total structure area: 5,807
- Total interior livable area: 5,807 sqft
- Finished area above ground: 4,066
- Finished area below ground: 1,741
Property
Parking
- Total spaces: 3
- Parking features: Garage Faces Side
- Garage spaces: 3
Features
- Levels: Three Or More
- Stories: 2
Lot
- Size: 0.32 Acres
- Dimensions: 123 x 160
Details
- Parcel number: 094105L G 02300 00010105K
- Special conditions: Standard
Construction
Type & style
- Home type: SingleFamily
- Property subtype: Single Family Residence, Residential
Materials
- Brick
Condition
- New construction: No
- Year built: 2006
Utilities & green energy
- Sewer: STEP System
- Water: Public
- Utilities for property: Electricity Available, Natural Gas Available, Water Available
Community & HOA
Community
- Subdivision: Belle Vista Sec 1
HOA
- Has HOA: Yes
- HOA fee: $87 monthly
Location
- Region: Franklin
Financial & listing details
- Price per square foot: $267/sqft
- Tax assessed value: $1,474,000
- Annual tax amount: $4,790
- Date on market: 9/11/2026
- Electric utility on property: Yes
Estimated market value
Not available
Estimated sales range
Not available
Not available
Price history
| Date | Event | Price |
|---|---|---|
| 9/30/2026 | Price change | $1,549,999-4.6%$267/sqft |
Source:  RealTracs MLS as distributed by MLS GRID #3546281 Report a problem RealTracs MLS as distributed by MLS GRID #3546281 Report a problem | ||
| 9/11/2026 | Listed for sale | $1,625,000+86.8%$280/sqft |
Source: RealTracs MLS as distributed by MLS GRID #3546281 Report a problem | ||
| 9/25/2020 | Sold | $870,000-0.6%$150/sqft |
Source: Public Record Report a problem | ||
| 6/8/2020 | Price change | $874,900-1.7%$151/sqft |
Source: SilverPointe Properties #2141562 Report a problem | ||
| 4/17/2020 | Listed for sale | $889,900+36.9%$153/sqft |
Source: SilverPointe Properties #2141562 Report a problem | ||
| 6/6/2008 | Sold | $650,000$112/sqft |
Source: Public Record Report a problem | ||
Public tax history
| Year | Property taxes | Tax assessment |
|---|---|---|
| 2025 | $4,791 +28.8% | $368,500 +86.3% |
| 2024 | $3,719 | $197,800 |
| 2023 | $3,719 | $197,800 |
| 2022 | $3,719 | $197,800 |
| 2021 | $3,719 +7.3% | $197,800 +26.7% |
| 2020 | $3,467 | $156,150 |
| 2019 | $3,467 +3.3% | $156,150 |
| 2018 | $3,357 | $156,150 |
| 2017 | $3,357 | $156,150 |
| 2016 | -- | $156,150 +6% |
| 2015 | -- | $147,325 |
| 2014 | -- | $147,325 |
| 2013 | -- | $147,325 |
| 2012 | -- | $147,325 |
| 2011 | -- | $147,325 -15.9% |
| 2007 | $4,048 +509.5% | $175,239 +509.5% |
| 2006 | $664 | $28,750 |
Find assessor info on the county website
Monthly payment
Est. payment
Payment breakdown
Explore the cost of this home by adjusting the details. Changes won't be saved.Climate risks
Neighborhood: McLemore
Nearby schools
Schools provided by the listing agent
- Elementary: Oak View Elementary School
- Middle: Legacy Middle School
- High: Independence High School
Source: RealTracs MLS as distributed by MLS GRID. This data may not be complete. We recommend contacting the local school district to confirm school assignments for this home.
Similar homes
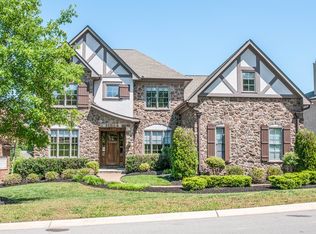
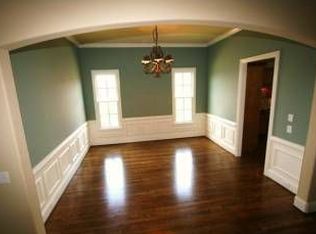
- $1,375,0004 bd4 ba3.6k sqft96 Poplar St, Franklin, TN 37064For Sale

 MLS ID #3541271, Betsy Turnage. RealTracs MLS as distributed by MLS GRID
 - $1,999,9994 bd5 ba5k sqft408 Melba Cir, Franklin, TN 37064For Sale
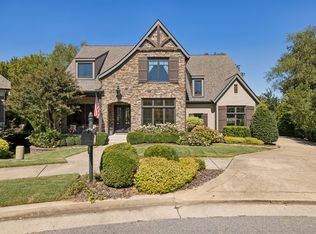 MLS ID #3610538, Kelly Dougherty. RealTracs MLS as distributed by MLS GRID
 - $1,700,0005 bd4 ba4.1k sqft301 Mercury Dr, Franklin, TN 37064For Sale
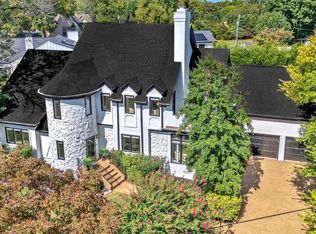 MLS ID #3205654, Naomi Bannister. RealTracs MLS as distributed by MLS GRID
 - $1,650,0004 bd5 ba4.1k sqft613 Stonewater Blvd, Franklin, TN 37064For Sale
 MLS ID #3333929, Mirella Neely. RealTracs MLS as distributed by MLS GRID
 - $1,000,0005 bd4 ba3.3k sqft242 Rich Cir, Franklin, TN 37064For SaleMLS ID #3611629, Addy Biggers. RealTracs MLS as distributed by MLS GRID
- $1,365,0004 bd4 ba4.9k sqft7167 Tullamore Ln, Franklin, TN 37067For SaleMLS ID #3525652, Amy Coliano. RealTracs MLS as distributed by MLS GRID
- $1,760,0004 bd4 ba3.6k sqft1629 Championship Blvd, Franklin, TN 37064For SaleMLS ID #3510029, Mike Battistelli. RealTracs MLS as distributed by MLS GRID
- $1,119,9004 bd4 ba3k sqft379 Alfred Ladd Rd E, Franklin, TN 37064For SaleMLS ID #3531276, Tammy Hill. RealTracs MLS as distributed by MLS GRID
- $1,400,0004 bd4 ba3.3k sqft2288 N Berrys Chapel Rd, Franklin, TN 37069For SaleMLS ID #3593960, Amber Conrad. RealTracs MLS as distributed by MLS GRID
- $1,025,0004 bd4 ba3.5k sqft403 Daffodil Ct, Franklin, TN 37064For SaleMLS ID #3610614, Caroline Kaeser Lutz. RealTracs MLS as distributed by MLS GRID
- $1,725,0005 bd5 ba5.9k sqft625 German Ln, Franklin, TN 37067For SaleMLS ID #3042473, Alana LeBlanc. RealTracs MLS as distributed by MLS GRID
- $1,799,0004 bd5 ba4.5k sqft103 Cheltenham Ave, Franklin, TN 37064For SaleMLS ID #3513496, Suzy Mills. RealTracs MLS as distributed by MLS GRID
- $1,899,0004 bd4 ba4.1k sqft4235 Little Pond Ln, Thompsons Station, TN 37179For SaleMLS ID #3611732, Jack Mahoney. RealTracs MLS as distributed by MLS GRID
- $800,0005 bd5 ba3.9k sqft4025 Foxglove Farm Dr, Franklin, TN 37064For SaleMLS ID #3542981, JONATHAN HARRIS. RealTracs MLS as distributed by MLS GRID
- $1,225,0005 bd5 ba3.8k sqft5112 Terravista Ln, Franklin, TN 37064For SaleMLS ID #3246532, Lauren S Walker. RealTracs MLS as distributed by MLS GRID
- $917,5004 bd3 ba2.9k sqft505 Falkirk Ct, Franklin, TN 37064For SaleMLS ID #3311661, Darci Ann Caesar. RealTracs MLS as distributed by MLS GRID
- $1,295,0004 bd5 ba3.5k sqft4000 Blossom Trail Ln, Franklin, TN 37064For SaleMLS ID #3528032, Leanne VandeKamp. RealTracs MLS as distributed by MLS GRID
- $834,9005 bd3 ba3.5k sqft283 Stonehaven Cir, Franklin, TN 37064For SaleMLS ID #3191442, Adrienne Arnett. RealTracs MLS as distributed by MLS GRID
- $2,300,0004 bd3 ba3.2k sqft4570 Peytonsville Rd, Franklin, TN 37064For SaleMLS ID #3514998, Amy B Wyatt. RealTracs MLS as distributed by MLS GRID
- $1,149,0005 bd4 ba3.1k sqft101 Century Oak Dr, Franklin, TN 37069For SaleMLS ID #3602891, Erin Krueger. RealTracs MLS as distributed by MLS GRID
