
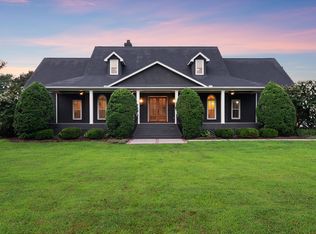
Location, Location, Location!! Timeless Tudor charm meets modern luxury in this stunning brick residence, perfectly positioned in the heart of Westhaven. From the moment you arrive, the classic architectural lines and manicured presence set the stage for a home that is both sophisticated and incredibly inviting. Inside, the interiors have been elevated with fresh paint and a curated selection of new Visual Comfort lighting, creating a bright and polished atmosphere throughout. The layout is designed for effortless living, featuring four spacious bedrooms, three full baths, and two half baths. The home also includes a versatile bonus room that serves as the perfect retreat for a home office, gym, or media space. The primary suite is a true sanctuary, offering a private porch for quiet mornings and a recently renovated spa-like bathroom that rivals the finest boutique hotels. Every detail has been considered to ensure a sense of calm and refinement. If you love to entertain, the outdoor spaces are a dream. Transition seamlessly from the indoors to the screened porch, or head out to the patio to gather around the outdoor fireplace or whip up dinner in the outdoor kitchen. The expansive yard provides a rare sense of space, offering plenty of room for play or gardening. Living at 103 Cheltenham Ave means embracing the unparalleled Westhaven lifestyle. You are just moments away from the vibrant town center, the lake, and world-class amenities including the resort-style pool, fitness facilities, and numerous parks. This is more than just a beautiful home; it’s an invitation to live in one of Franklin’s most coveted locations. With a three-car garage, expansive walk-out attic storage, and every modern convenience at your fingertips, this property truly has it all.
Active
Price cut: $100K (10/4)
$1,799,000
103 Cheltenham Ave, Franklin, TN 37064
4beds
4,501sqft
Single Family Residence, Residential
Built in 2005
8,276 Square Feet Lot
$-- Zestimate®
$400/sqft
$153/mo HOA
What's special
Timeless tudor charmScreened porchFresh paintThree-car garageClassic architectural linesRecently renovated spa-like bathroomModern luxury
- 54 days
- 967
- 70
Zillow last checked:
Listing updated:
Listed by:
Suzy Mills 615-947-7200,
Compass 615-790-7400
Source: RealTracs MLS as distributed by MLS GRID,MLS#: 3513496
Facts & features
Interior
Bedrooms & bathrooms
- Bedrooms: 4
- Bathrooms: 5
- Full bathrooms: 3
- 1/2 bathrooms: 2
- Main level bedrooms: 1
Bedroom 1
- Area: 288 Square Feet
- Dimensions: 16x18
Bedroom 2
- Features: Walk-In Closet(s)
- Level: Walk-In Closet(s)
- Area: 180 Square Feet
- Dimensions: 12x15
Bedroom 3
- Features: Walk-In Closet(s)
- Level: Walk-In Closet(s)
- Area: 169 Square Feet
- Dimensions: 13x13
Bedroom 4
- Features: Bath
- Level: Bath
- Area: 195 Square Feet
- Dimensions: 15x13
Primary bathroom
- Features: Double Vanity
- Level: Double Vanity
Dining room
- Features: Formal
- Level: Formal
- Area: 195 Square Feet
- Dimensions: 15x13
Kitchen
- Features: Pantry
- Level: Pantry
- Area: 195 Square Feet
- Dimensions: 15x13
Living room
- Features: Great Room
- Level: Great Room
- Area: 374 Square Feet
- Dimensions: 17x22
Recreation room
- Features: Second Floor
- Level: Second Floor
- Area: 390 Square Feet
- Dimensions: 30x13
Heating
- Dual, Natural Gas
Cooling
- Dual, Electric
Appliances
- Included: Double Oven, Electric Oven, Cooktop, Dishwasher, Disposal, Microwave
Features
- Entrance Foyer, Walk-In Closet(s)
- Flooring: Carpet, Wood, Tile
- Basement: Crawl Space,None
- Number of fireplaces: 1
Interior area
- Total structure area: 4,501
- Total interior livable area: 4,501 sqft
- Finished area above ground: 4,501
Property
Parking
- Total spaces: 3
- Parking features: Garage Door Opener, Garage Faces Rear, Driveway, On Street
- Attached garage spaces: 3
- Has uncovered spaces: Yes
Features
- Levels: One
- Stories: 2
- Patio & porch: Porch, Covered, Patio, Screened
- Exterior features: Gas Grill
- Pool features: Association
- Fencing: Back Yard
- On waterfront: Yes
- Waterfront features: Lake Front, Pond
Lot
- Size: 8,276 Square Feet
- Dimensions: 64 x 126
- Features: Level
- Topography: Level
Details
- Parcel number: 094064O C 00400 00005064O
- Special conditions: Standard
Construction
Type & style
- Home type: SingleFamily
- Property subtype: Single Family Residence, Residential
Materials
- Brick, Fiber Cement
- Roof: Shingle
Condition
- New construction: No
- Year built: 2005
Utilities & green energy
- Sewer: Public Sewer
- Water: Public
- Utilities for property: Electricity Available, Natural Gas Available, Water Available
Community & HOA
Community
- Security: Fire Alarm, Security System
- Subdivision: Westhaven Sec 6
HOA
- Has HOA: Yes
- Amenities included: Clubhouse, Fitness Center, Golf Course, Park, Pickleball Court(s), Playground, Pool, Sidewalks, Tennis Court(s), Trail(s)
- HOA fee: $153 monthly
Location
- Region: Franklin
Financial & listing details
- Price per square foot: $400/sqft
- Tax assessed value: $1,588,500
- Annual tax amount: $6,219
- Date on market: 8/18/2026
- Electric utility on property: Yes
Estimated market value
Not available
Estimated sales range
Not available
Not available
Price history
| Date | Event | Price |
|---|---|---|
| 10/4/2026 | Price change | $1,799,000-5.3%$400/sqft |
Source:  RealTracs MLS as distributed by MLS GRID #3513496 Report a problem RealTracs MLS as distributed by MLS GRID #3513496 Report a problem | ||
| 8/31/2026 | Price change | $1,899,000-2.6%$422/sqft |
Source: RealTracs MLS as distributed by MLS GRID #3513496 Report a problem | ||
| 8/18/2026 | Listed for sale | $1,950,000+233.3%$433/sqft |
Source: RealTracs MLS as distributed by MLS GRID #3513496 Report a problem | ||
| 11/28/2011 | Sold | $585,000$130/sqft |
Source: Public Record Report a problem | ||
| 10/27/2011 | Price change | $585,000-7.1%$130/sqft |
Source: RE/MAX Elite #1257015 Report a problem | ||
| 6/28/2011 | Price change | $629,900-3.1%$140/sqft |
Source: RE/MAX Elite #1257015 Report a problem | ||
| 6/7/2011 | Price change | $649,900-7.1%$144/sqft |
Source: RE/MAX Elite #1257015 Report a problem | ||
| 3/11/2011 | Listed for sale | $699,900-12.5%$155/sqft |
Source: RE/MAX Elite #1257015 Report a problem | ||
| 7/22/2010 | Listed for sale | $800,000+21.3%$178/sqft |
Source: TheDailyClassifieds.Com #1201266 Report a problem | ||
| 9/30/2005 | Sold | $659,412+657.9%$147/sqft |
Source: Public Record Report a problem | ||
| 12/29/2004 | Sold | $87,000$19/sqft |
Source: Public Record Report a problem | ||
Public tax history
| Year | Property taxes | Tax assessment |
|---|---|---|
| 2025 | $6,218 +28% | $397,125 +76.3% |
| 2024 | $4,858 | $225,275 |
| 2023 | $4,858 | $225,275 |
| 2022 | $4,858 | $225,275 |
| 2021 | $4,858 +4.9% | $225,275 +25.4% |
| 2020 | $4,630 | $179,625 |
| 2019 | $4,630 +2.8% | $179,625 |
| 2018 | $4,504 | $179,625 |
| 2017 | $4,504 | $179,625 |
| 2016 | -- | $179,625 +22.1% |
| 2015 | -- | $147,150 |
| 2014 | -- | $147,150 |
| 2013 | -- | $147,150 |
| 2012 | -- | $147,150 -15.3% |
| 2011 | -- | $173,750 +10.6% |
| 2007 | $4,139 | $157,126 |
| 2006 | $4,139 +566.5% | $157,126 +947.5% |
| 2005 | $621 +26.6% | $15,000 |
| 2004 | $491 | $15,000 |
Find assessor info on the county website
Monthly payment
Est. payment
Payment breakdown
Explore the cost of this home by adjusting the details. Changes won't be saved.Climate risks
Neighborhood: West Harpeth
Nearby schools
Schools provided by the listing agent
- Elementary: Pearre Creek Elementary School
- Middle: Hillsboro Elementary/ Middle School
- High: Independence High School
Source: RealTracs MLS as distributed by MLS GRID. This data may not be complete. We recommend contacting the local school district to confirm school assignments for this home.
Similar homes
- $1,760,0004 bd4 ba3.6k sqft1629 Championship Blvd, Franklin, TN 37064For Sale
 MLS ID #3510029, Mike Battistelli. RealTracs MLS as distributed by MLS GRID
 - $1,575,0004 bd3 ba3.3k sqft321 Starling Ln, Franklin, TN 37064For Sale
 MLS ID #3306295, Suzy Mills. RealTracs MLS as distributed by MLS GRID
 - $1,799,9994 bd5 ba4.3k sqft355 Natchez St, Franklin, TN 37064New Construction
 MLS ID #3520672, Dallon Hudson. RealTracs MLS as distributed by MLS GRID
 - $1,850,0004 bd4 ba4.4k sqft2245 Oakleaf Dr, Franklin, TN 37064For Sale
 MLS ID #3303924, Laura Stewart. RealTracs MLS as distributed by MLS GRID
 - $1,999,9994 bd5 ba5k sqft408 Melba Cir, Franklin, TN 37064For SaleMLS ID #3610538, Kelly Dougherty. RealTracs MLS as distributed by MLS GRID
- $1,749,9954 bd4 ba3.9k sqft218 Gardenridge Dr, Franklin, TN 37069For SaleMLS ID #3531859, Patrick Parker. RealTracs MLS as distributed by MLS GRID
- $1,295,0004 bd5 ba3.5k sqft4000 Blossom Trail Ln, Franklin, TN 37064For SaleMLS ID #3528032, Leanne VandeKamp. RealTracs MLS as distributed by MLS GRID
- $2,249,0005 bd5 ba4.2k sqft813 Hillsboro Rd, Franklin, TN 37064For SaleMLS ID #3592808, Sheila Campbell. RealTracs MLS as distributed by MLS GRID
- $1,099,9003 bd3 ba3.1k sqft701 Fountainwood Blvd, Franklin, TN 37064For SaleMLS ID #3603124, Jacey Cook. RealTracs MLS as distributed by MLS GRID
- $1,549,9995 bd5 ba5.8k sqft190 Azalea Ln, Franklin, TN 37064For SaleMLS ID #3546281, Jared Johnson. RealTracs MLS as distributed by MLS GRID
- $1,799,9954 bd5 ba4.1k sqft9067 Fallswood Ln, Brentwood, TN 37027For SaleMLS ID #3598952, Holly Vaezi. RealTracs MLS as distributed by MLS GRID
- $1,999,9994 bd5 ba6.1k sqft2713 Deer Haven Ct, Franklin, TN 37067For SaleMLS ID #3520968, Jennifer Telwar. RealTracs MLS as distributed by MLS GRID
- $1,650,0005 bd5 ba5.9k sqft728 Legends Crest Dr, Franklin, TN 37069For SaleMLS ID #3283814, Jessica Cassalia. RealTracs MLS as distributed by MLS GRID
- $2,100,0005 bd5 ba4.7k sqft119 Century Oak Dr, Franklin, TN 37069For SaleMLS ID #3297957, Michael Oliveira. RealTracs MLS as distributed by MLS GRID
- $1,900,0005 bd5 ba4.9k sqft1647 Valle Verde Dr, Brentwood, TN 37027For SaleMLS ID #3592195, Jessica Averbuch. RealTracs MLS as distributed by MLS GRID
- $1,999,0005 bd4 ba5.8k sqft116 Century Oak Dr, Franklin, TN 37069For SaleMLS ID #3541206, Ryan G Cook. RealTracs MLS as distributed by MLS GRID
- $1,149,0004 bd4 ba2.6k sqft5025 Donovan St, Franklin, TN 37064For SaleMLS ID #3263181, Leanne VandeKamp. RealTracs MLS as distributed by MLS GRID
- $1,765,0005 bd4 ba4.4k sqft6104 Wendover Gln, Brentwood, TN 37027For SaleMLS ID #3514109, Lynda Frey. RealTracs MLS as distributed by MLS GRID
- $1,695,0005 bd5 ba3.6k sqft3133 Long Branch Cir, Franklin, TN 37064For SaleMLS ID #3547107, Tammye Harlan. RealTracs MLS as distributed by MLS GRID
- $1,375,0004 bd4 ba3.6k sqft96 Poplar St, Franklin, TN 37064For SaleMLS ID #3541271, Betsy Turnage. RealTracs MLS as distributed by MLS GRID
