Welcome to 728 Legends Crest Dr., a magnificent single-family home situated in the prestigious Legends Ridge community of Franklin...a neighborhood renowned for its charm and desirability in Williamson County. The schools in the area and Legends Ridge neighborhood amenities ... pool/clubhouse, tennis/pickleball, and lake with walking trails are what separates this community from the rest and draws it together! This exquisite residence spans an impressive 5,981 square feet, offering five spacious bedrooms and an abundance of versatile living spaces that cater to every lifestyle need.
Step through the elegant foyer, where a warm and sophisticated welcome is offered. The thoughtful design continues throughout the home with a blend of hardwood, tile, and carpet flooring that balances style and comfort seamlessly. At the heart of it all is the chef’s kitchen, equipped with JENN AIR appliances, including a double oven, range, refrigerator, and dishwasher. The expansive island, complete with a prep sink, provides ample workspace, while the adjacent formal dining room sets the stage for memorable gatherings.
This home is built for both relaxation and productivity. Whether you're enjoying a movie night in the media/recreation room downstairs, curling up with a book in the cozy library/den, or working from the executive home office with its charming fireplace and serene views, every space is tailored for comfort. The luxurious primary suite is a true retreat, featuring separate vanities, a jacuzzi tub, a walk-in shower, and an oversized custom closet with room for future additions.
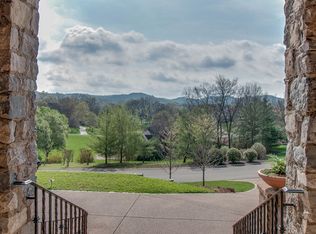
Outdoor living is just as spectacular as the interior. Start your mornings on the charming front porch, where you can soak in the sweeping views of Franklin’s picturesque hilltops. The spacious back deck invites al fresco dining and relaxation, while the screened-in porch provides a year-round haven!
Active
Price cut: $150K (9/8)
$1,650,000
728 Legends Crest Dr, Franklin, TN 37069
5beds
5,981sqft
Single Family Residence, Residential
Built in 2000
1.21 Acres Lot
$-- Zestimate®
$276/sqft
$279/mo HOA
What's special
Versatile living spacesElegant foyerFive spacious bedroomsJenn air appliancesOversized custom closetLuxurious primary suiteSeparate vanities
- 91 days
- 1,212
- 91
Zillow last checked:
Listing updated:
Listed by:
Jessica Cassalia 615-512-0976,
Compass RE 615-475-5616
Source: RealTracs MLS as distributed by MLS GRID,MLS#: 3283814
Facts & features
Interior
Bedrooms & bathrooms
- Bedrooms: 5
- Bathrooms: 5
- Full bathrooms: 4
- 1/2 bathrooms: 1
- Main level bedrooms: 1
Bedroom 1
- Features: Suite
- Level: Suite
- Area: 420 Square Feet
- Dimensions: 20x21
Bedroom 2
- Features: Bath
- Level: Bath
- Area: 368 Square Feet
- Dimensions: 16x23
Bedroom 3
- Features: Extra Large Closet
- Level: Extra Large Closet
- Area: 315 Square Feet
- Dimensions: 15x21
Bedroom 4
- Features: Extra Large Closet
- Level: Extra Large Closet
- Area: 270 Square Feet
- Dimensions: 15x18
Primary bathroom
- Features: Suite
- Level: Suite
Den
- Features: Bookcases
- Level: Bookcases
- Area: 357 Square Feet
- Dimensions: 17x21
Dining room
- Features: Formal
- Level: Formal
- Area: 204 Square Feet
- Dimensions: 17x12
Other
- Features: Other
- Level: Other
- Area: 99 Square Feet
- Dimensions: 11x9
Kitchen
- Area: 272 Square Feet
- Dimensions: 16x17
Living room
- Features: Formal
- Level: Formal
- Area: 209 Square Feet
- Dimensions: 19x11
Other
- Features: Breakfast Room
- Level: Breakfast Room
- Area: 144 Square Feet
- Dimensions: 12x12
Other
- Features: Florida Room
- Level: Florida Room
- Area: 192 Square Feet
- Dimensions: 16x12
Recreation room
- Features: Basement Level
- Level: Basement Level
- Area: 540 Square Feet
- Dimensions: 30x18
Heating
- Central, Natural Gas
Cooling
- Central Air, Electric
Appliances
- Included: Double Oven, Cooktop, Dishwasher, Disposal, Dryer, Freezer, Microwave, Refrigerator, Washer
- Laundry: Gas Dryer Hookup
Features
- Bookcases, Built-in Features, Ceiling Fan(s), Entrance Foyer, Extra Closets, High Ceilings, In-Law Floorplan, Pantry, Walk-In Closet(s), Kitchen Island
- Flooring: Carpet, Wood, Tile
- Basement: Finished,Full
- Number of fireplaces: 2
- Fireplace features: Family Room, Gas, Wood Burning
Interior area
- Total structure area: 5,981
- Total interior livable area: 5,981 sqft
- Finished area above ground: 4,581
- Finished area below ground: 1,400
Video & virtual tour
Property
Parking
- Total spaces: 5
- Parking features: Garage Door Opener, Garage Faces Side, Aggregate
- Garage spaces: 3
- Uncovered spaces: 2
Features
- Levels: Three Or More
- Stories: 3
- Patio & porch: Porch, Covered, Deck, Patio, Screened
- Pool features: Association
Lot
- Size: 1.21 Acres
- Dimensions: 204 x 257
- Features: Sloped, Views
- Topography: Sloped,Views
Details
- Parcel number: 094037G B 00200 00008037G
- Special conditions: Standard
- Other equipment: Intercom
Construction
Type & style
- Home type: SingleFamily
- Property subtype: Single Family Residence, Residential
Materials
- Brick, Wood Siding
- Roof: Shingle
Condition
- New construction: No
- Year built: 2000
Utilities & green energy
- Sewer: Public Sewer
- Water: Public
- Utilities for property: Electricity Available, Natural Gas Available, Water Available
Community & HOA
Community
- Security: Fire Alarm, Smoke Detector(s)
- Subdivision: Legends Ridge Sec 4-A
HOA
- Has HOA: Yes
- Amenities included: Clubhouse, Playground, Pool, Tennis Court(s)
- Services included: Maintenance Grounds, Recreation Facilities
- HOA fee: $838 quarterly
Location
- Region: Franklin
Financial & listing details
- Price per square foot: $276/sqft
- Tax assessed value: $1,878,100
- Annual tax amount: $5,080
- Date on market: 7/16/2026
- Electric utility on property: Yes
Estimated market value
Not available
Estimated sales range
Not available
Not available
Price history
| Date | Event | Price |
|---|---|---|
| 9/8/2026 | Price change | $1,650,000-8.3%$276/sqft |
Source:  RealTracs MLS as distributed by MLS GRID #3283814 Report a problem RealTracs MLS as distributed by MLS GRID #3283814 Report a problem | ||
| 7/16/2026 | Listed for sale | $1,800,000-10%$301/sqft |
Source: RealTracs MLS as distributed by MLS GRID #3283814 Report a problem | ||
| 7/9/2026 | Listing removed | $1,999,999$334/sqft |
Source: RealTracs MLS as distributed by MLS GRID #3093589 Report a problem | ||
| 6/19/2026 | Price change | $1,999,999-0.5%$334/sqft |
Source: RealTracs MLS as distributed by MLS GRID #3093589 Report a problem | ||
| 6/12/2026 | Price change | $2,010,000-0.5%$336/sqft |
Source: RealTracs MLS as distributed by MLS GRID #3093589 Report a problem | ||
| 6/4/2026 | Price change | $2,020,000-0.5%$338/sqft |
Source: RealTracs MLS as distributed by MLS GRID #3093589 Report a problem | ||
| 5/28/2026 | Price change | $2,030,000-0.5%$339/sqft |
Source: RealTracs MLS as distributed by MLS GRID #3093589 Report a problem | ||
| 5/22/2026 | Price change | $2,040,000-0.5%$341/sqft |
Source: RealTracs MLS as distributed by MLS GRID #3093589 Report a problem | ||
| 3/31/2026 | Price change | $2,050,000-2.4%$343/sqft |
Source: RealTracs MLS as distributed by MLS GRID #3093589 Report a problem | ||
| 3/4/2026 | Price change | $2,100,000-4.5%$351/sqft |
Source: RealTracs MLS as distributed by MLS GRID #3093589 Report a problem | ||
| 2/10/2026 | Price change | $2,200,000-2.2%$368/sqft |
Source: RealTracs MLS as distributed by MLS GRID #3093589 Report a problem | ||
| 1/15/2026 | Listed for sale | $2,249,000-2.2%$376/sqft |
Source: RealTracs MLS as distributed by MLS GRID #3093589 Report a problem | ||
| 1/7/2026 | Listing removed | $2,299,000$384/sqft |
Source: RealTracs MLS as distributed by MLS GRID #2973400 Report a problem | ||
| 8/13/2025 | Listed for sale | $2,299,000+1603%$384/sqft |
Source: RealTracs MLS as distributed by MLS GRID #2973400 Report a problem | ||
| 5/3/1999 | Sold | $135,000$23/sqft |
Source: Public Record Report a problem | ||
Public tax history
| Year | Property taxes | Tax assessment |
|---|---|---|
| 2025 | $6,104 +20.2% | $469,525 +73.8% |
| 2024 | $5,080 | $270,225 |
| 2023 | $5,080 | $270,225 |
| 2022 | $5,080 | $270,225 |
| 2021 | $5,080 +2.8% | $270,225 +21.4% |
| 2020 | $4,940 | $222,500 |
| 2019 | $4,940 +3.3% | $222,500 |
| 2018 | $4,784 | $222,500 |
| 2017 | $4,784 | $222,500 |
| 2016 | -- | $222,500 +12% |
| 2015 | -- | $198,700 |
| 2014 | -- | $198,700 |
| 2013 | -- | $198,700 |
| 2012 | -- | $198,700 |
| 2011 | -- | $198,700 +6.8% |
| 2007 | $4,297 | $186,016 |
| 2006 | $4,297 -22.2% | $186,016 -4.3% |
| 2005 | $5,521 | $194,401 |
| 2004 | $5,521 | $194,401 |
| 2002 | $5,521 | $194,401 |
| 2001 | -- | $194,401 -75% |
| 2000 | -- | $777,604 |
Find assessor info on the county website
Monthly payment
Est. payment
Payment breakdown
Explore the cost of this home by adjusting the details. Changes won't be saved.Climate risks
Neighborhood: 37069
Nearby schools
Schools provided by the listing agent
- Elementary: Walnut Grove Elementary
- Middle: Grassland Middle School
- High: Franklin High School
Source: RealTracs MLS as distributed by MLS GRID. This data may not be complete. We recommend contacting the local school district to confirm school assignments for this home.
Similar homes
- $1,275,0005 bd5 ba6.1k sqft237 Halberton Dr, Franklin, TN 37069For Sale

 MLS ID #3615631, Jason Cox. RealTracs MLS as distributed by MLS GRID
 - $1,639,0005 bd6 ba5.3k sqft236 Gardenridge Dr, Franklin, TN 37069For Sale
 MLS ID #3594413, Jessica Power. RealTracs MLS as distributed by MLS GRID
 - $1,749,9954 bd4 ba3.9k sqft218 Gardenridge Dr, Franklin, TN 37069For Sale
 MLS ID #3531859, Patrick Parker. RealTracs MLS as distributed by MLS GRID
 - $1,500,0004 bd4 ba4.5k sqft624 Burghley Ln, Franklin, TN 37064For Sale
 MLS ID #3620604, Kay Cook. RealTracs MLS as distributed by MLS GRID
 - $1,620,0005 bd5 ba4.8k sqft1309 Arrowhead Dr, Brentwood, TN 37027For SaleMLS ID #3611718, Crystelle Shawn Patterson. RealTracs MLS as distributed by MLS GRID
- $1,725,0005 bd5 ba5.9k sqft625 German Ln, Franklin, TN 37067For SaleMLS ID #3042473, Alana LeBlanc. RealTracs MLS as distributed by MLS GRID
- $1,645,9005 bd5 ba5.9k sqft9225 Foxboro Dr, Brentwood, TN 37027For SaleMLS ID #3544931, Jarod Tanksley. RealTracs MLS as distributed by MLS GRID
- $1,625,0004 bd4 ba4.5k sqft1514 Knox Valley Dr, Brentwood, TN 37027For SaleMLS ID #3613199, Mona Martin. RealTracs MLS as distributed by MLS GRID
- $1,755,0005 bd4 ba4.1k sqft3108 Stadium Ct, Franklin, TN 37064For SaleMLS ID #3618648, Misti G Johnson. RealTracs MLS as distributed by MLS GRID
- $1,450,0006 bd6 ba4.8k sqft909 Gold Hill Ct, Franklin, TN 37069For SaleMLS ID #3544341, Hagan Stone. RealTracs MLS as distributed by MLS GRID
- $1,399,0004 bd4 ba3.6k sqft108 Sturbridge Dr, Franklin, TN 37064For SaleMLS ID #3613019, Jeff Siddiqi. RealTracs MLS as distributed by MLS GRID
- $2,324,0006 bd7 ba6.3k sqft2025 Waterstone Dr, Franklin, TN 37069For SaleMLS ID #3528256, Cheryl Macey. RealTracs MLS as distributed by MLS GRID
- $1,695,0005 bd5 ba4.7k sqft1728 Surrey Dr, Brentwood, TN 37027For SaleMLS ID #3543682, Paul Goodman. RealTracs MLS as distributed by MLS GRID
- $1,699,0004 bd5 ba4k sqft4335 N Chapel Rd, Franklin, TN 37067For SaleMLS ID #3596386, Jenna Flynn. RealTracs MLS as distributed by MLS GRID
- $1,725,0005 bd4 ba4.5k sqft9129 Brentmeade Blvd, Brentwood, TN 37027For SaleMLS ID #3302269, Katie Pearson. RealTracs MLS as distributed by MLS GRID
- $1,095,0004 bd5 ba5.2k sqft345 Saint Andrews Dr, Franklin, TN 37069For SaleMLS ID #3270487, Deborah Layman. RealTracs MLS as distributed by MLS GRID
- $1,600,0004 bd4 ba3.9k sqft3035 Coral Bell Ln, Franklin, TN 37067For SaleMLS ID #3601741, Jay Lowenthal. RealTracs MLS as distributed by MLS GRID
- $1,799,9994 bd5 ba5k sqft6417 Edinburgh Dr, Nashville, TN 37221For SaleMLS ID #3514807, John White. RealTracs MLS as distributed by MLS GRID
- $1,549,9995 bd5 ba5.8k sqft190 Azalea Ln, Franklin, TN 37064For SaleMLS ID #3546281, Jared Johnson. RealTracs MLS as distributed by MLS GRID
