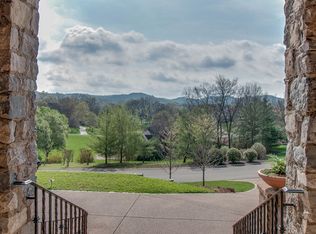
Tucked within the prestigious neighborhood of Legends Ridge, this custom estate blends timeless design with effortless livability, just minutes from the charm of downtown Franklin.
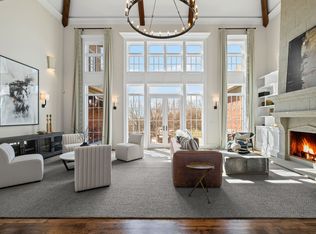
Designed with entertaining at its core, the home unfolds with a sense of scale and warmth, anchored by a dramatic two-story great room with soaring 22-foot ceilings. Natural light pours through French casement windows, creating an inviting backdrop for both intimate gatherings and larger celebrations. The formal dining room, wrapped in designer House of Scalamandré wallpaper, makes a striking statement, while a fully equipped wet bar—thoughtfully positioned off the foyer and adjoining piano room—alongside an impressive temperature-controlled wine room, sets the stage for curated evenings at home.
The kitchen is both refined and functional, centered around a 10-foot quartz island and complemented by premium appliances including Sub-Zero, Bosch, Miele and more. Thoughtful details like parlor doors, a built-in china cabinet and a cozy breakfast nook create a space that feels as beautiful as it is practical.
The main-level living spaces offer versatility and privacy, from a richly appointed library with fireplace to a light-filled den that opens directly to the outdoor living areas. The primary suite is a true retreat, featuring a spa-like bath with heated marble floors, soaking tub, walk-in shower and dual closets designed for everyday luxury.
Upstairs, each bedroom offers its own en-suite bath and walk-in closet, connected by a striking catwalk overlooking the great room. A flex space, along with a fully equipped media and bonus room with surround sound and wet bar, creates the perfect balance of work and play.
Outdoor living is where this home truly shines. With over 2,000 square feet of paver patio, a fully outfitted outdoor kitchen, spa with spillover feature, the setting is designed for year-round enjoyment—whether hosting under the stars or enjoying a quiet morning at home.
Active
Price cut: $100K (7/22)
$2,495,000
384 Lake Valley Dr, Franklin, TN 37069
4beds
7,065sqft
:
Get pre-qualified$13,875/mo
Single Family Residence, Residential
Built in 1998
1.7 Acres Lot
$-- Zestimate®
$353/sqft
$233/mo HOA
What's special
Flex spaceImpressive temperature-controlled wine roomCozy breakfast nookBuilt-in china cabinetFully outfitted outdoor kitchenParlor doorsSpa with spillover feature
- 127 days |
- 652 |
- 39 |
Zillow last checked:
Listing updated:
Listed by:
Lisa Culp Taylor 615-300-8285,
Onward Real Estate 615-595-5883
Source: RealTracs MLS as distributed by MLS GRID,MLS#: 3155108
Facts & features
Interior
Bedrooms & bathrooms
- Bedrooms: 4
- Bathrooms: 6
- Full bathrooms: 4
- 1/2 bathrooms: 2
- Main level bedrooms: 1
Bedroom 1
- Features: Suite
- Level: Suite
- Area: 323 Square Feet
- Dimensions: 19x17
Bedroom 2
- Features: Bath
- Level: Bath
- Area: 308 Square Feet
- Dimensions: 22x14
Bedroom 3
- Features: Bath
- Level: Bath
- Area: 224 Square Feet
- Dimensions: 16x14
Bedroom 4
- Features: Bath
- Level: Bath
- Area: 160 Square Feet
- Dimensions: 16x10
Primary bathroom
- Features: Double Vanity
- Level: Double Vanity
Den
- Features: Bookcases
- Level: Bookcases
- Area: 361 Square Feet
- Dimensions: 19x19
Dining room
- Features: Formal
- Level: Formal
- Area: 368 Square Feet
- Dimensions: 23x16
Other
- Features: Other
- Level: Other
- Area: 216 Square Feet
- Dimensions: 18x12
Kitchen
- Features: Pantry
- Level: Pantry
- Area: 400 Square Feet
- Dimensions: 20x20
Living room
- Features: Great Room
- Level: Great Room
- Area: 306 Square Feet
- Dimensions: 18x17
Other
- Features: Library
- Level: Library
- Area: 437 Square Feet
- Dimensions: 23x19
Other
- Features: Office
- Level: Office
- Area: 143 Square Feet
- Dimensions: 13x11
Recreation room
- Features: Second Floor
- Level: Second Floor
- Area: 560 Square Feet
- Dimensions: 35x16
Heating
- Central
Cooling
- Central Air
Appliances
- Included: Built-In Electric Oven, Double Oven, Built-In Gas Range, Cooktop, Dishwasher, Disposal, Ice Maker, Microwave, Refrigerator
- Laundry: Electric Dryer Hookup, Washer Hookup
Features
- Bookcases, Built-in Features, Central Vacuum, Entrance Foyer, Extra Closets, High Ceilings, Open Floorplan, Pantry, Walk-In Closet(s), Wet Bar, High Speed Internet
- Flooring: Carpet, Wood, Marble, Tile
- Basement: Crawl Space,None
- Number of fireplaces: 3
- Fireplace features: Den, Gas, Great Room
Interior area
- Total structure area: 7,065
- Total interior livable area: 7,065 sqft
- Finished area above ground: 7,065
Video & virtual tour
Property
Parking
- Total spaces: 3
- Parking features: Garage Door Opener, Garage Faces Side, Driveway
- Garage spaces: 3
- Has uncovered spaces: Yes
Features
- Levels: Two
- Stories: 2
- Patio & porch: Porch, Covered, Patio
- Exterior features: Gas Grill
- Has private pool: Yes
- Pool features: In Ground
- Has spa: Yes
- Spa features: Private
Lot
- Size: 1.7 Acres
- Dimensions: 337 x 258
- Features: Corner Lot
- Topography: Corner Lot
Details
- Parcel number: 094037G B 00900 00008037G
- Special conditions: Standard
- Other equipment: Irrigation System
Construction
Type & style
- Home type: SingleFamily
- Architectural style: Traditional
- Property subtype: Single Family Residence, Residential
Materials
- Brick
Condition
- New construction: No
- Year built: 1998
Utilities & green energy
- Sewer: Public Sewer
- Water: Public
- Utilities for property: Water Available
Community & HOA
Community
- Security: Smoke Detector(s)
- Subdivision: Legends Ridge Sec 4-A
HOA
- Has HOA: Yes
- HOA fee: $233 monthly
Location
- Region: Franklin
Financial & listing details
- Price per square foot: $353/sqft
- Tax assessed value: $2,220,400
- Annual tax amount: $5,988
- Date on market: 3/19/2026
Estimated market value
Not available
Estimated sales range
Not available
Not available
Price history
| Date | Event | Price |
|---|---|---|
| 7/22/2026 | Price change | $2,495,000-3.9%$353/sqft |
Source:  RealTracs MLS as distributed by MLS GRID #3155108 Report a problem RealTracs MLS as distributed by MLS GRID #3155108 Report a problem | ||
| 3/19/2026 | Listed for sale | $2,595,000-10.4%$367/sqft |
Source: RealTracs MLS as distributed by MLS GRID #3155108 Report a problem | ||
| 1/19/2026 | Listing removed | $2,895,000$410/sqft |
Source: RealTracs MLS as distributed by MLS GRID #2975982 Report a problem | ||
| 10/28/2025 | Price change | $2,895,000-3.3%$410/sqft |
Source: RealTracs MLS as distributed by MLS GRID #2975982 Report a problem | ||
| 8/18/2025 | Listed for sale | $2,995,000-7.8%$424/sqft |
Source: RealTracs MLS as distributed by MLS GRID #2975982 Report a problem | ||
| 8/16/2025 | Listing removed | $3,250,000$460/sqft |
Source: RealTracs MLS as distributed by MLS GRID #2791147 Report a problem | ||
| 5/20/2025 | Price change | $3,250,000+8.5%$460/sqft |
Source: RealTracs MLS as distributed by MLS GRID #2791147 Report a problem | ||
| 2/19/2025 | Listed for sale | $2,995,000-11.3%$424/sqft |
Source: RealTracs MLS as distributed by MLS GRID #2791147 Report a problem | ||
| 7/22/2024 | Listing removed | $3,375,000$478/sqft |
Source: RealTracs MLS as distributed by MLS GRID #2658846 Report a problem | ||
| 5/24/2024 | Listed for sale | $3,375,000+259.9%$478/sqft |
Source: RealTracs MLS as distributed by MLS GRID #2658846 Report a problem | ||
| 11/2/2015 | Sold | $937,664-1.7%$133/sqft |
Source: RealTracs MLS as distributed by MLS GRID #1670039 Report a problem | ||
| 9/17/2015 | Price change | $954,000-35.7%$135/sqft |
Source: REALHome Services and Solutions #1670039 Report a problem | ||
| 8/19/2015 | Listed for sale | $1,484,000+24.9%$210/sqft |
Source: REALHome Services and Solutions Report a problem | ||
| 7/8/2015 | Sold | $1,188,000$168/sqft |
Source: Public Record Report a problem | ||
Public tax history
| Year | Property taxes | Tax assessment |
|---|---|---|
| 2025 | $7,216 +20.5% | $555,100 +74.3% |
| 2024 | $5,988 | $318,500 |
| 2023 | $5,988 | $318,500 |
| 2022 | $5,988 | $318,500 |
| 2021 | $5,988 -0.1% | $318,500 +17.9% |
| 2020 | $5,996 | $270,075 |
| 2019 | $5,996 +3.3% | $270,075 |
| 2018 | $5,807 | $270,075 |
| 2017 | $5,807 | $270,075 |
| 2016 | -- | $270,075 +6.5% |
| 2015 | -- | $253,550 |
| 2014 | -- | $253,550 |
| 2013 | -- | $253,550 |
| 2012 | -- | $253,550 |
| 2011 | -- | $253,550 -3.1% |
| 2007 | $6,047 | $261,779 |
| 2006 | $6,047 -10.6% | $261,779 +9.9% |
| 2005 | $6,766 | $238,251 |
| 2004 | $6,766 | $238,251 |
| 2002 | $6,766 | $238,251 |
| 2001 | -- | $238,251 -75% |
| 2000 | -- | $953,005 |
Find assessor info on the county website
Monthly payment
Est. payment
Payment breakdown
Explore the cost of this home by adjusting the details. Changes won't be saved.Climate risks
Neighborhood: 37069
Nearby schools
GreatSchools rating
- 7/10Walnut Grove Elementary SchoolGrades: K-5Distance: 1 mi
- 8/10Grassland Middle SchoolGrades: 6-8Distance: 1.6 mi
- 10/10Franklin High SchoolGrades: 9-12Distance: 3.2 mi
Schools provided by the listing agent
- Elementary: Walnut Grove Elementary
- Middle: Grassland Middle School
- High: Franklin High School
Source: RealTracs MLS as distributed by MLS GRID. This data may not be complete. We recommend contacting the local school district to confirm school assignments for this home.
- $3,125,5005 bd6 ba8k sqft732 Legends Crest Dr, Franklin, TN 37069Off Market
- $4,468,500-- bd11 ba8.2k sqft733 Legends Crest Dr, Franklin, TN 37069Off Market
- $3,240,000-- bd6 ba996 sqft385 Lake Valley Dr, Franklin, TN 37069Off Market
- $2,950,0005 bd6 ba6.8k sqft381 Lake Valley Dr, Franklin, TN 37069Sold
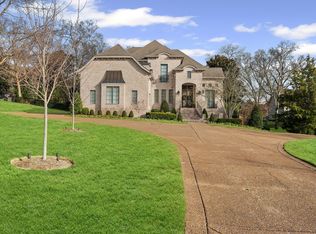
- $2,427,5006 bd7 ba8.1k sqft501 Legends Ridge Ct, Franklin, TN 37069Off Market
- $2,717,9005 bd6 ba5.2k sqft374 Lake Valley Dr, Franklin, TN 37069Off Market
- $2,991,0006 bd7 ba9.2k sqft389 Lake Valley Dr, Franklin, TN 37069Off Market
- $1,800,0005 bd5 ba5.9k sqft728 Legends Crest Dr, Franklin, TN 37069For Sale
A local agent can set up tours, give advice and negotiate with sellers.
A local lender can help you make sure your offer is ready when you are.
Similar homes
- $1,800,0005 bd5 ba5.9k sqft728 Legends Crest Dr, Franklin, TN 37069For Sale
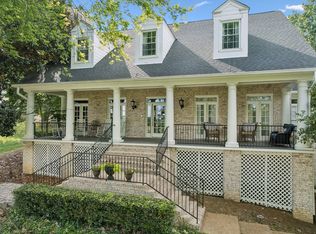
 MLS ID #3283814, Jessica Cassalia. RealTracs MLS as distributed by MLS GRID
 - $2,999,9996 bd7 ba8.4k sqft514 Legends Ridge Ct, Franklin, TN 37069For Sale
 MLS ID #3149418, Stephen Miller. RealTracs MLS as distributed by MLS GRID
 - $2,300,0004 bd6 ba4.4k sqft400 Ernest Rice Ln, Franklin, TN 37069For Sale
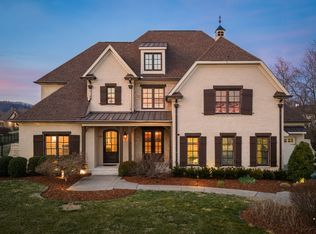 MLS ID #3139617, Jennifer Telwar. RealTracs MLS as distributed by MLS GRID
 - $3,400,0005 bd7 ba8.5k sqft513 Legends Ridge Ct, Franklin, TN 37069For Sale
 MLS ID #3122852, Jennie Zagnoev. RealTracs MLS as distributed by MLS GRID
 - $2,049,9005 bd6 ba5.5k sqft2708 Eglington Ter, Franklin, TN 37069For SaleMLS ID #3228470, Paula Hinegardner. RealTracs MLS as distributed by MLS GRID
- $2,500,0005 bd7 ba6.2k sqft512 Grand Oaks Dr, Brentwood, TN 37027For SaleMLS ID #3216410, Teresa Bishop. RealTracs MLS as distributed by MLS GRID
- $2,750,0005 bd6 ba5.3k sqft1060 Natchez Valley Ln, Franklin, TN 37064For SaleMLS ID #3252029, Steve Koleno. RealTracs MLS as distributed by MLS GRID
- $2,895,0005 bd7 ba5.3k sqft1045 Buena Vista Dr, Franklin, TN 37069For SaleMLS ID #3190542, Grace Janho. RealTracs MLS as distributed by MLS GRID
- $2,899,0005 bd6 ba5.1k sqft111 Harlinsdale Ct, Franklin, TN 37069For SaleMLS ID #3167651, JD Pritchett. RealTracs MLS as distributed by MLS GRID
- $2,545,0004 bd6 ba5.5k sqft57 Annandale, Nashville, TN 37215For SaleMLS ID #3223002, Donnie Stanley. RealTracs MLS as distributed by MLS GRID
- $2,150,0005 bd6 ba6.3k sqft338 Haddon Ct, Franklin, TN 37067For SaleMLS ID #3270003, Ashlee Button. RealTracs MLS as distributed by MLS GRID
- $2,850,0004 bd5 ba6.2k sqft1077 Stockett Dr, Nashville, TN 37221For SaleMLS ID #3178216, Tami Siedlecki. RealTracs MLS as distributed by MLS GRID
- $2,689,9005 bd7 ba6.4k sqft1808 Camborne Pl, Brentwood, TN 37027For SaleMLS ID #3304247, Erin Krueger. RealTracs MLS as distributed by MLS GRID
- $1,999,9004 bd6 ba5.5k sqft238 Bishops Gate Dr, Franklin, TN 37064For SaleMLS ID #3262118, Lisa Culp Taylor. RealTracs MLS as distributed by MLS GRID
- $2,339,0005 bd5 ba6.8k sqft9614 Deer Track Ct, Brentwood, TN 37027For SaleMLS ID #3262021, Paula Hinegardner. RealTracs MLS as distributed by MLS GRID
- $2,600,0004 bd5 ba5.2k sqft2127 Chickering Ln, Nashville, TN 37215For SaleMLS ID #3247224, Jack Miller, Luxury & Relocation Specialist. RealTracs MLS as distributed by MLS GRID
- $2,299,9005 bd5 ba4.8k sqft507 Allibar Pl, Brentwood, TN 37027For SaleMLS ID #3252075, Amanda Beasley Ohlweiler. RealTracs MLS as distributed by MLS GRID
- $2,274,9994 bd5 ba5k sqft6321 Wescates Ct, Brentwood, TN 37027For SaleMLS ID #3245762, Janet Wardlaw. RealTracs MLS as distributed by MLS GRID
- $1,399,0005 bd5 ba5.3k sqft235 Halberton Dr, Franklin, TN 37069For SaleMLS ID #3168150, Alec Leaman. RealTracs MLS as distributed by MLS GRID
- $2,099,0006 bd7 ba6.6k sqft553 Grand Oaks Dr, Brentwood, TN 37027For SaleMLS ID #3276702, Kelli Lawhorn. RealTracs MLS as distributed by MLS GRID
