Beautiful renovated 3+ story home w/ finished basement and a pool in the desirable Legends Ridge neighborhood! This 6,857 sqft property on 0.89 acres boasts 5 BR, 5.5 BA, & stunning curb appeal w/ mature landscaping offering ultimate privacy. Fully transformed over the last year or so with brand-new electrical, plumbing, and updated systems throughout, making this a true turnkey residence. Enjoy a backyard oasis w/ an in-ground pool, fire pit, & expansive patio backing to a horse farm perfect for entertaining or relaxing. Inside, hardwoods throughout first & second floors, 12ft ceilings in office, coffered ceilings in great room, gourmet kitchen w/ stainless appliances & eat-in area, primary suite w/ spa-like bath. Versatile basement includes bonus room, full bath, & more. Additional features: 3 laundry rooms, 2 garages (4-car total), irrigation system, & smart security. Legends Ridge offers clubhouse, community pool, tennis courts, & trails. Prime location minutes from Cool Springs, Green Hills, & downtown Franklin. A true gem—schedule your tour today!
Closed
$2,950,000
381 Lake Valley Dr, Franklin, TN 37069
5beds
6,857sqft
Single Family Residence, Residential
Built in 2005
0.89 Acres Lot
$2,974,000 Zestimate®
$430/sqft
$7,477 Estimated rent
Home value
$2,974,000
$2.83M - $3.12M
$7,477/mo
Zestimate® history
Owner options
List your home for rent
$7,477/mo
Rent Zestimate®
Find your next renter with Zillow Rental Manager. Plus, with online applications, you can quickly screen prospective tenants – for free.
$7,477/mo
Rent Zestimate®
Refinance and save
$13,961/mo
Est. payment
Refinancing to a lower rate could help reduce your monthly payments and save thousands over the life of the loan.
$13,961/mo
Est. payment
Explore your selling options
Work with a Zillow partner agent
Leverage their expertise and Zillow's premium Showcase listings to get your home seen by more buyers.
Get startedList with your own agent
Get your home in front of millions of buyers by listing it on Zillow.
Learn how to do itSell it yourself
Take full control of how buyers see your home on Zillow by listing For Sale by Owner (FSBO).
List your homeWhat's special
Finished basementStunning curb appealSprinkler systemFire pit
Zillow last checked:
Listing updated:
Listed by:
Steven Kibbel 615-810-6820,
Adaro Realty
Bought with:
Kelly Dougherty, 295103
Onward Real Estate
Source: RealTracs MLS as distributed by MLS GRID,MLS#: 3057176
Facts & features
Interior
Bedrooms & bathrooms
- Bedrooms: 5
- Bathrooms: 6
- Full bathrooms: 5
- 1/2 bathrooms: 1
- Main level bedrooms: 1
Bedroom 1
- Area: 360 Square Feet
- Dimensions: 20x18
Bedroom 2
- Area: 360 Square Feet
- Dimensions: 24x15
Bedroom 3
- Area: 285 Square Feet
- Dimensions: 19x15
Bedroom 4
- Area: 192 Square Feet
- Dimensions: 16x12
Primary bathroom
- Features: Primary Bedroom
- Level: Primary Bedroom
Den
- Area: 440 Square Feet
- Dimensions: 22x20
Dining room
- Features: Formal
- Level: Formal
- Area: 192 Square Feet
- Dimensions: 16x12
Other
- Features: Other
- Level: Other
- Area: 253 Square Feet
- Dimensions: 23x11
Kitchen
- Features: Eat-in Kitchen
- Level: Eat-in Kitchen
- Area: 442 Square Feet
- Dimensions: 26x17
Living room
- Features: Formal
- Level: Formal
- Area: 272 Square Feet
- Dimensions: 17x16
Other
- Features: Office
- Level: Office
- Area: 143 Square Feet
- Dimensions: 13x11
Other
- Features: Media Room
- Level: Media Room
- Area: 528 Square Feet
- Dimensions: 24x22
Recreation room
- Features: Basement Level
- Level: Basement Level
- Area: 589 Square Feet
- Dimensions: 31x19
Heating
- Central, Natural Gas
Cooling
- Central Air, Electric
Appliances
- Included: Double Oven, Built-In Gas Range, Dishwasher, Disposal, Refrigerator
Features
- Flooring: Carpet, Wood, Marble, Tile
- Basement: Finished,Full
- Number of fireplaces: 1
- Fireplace features: Den
Interior area
- Total structure area: 6,857
- Total interior livable area: 6,857 sqft
- Finished area above ground: 5,330
- Finished area below ground: 1,527
Property
Parking
- Total spaces: 4
- Parking features: Garage Door Opener, Attached
- Attached garage spaces: 4
Features
- Levels: Three Or More
- Stories: 3
- Patio & porch: Porch, Covered
- Has private pool: Yes
- Pool features: In Ground, Association
- Fencing: Back Yard
Lot
- Size: 0.89 Acres
- Dimensions: 156 x 257
Details
- Parcel number: 094037G B 01200 00008037G
- Special conditions: Standard
- Other equipment: Irrigation System
Construction
Type & style
- Home type: SingleFamily
- Architectural style: Traditional
- Property subtype: Single Family Residence, Residential
Materials
- Brick, Wood Siding
- Roof: Asphalt
Condition
- New construction: No
- Year built: 2005
Utilities & green energy
- Sewer: Public Sewer
- Water: Public
- Utilities for property: Electricity Available, Natural Gas Available, Water Available
Community & HOA
Community
- Security: Smoke Detector(s)
- Subdivision: Legends Ridge Sec 4-A
HOA
- Has HOA: Yes
- Amenities included: Clubhouse, Pool, Tennis Court(s), Trail(s)
- HOA fee: $629 quarterly
- Second HOA fee: $450 one time
Location
- Region: Franklin
Financial & listing details
- Price per square foot: $430/sqft
- Tax assessed value: $2,640,000
- Annual tax amount: $7,087
- Date on market: 12/3/2025
- Electric utility on property: Yes
Price history
| Date | Event | Price |
|---|---|---|
| 4/16/2026 | Sold | $2,950,000-7.8%$430/sqft |
Source:  RealTracs MLS as distributed by MLS GRID #3057176 Report a problem RealTracs MLS as distributed by MLS GRID #3057176 Report a problem | ||
| 3/14/2026 | Pending sale | $3,199,999$467/sqft |
Source: RealTracs MLS as distributed by MLS GRID #3057176 Report a problem | ||
| 3/1/2026 | Price change | $3,199,999-9.9%$467/sqft |
Source: RealTracs MLS as distributed by MLS GRID #3057176 Report a problem | ||
| 2/14/2026 | Pending sale | $3,550,000$518/sqft |
Source: RealTracs MLS as distributed by MLS GRID #3057176 Report a problem | ||
| 1/9/2026 | Listed for sale | $3,550,000-5.3%$518/sqft |
Source: RealTracs MLS as distributed by MLS GRID #3057176 Report a problem | ||
| 12/23/2025 | Listing removed | $3,750,000$547/sqft |
Source: RealTracs MLS as distributed by MLS GRID #3057176 Report a problem | ||
| 12/5/2025 | Listed for sale | $3,750,000+66.7%$547/sqft |
Source: RealTracs MLS as distributed by MLS GRID #3057176 Report a problem | ||
| 9/30/2022 | Sold | $2,250,000-13.4%$328/sqft |
Source: RealTracs MLS as distributed by MLS GRID #2429703 Report a problem | ||
| 9/1/2022 | Contingent | $2,599,000$379/sqft |
Source: RealTracs MLS as distributed by MLS GRID #2429703 Report a problem | ||
| 8/18/2022 | Listed for sale | $2,599,000+109.2%$379/sqft |
Source: RealTracs MLS as distributed by MLS GRID #2429703 Report a problem | ||
| 7/11/2012 | Sold | $1,242,601+3.6%$181/sqft |
Source: Public Record Report a problem | ||
| 1/23/2012 | Listed for sale | $1,199,000-20%$175/sqft |
Source: TheDailyClassifieds.Com #1333121 Report a problem | ||
| 10/23/2010 | Listing removed | $1,498,000$218/sqft |
Source: Worth Properties LLC #1213846 Report a problem | ||
| 9/5/2010 | Price change | $1,498,000-3.3%$218/sqft |
Source: Worth Properties LLC #1213846 Report a problem | ||
| 3/14/2010 | Price change | $1,549,900-3.1%$226/sqft |
Source: Worth Properties LLC #1163309 Report a problem | ||
| 12/11/2009 | Listed for sale | $1,599,000-8.6%$233/sqft |
Source: Greenbriar Properties LLC #1139167 Report a problem | ||
| 8/9/2009 | Listing removed | $1,749,900$255/sqft |
Source: Battle Ground Realty #1054323 Report a problem | ||
| 8/2/2009 | Listed for sale | $1,749,900+1043.7%$255/sqft |
Source: Battle Ground Realty #1054323 Report a problem | ||
| 3/19/2004 | Sold | $153,000+2.1%$22/sqft |
Source: Public Record Report a problem | ||
| 12/31/2003 | Sold | $149,900$22/sqft |
Source: Public Record Report a problem | ||
Public tax history
| Year | Property taxes | Tax assessment |
|---|---|---|
| 2025 | $8,580 +21.1% | $660,000 +75.1% |
| 2024 | $7,087 | $376,975 |
| 2023 | $7,087 | $376,975 |
| 2022 | $7,087 | $376,975 |
| 2021 | $7,087 +4.1% | $376,975 +22.9% |
| 2020 | $6,808 | $306,650 |
| 2019 | $6,808 +3.3% | $306,650 |
| 2018 | $6,593 | $306,650 |
| 2017 | $6,593 | $306,650 |
| 2016 | -- | $306,650 +27.4% |
| 2015 | -- | $240,675 |
| 2014 | -- | $240,675 |
| 2013 | -- | $240,675 |
| 2012 | -- | $240,675 |
| 2011 | -- | $240,675 -4.7% |
| 2007 | $5,831 | $252,421 |
| 2006 | $5,831 +447.5% | $252,421 +573.1% |
| 2005 | $1,065 | $37,500 |
| 2004 | $1,065 | $37,500 |
| 2002 | $1,065 | $37,500 |
| 2001 | -- | $37,500 -75% |
| 2000 | -- | $150,000 |
Find assessor info on the county website
Neighborhood: 37069
Nearby homes
- $3,737,4004 bd7 ba7k sqft377 Lake Valley Dr, Franklin, TN 37069Off Market

- $3,240,000-- bd6 ba996 sqft385 Lake Valley Dr, Franklin, TN 37069Off Market
- $2,861,8005 bd7 ba6.6k sqft373 Lake Valley Dr, Franklin, TN 37069Off Market
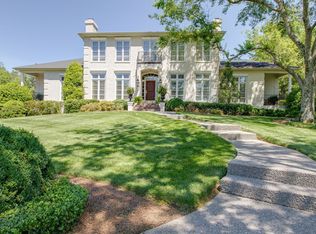
- $2,495,0004 bd6 ba7k sqft384 Lake Valley Dr, Franklin, TN 37069For Sale
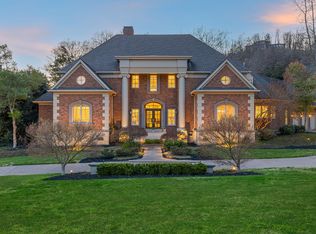
- $2,991,0006 bd7 ba9.2k sqft389 Lake Valley Dr, Franklin, TN 37069Off Market
- $2,717,9005 bd6 ba5.2k sqft374 Lake Valley Dr, Franklin, TN 37069Off Market
- $2,832,9004 bd5 ba5.1k sqft369 Lake Valley Dr, Franklin, TN 37069Off Market
- $3,051,800-- bd7 ba6.8k sqft393 Lake Valley Dr, Franklin, TN 37069Off Market
Nearby schools
GreatSchools rating
- 7/10Walnut Grove Elementary SchoolGrades: K-5Distance: 1.1 mi
- 8/10Grassland Middle SchoolGrades: 6-8Distance: 1.6 mi
- 10/10Franklin High SchoolGrades: 9-12Distance: 3.2 mi
Schools provided by the listing agent
- Elementary: Walnut Grove Elementary
- Middle: Grassland Middle School
- High: Franklin High School
Source: RealTracs MLS as distributed by MLS GRID. This data may not be complete. We recommend contacting the local school district to confirm school assignments for this home.
Get a cash offer in 3 minutes
Find out how much your home could sell for in as little as 3 minutes with a no-obligation cash offer.
Estimated market value
$2,974,000
Get a cash offer in 3 minutes
Find out how much your home could sell for in as little as 3 minutes with a no-obligation cash offer.
Estimated market value
$2,974,000
- Tennessee
- Williamson County
- Franklin
- 37069
- 381 Lake Valley Dr
Nearby cities
Nearby neighborhoods
Nearby zip codes
Other Franklin Topics
