Gorgeous, custom home on a quiet, cul-de-sac lot, in highly desirable Temple Hills Links offered for sale. Charm and character abound here, along with functionality and versatility! Outstanding features include handsome woodwork, refinished hardwood floors, large chef’s kitchen with amazing cabinetry and counter space, large pantry, formal dining room, great room with stone fireplace, two home office options on the main level, primary suite down with his and hers, walk-in closets and extra washer dryer connection, guest suite on the main with newer bathroom, upstairs features two bedrooms with private en suite baths, two additional bedrooms that share a hall bath and a large bonus room. Other features include irrigation system, mature landscaping, ample closet, and storage space, tankless water heater, 3 car side entry garage an excellent proximity to Saint Matthews School. Zone schools are Grassland Elementary, Grassland Middle and Franklin High School. Close proximity to Temple Hills Club and Old Natchez Country Club. Some photos feature virtual staging.
Active
Price cut: $50K (7/24)
$1,500,000
909 Gold Hill Ct, Franklin, TN 37069
6beds
4,862sqft
:
Get pre-qualifiedN/A
Single Family Residence, Residential
Built in 2004
0.38 Acres Lot
$-- Zestimate®
$309/sqft
$52/mo HOA
What's special
Refinished hardwood floorsExtra washer dryer connectionQuiet cul-de-sac lotLarge bonus roomHandsome woodworkLarge pantryMature landscaping
- 50 days |
- 666 |
- 32 |
Likely to sell faster than
Zillow last checked:
Listing updated:
Listed by:
Hagan Stone 615-423-6191,
Compass 615-383-6600
Source: RealTracs MLS as distributed by MLS GRID,MLS#: 3232608
Facts & features
Interior
Bedrooms & bathrooms
- Bedrooms: 6
- Bathrooms: 6
- Full bathrooms: 5
- 1/2 bathrooms: 1
- Main level bedrooms: 2
Bedroom 1
- Features: Suite
- Level: Suite
- Area: 285 Square Feet
- Dimensions: 15x19
Bedroom 2
- Features: Bath
- Level: Bath
- Area: 168 Square Feet
- Dimensions: 14x12
Bedroom 3
- Features: Bath
- Level: Bath
- Area: 273 Square Feet
- Dimensions: 21x13
Bedroom 4
- Features: Bath
- Level: Bath
- Area: 182 Square Feet
- Dimensions: 14x13
Primary bathroom
- Features: Double Vanity
- Level: Double Vanity
Den
- Features: Separate
- Level: Separate
- Area: 208 Square Feet
- Dimensions: 13x16
Dining room
- Features: Formal
- Level: Formal
- Area: 228 Square Feet
- Dimensions: 12x19
Other
- Features: Other
- Level: Other
- Area: 121 Square Feet
- Dimensions: 11x11
Kitchen
- Area: 546 Square Feet
- Dimensions: 26x21
Living room
- Features: Great Room
- Level: Great Room
- Area: 500 Square Feet
- Dimensions: 20x25
Other
- Features: Bedroom 5
- Level: Bedroom 5
- Area: 216 Square Feet
- Dimensions: 12x18
Other
- Features: Bedroom 6
- Level: Bedroom 6
- Area: 220 Square Feet
- Dimensions: 11x20
Recreation room
- Features: Second Floor
- Level: Second Floor
- Area: 504 Square Feet
- Dimensions: 18x28
Heating
- Central, Electric, Natural Gas
Cooling
- Central Air
Appliances
- Included: Double Oven, Built-In Gas Range, Trash Compactor, Dishwasher, Disposal, Microwave, Refrigerator, Stainless Steel Appliance(s)
Features
- Built-in Features, Ceiling Fan(s), Entrance Foyer, Extra Closets, Pantry, Walk-In Closet(s), Kitchen Island
- Flooring: Carpet, Wood, Tile
- Basement: Crawl Space
- Number of fireplaces: 1
- Fireplace features: Den
Interior area
- Total structure area: 4,862
- Total interior livable area: 4,862 sqft
- Finished area above ground: 4,862
Video & virtual tour
Property
Parking
- Total spaces: 3
- Parking features: Garage Door Opener, Garage Faces Side, Aggregate
- Garage spaces: 3
Features
- Levels: Two
- Stories: 2
- Patio & porch: Deck
- Pool features: Association
- Fencing: Back Yard
Lot
- Size: 0.38 Acres
- Dimensions: 127 x 160
- Features: Sloped
- Topography: Sloped
Details
- Parcel number: 094015N B 02100 00006015N
- Special conditions: Standard
- Other equipment: Irrigation System
Construction
Type & style
- Home type: SingleFamily
- Architectural style: Traditional
- Property subtype: Single Family Residence, Residential
Materials
- Brick
- Roof: Asphalt
Condition
- New construction: No
- Year built: 2004
Utilities & green energy
- Sewer: Public Sewer
- Water: Public
- Utilities for property: Electricity Available, Natural Gas Available, Water Available, Underground Utilities
Community & HOA
Community
- Security: Smoke Detector(s)
- Subdivision: Temple Hills The Links
HOA
- Has HOA: Yes
- Amenities included: Clubhouse, Golf Course, Pool, Tennis Court(s), Underground Utilities
- Services included: Maintenance Grounds
- HOA fee: $52 monthly
Location
- Region: Franklin
Financial & listing details
- Price per square foot: $309/sqft
- Tax assessed value: $1,356,000
- Annual tax amount: $4,407
- Date on market: 6/8/2026
- Electric utility on property: Yes
Estimated market value
Not available
Estimated sales range
Not available
Not available
Price history
| Date | Event | Price |
|---|---|---|
| 7/24/2026 | Price change | $1,500,000-3.2%$309/sqft |
Source:  RealTracs MLS as distributed by MLS GRID #3232608 Report a problem RealTracs MLS as distributed by MLS GRID #3232608 Report a problem | ||
| 6/9/2026 | Listed for sale | $1,550,000+24%$319/sqft |
Source: RealTracs MLS as distributed by MLS GRID #3232608 Report a problem | ||
| 11/29/2021 | Sold | $1,250,000-7.4%$257/sqft |
Source: RealTracs MLS as distributed by MLS GRID #2283869 Report a problem | ||
| 10/7/2021 | Contingent | $1,350,000$278/sqft |
Source: RealTracs MLS as distributed by MLS GRID #2283869 Report a problem | ||
| 9/8/2021 | Price change | $1,350,000-5.3%$278/sqft |
Source: RealTracs MLS as distributed by MLS GRID #2283869 Report a problem | ||
| 8/23/2021 | Listed for sale | $1,425,000+130.4%$293/sqft |
Source: RealTracs MLS as distributed by MLS GRID #2283869 Report a problem | ||
| 7/24/2012 | Sold | $618,500-4.7%$127/sqft |
Source: RealTracs MLS as distributed by MLS GRID #1344796 Report a problem | ||
| 6/27/2012 | Pending sale | $649,000$133/sqft |
Source: Crye-Leike #1344796 Report a problem | ||
| 3/9/2012 | Listed for sale | $649,000+10.8%$133/sqft |
Source: TheDailyClassifieds.Com #1344796 Report a problem | ||
| 12/28/2011 | Sold | $586,000-6.2%$121/sqft |
Source: Public Record Report a problem | ||
| 11/6/2011 | Price change | $624,900-3.9%$129/sqft |
Source: Zeitlin & Co., Realtors #1316403 Report a problem | ||
| 10/30/2011 | Listed for sale | $650,000-1.9%$134/sqft |
Source: Zeitlin & Co., Realtors #1316403 Report a problem | ||
| 9/23/2011 | Listing removed | $662,500$136/sqft |
Source: RE/MAX Elite #1251793 Report a problem | ||
| 9/8/2011 | Price change | $662,500-1%$136/sqft |
Source: Re/Max Elite #1251793 Report a problem | ||
| 8/30/2011 | Price change | $669,000-0.9%$138/sqft |
Source: Re/Max Elite #1251793 Report a problem | ||
| 8/13/2011 | Price change | $674,900-2%$139/sqft |
Source: RE/MAX Elite #1251793 Report a problem | ||
| 7/31/2011 | Price change | $689,000-1.4%$142/sqft |
Source: RE/MAX Elite #1251793 Report a problem | ||
| 7/14/2011 | Price change | $699,000-3.5%$144/sqft |
Source: RE/MAX Elite #1251793 Report a problem | ||
| 6/18/2011 | Price change | $724,000-2.8%$149/sqft |
Source: RE/MAX Elite #1251793 Report a problem | ||
| 2/22/2011 | Price change | $744,500-3.2%$153/sqft |
Source: RE/MAX Elite #1251793 Report a problem | ||
| 10/16/2010 | Price change | $769,500-3.1%$158/sqft |
Source: RE/MAX Elite #1164030 Report a problem | ||
| 10/6/2010 | Listed for sale | $794,500+35.6%$163/sqft |
Source: RE/MAX Elite #1164030 Report a problem | ||
| 7/27/2010 | Sold | $586,000-26.2%$121/sqft |
Source: Agent Provided Report a problem | ||
| 5/20/2010 | Price change | $794,500-3.1%$163/sqft |
Source: RE/MAX Elite #1164030 Report a problem | ||
| 3/26/2010 | Price change | $819,900-0.6%$169/sqft |
Source: RE/MAX Elite #1164030 Report a problem | ||
| 3/16/2010 | Listed for sale | $824,900+10%$170/sqft |
Source: RE/MAX Elite #1164030 Report a problem | ||
| 7/23/2007 | Sold | $749,900$154/sqft |
Source: Public Record Report a problem | ||
Public tax history
| Year | Property taxes | Tax assessment |
|---|---|---|
| 2025 | $4,407 +15.7% | $371,800 +83.5% |
| 2024 | $3,809 | $202,625 |
| 2023 | $3,809 | $202,625 |
| 2022 | $3,809 | $202,625 |
| 2021 | $3,809 -4.5% | $202,625 +12.8% |
| 2020 | $3,988 | $179,625 |
| 2019 | $3,988 +3.3% | $179,625 |
| 2018 | $3,862 | $179,625 |
| 2017 | $3,862 | $179,625 |
| 2016 | -- | $179,625 +16.4% |
| 2015 | -- | $154,300 |
| 2014 | -- | $154,300 |
| 2013 | -- | $154,300 |
| 2012 | -- | $154,300 |
| 2011 | -- | $154,300 +18.9% |
| 2007 | $2,997 | $129,732 |
| 2006 | $2,997 -8.6% | $129,732 +12.4% |
| 2005 | $3,278 +413% | $115,424 +413% |
| 2004 | $639 | $22,500 |
Find assessor info on the county website
Monthly payment
Est. payment
Payment breakdown
Explore the cost of this home by adjusting the details. Changes won't be saved.Climate risks
Neighborhood: 37069
Nearby schools
GreatSchools rating
- 7/10Grassland Elementary SchoolGrades: K-5Distance: 4.4 mi
- 8/10Grassland Middle SchoolGrades: 6-8Distance: 4.3 mi
- 10/10Franklin High SchoolGrades: 9-12Distance: 7.1 mi
Schools provided by the listing agent
- Elementary: Grassland Elementary
- Middle: Grassland Middle School
- High: Franklin High School
Source: RealTracs MLS as distributed by MLS GRID. This data may not be complete. We recommend contacting the local school district to confirm school assignments for this home.
- $1,444,200-- bd5 ba2.4k sqft905 Gold Hill Ct, Franklin, TN 37069Off Market
- $1,483,9004 bd5 ba4.7k sqft913 Gold Hill Ct, Franklin, TN 37069Off Market
- $1,728,7004 bd4 ba4.4k sqft396 Sandcastle Rd, Franklin, TN 37069Off Market
- $2,033,0005 bd6 ba3.1k sqft392 Sandcastle Rd, Franklin, TN 37069Off Market
- $1,759,7005 bd6 ba6.2k sqft917 Gold Hill Ct, Franklin, TN 37069Off Market
- $1,422,0004 bd5 ba4.3k sqft400 Sandcastle Rd, Franklin, TN 37069Off Market
- $1,451,1004 bd5 ba4.6k sqft908 Gold Hill Ct, Franklin, TN 37069Off Market
- $1,829,5005 bd4 ba4.7k sqft430 Sandcastle Rd, Franklin, TN 37069Off Market
A local agent can set up tours, give advice and negotiate with sellers.
A local lender can help you make sure your offer is ready when you are.
Similar homes
- $1,299,9004 bd3 ba3.6k sqft404 Winchester Dr, Franklin, TN 37069For Sale
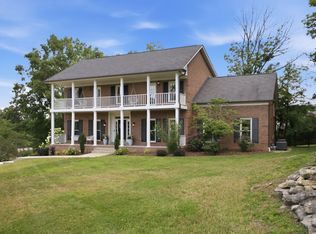
 MLS ID #3260259, Lise Deschenes. RealTracs MLS as distributed by MLS GRID
 - $1,499,0004 bd4 ba3.3k sqft2288 N Berrys Chapel Rd, Franklin, TN 37069For Sale
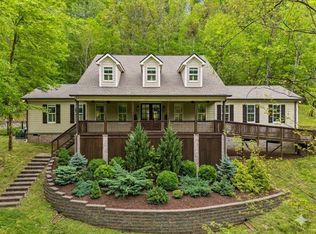 MLS ID #3285912, Amber Conrad. RealTracs MLS as distributed by MLS GRID
 - $1,399,0005 bd5 ba5.3k sqft235 Halberton Dr, Franklin, TN 37069For Sale
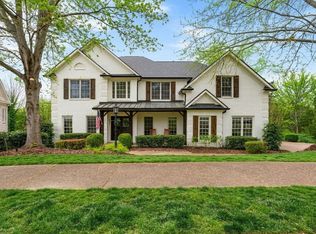 MLS ID #3168150, Alec Leaman. RealTracs MLS as distributed by MLS GRID
 - $1,800,0005 bd5 ba5.9k sqft728 Legends Crest Dr, Franklin, TN 37069For Sale
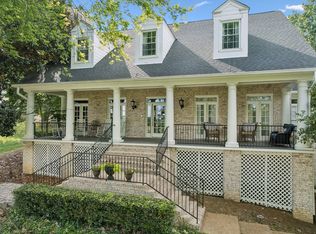 MLS ID #3283814, Jessica Cassalia. RealTracs MLS as distributed by MLS GRID
 - $1,799,0004 bd3 ba3.4k sqft4046 New 96 Hwy W #96, Franklin, TN 37069For SaleMLS ID #3253522, Erika Kurre. RealTracs MLS as distributed by MLS GRID
- $1,485,0004 bd6 ba4.5k sqft128 Deejay Dr, Franklin, TN 37064For SaleMLS ID #3232674, Elle Hatcher. RealTracs MLS as distributed by MLS GRID
- $2,250,0005 bd5 ba4.7k sqft119 Century Oak Dr, Franklin, TN 37069For SaleMLS ID #3297957, Michael Oliveira. RealTracs MLS as distributed by MLS GRID
- $2,049,9005 bd6 ba5.5k sqft2708 Eglington Ter, Franklin, TN 37069For SaleMLS ID #3228470, Paula Hinegardner. RealTracs MLS as distributed by MLS GRID
- $1,599,9005 bd4 ba5.3k sqft219 King Arthur Cir, Franklin, TN 37067For SaleMLS ID #3256089, Vickie Freas. RealTracs MLS as distributed by MLS GRID
- $1,540,0005 bd5 ba4.5k sqft9716 Turquoise Ln, Brentwood, TN 37027For SaleMLS ID #3263076, Laura Caron. RealTracs MLS as distributed by MLS GRID
- $1,550,0004 bd5 ba4.8k sqft520 Montridge Ct, Franklin, TN 37067For SaleMLS ID #3187097, Nick Shuford | Principal Broker & Auctioneer. RealTracs MLS as distributed by MLS GRID
- $1,499,9005 bd6 ba6.4k sqft330 Fountainbrooke Dr, Brentwood, TN 37027For SaleMLS ID #3216550, Marna Craig. RealTracs MLS as distributed by MLS GRID
- $1,560,0004 bd5 ba4.7k sqft319 Hamlets End Way, Franklin, TN 37067For SaleMLS ID #3211244, Sam Anto. RealTracs MLS as distributed by MLS GRID
- $1,425,0004 bd4 ba4.5k sqft624 Burghley Ln, Franklin, TN 37064For SaleMLS ID #3172863, Katy Whatley. RealTracs MLS as distributed by MLS GRID
- $1,070,0004 bd4 ba3.9k sqft420 Chamberlain Park Ln, Franklin, TN 37069For SaleMLS ID #3223040, Ashley Lamb. RealTracs MLS as distributed by MLS GRID
- $1,545,0004 bd4 ba3.2k sqft1176 Westhaven Blvd, Franklin, TN 37064For SaleMLS ID #3262792, Jordan Drumel. RealTracs MLS as distributed by MLS GRID
- $1,775,0005 bd4 ba4.5k sqft9129 Brentmeade Blvd, Brentwood, TN 37027For SaleMLS ID #3302269, Katie Pearson. RealTracs MLS as distributed by MLS GRID
- $1,300,0005 bd5 ba3.4k sqft3030 Blossom Trail Ln, Franklin, TN 37064For SaleMLS ID #3256377, Jarrett Schmitt. RealTracs MLS as distributed by MLS GRID
- $1,695,0004 bd6 ba4.3k sqft5016 Buds Farm Ln, Franklin, TN 37064For SaleMLS ID #3277695, Jared Johnson. RealTracs MLS as distributed by MLS GRID
- $1,950,0005 bd6 ba5k sqft1702 Championship Blvd, Franklin, TN 37064For SaleMLS ID #3246603, Mary Brown. RealTracs MLS as distributed by MLS GRID
