Calling all horse lovers! About 2 level acres in the front would make an amazing pasture with equestrian fencing (See gorgeous inspo pic!). This exceptional 5-acre property also has a path to the Natchez Trace for walking, biking and horseback riding! The home is custom-built and thoughtfully designed with iconic views of the Natchez Trace Bridge, an in-ground pool, a fenced backyard, and the kind of storage and flexibility that is hard to find. Inside, every square foot is intentional with no wasted space, featuring vaulted ceilings, custom arched doorways, and architectural details that give the home a warm, elevated feel. The updates throughout make this home feel like a luxury resort. The kitchen is made for gathering, with double islands providing generous prep space, an insane amount of cabinets, plenty of seating, and room to entertain with ease. Fully renovated bathrooms bring a fresh, polished finish throughout the home, while abundant storage and a drop zone keep daily living organized and effortless. Plus, the garage includes an EV car charger! Outdoors, the pool and expansive grounds create a private setting for relaxing, hosting, or simply taking in one of Middle Tennessee’s most recognizable views. Major systems of the house have been updated with a new water heater in 2023, a new HVAC in 2021 and an even newer HVAC in 2025. This is more than a home with updates and acreage. It is a custom retreat that blends function, character, privacy, and a truly memorable location while still being convenient to everywhere you want to be! Downtown Franklin with all its shopping and dining is only 9 miles away! You have to come see this home for yourself! Check out the Zillow 3D tour and floor plan attached in links!
Active
$1,799,000
4046 New 96 Hwy W #96, Franklin, TN 37069
4beds
3,420sqft
Single Family Residence, Residential
Built in 1997
5.01 Acres Lot
$-- Zestimate®
$526/sqft
$-- HOA
What's special
Fenced backyardIn-ground poolArchitectural detailsFully renovated bathroomsAbundant storageVaulted ceilingsPlenty of seating
- 46 days |
- 809 |
- 58 |
Zillow last checked:
Listing updated:
Listed by:
Erika Kurre 615-571-6822,
Benchmark Realty, LLC 615-371-1544
Source: RealTracs MLS as distributed by MLS GRID,MLS#: 3253522
Facts & features
Interior
Bedrooms & bathrooms
- Bedrooms: 4
- Bathrooms: 3
- Full bathrooms: 2
- 1/2 bathrooms: 1
- Main level bedrooms: 1
Bedroom 1
- Features: Suite
- Level: Suite
- Area: 169 Square Feet
- Dimensions: 13x13
Bedroom 2
- Features: Walk-In Closet(s)
- Level: Walk-In Closet(s)
- Area: 182 Square Feet
- Dimensions: 14x13
Bedroom 3
- Features: Extra Large Closet
- Level: Extra Large Closet
- Area: 221 Square Feet
- Dimensions: 17x13
Bedroom 4
- Features: Extra Large Closet
- Level: Extra Large Closet
- Area: 221 Square Feet
- Dimensions: 17x13
Primary bathroom
- Features: Suite
- Level: Suite
Dining room
- Features: Combination
- Level: Combination
- Area: 234 Square Feet
- Dimensions: 18x13
Kitchen
- Features: Eat-in Kitchen
- Level: Eat-in Kitchen
- Area: 210 Square Feet
- Dimensions: 15x14
Living room
- Features: Great Room
- Level: Great Room
- Area: 345 Square Feet
- Dimensions: 23x15
Recreation room
- Features: Second Floor
- Level: Second Floor
- Area: 374 Square Feet
- Dimensions: 22x17
Heating
- Central
Cooling
- Central Air
Appliances
- Included: Double Oven, Cooktop, Dishwasher, Disposal, Microwave, Refrigerator, Smart Appliance(s)
Features
- Built-in Features, Entrance Foyer, Extra Closets, High Ceilings, Open Floorplan, Redecorated, Smart Thermostat, Walk-In Closet(s)
- Flooring: Carpet, Wood, Tile
- Basement: Crawl Space
- Number of fireplaces: 2
- Fireplace features: Gas, Great Room
Interior area
- Total structure area: 3,420
- Total interior livable area: 3,420 sqft
- Finished area above ground: 3,420
Property
Parking
- Total spaces: 2
- Parking features: Garage Door Opener, Garage Faces Side
- Garage spaces: 2
Features
- Levels: One
- Stories: 2
- Has private pool: Yes
- Pool features: In Ground
- Fencing: Back Yard
Lot
- Size: 5.01 Acres
- Features: Views
- Topography: Views
Details
- Parcel number: 094040 02007 00006040
- Special conditions: Standard
Construction
Type & style
- Home type: SingleFamily
- Property subtype: Single Family Residence, Residential
Materials
- Brick
Condition
- New construction: No
- Year built: 1997
Utilities & green energy
- Sewer: Septic Tank
- Water: Public
- Utilities for property: Water Available
Community & HOA
Community
- Subdivision: None
HOA
- Has HOA: No
Location
- Region: Franklin
Financial & listing details
- Price per square foot: $526/sqft
- Annual tax amount: $3,546
- Date on market: 7/1/2026
Estimated market value
Not available
Estimated sales range
Not available
Not available
Price history
| Date | Event | Price |
|---|---|---|
| 7/1/2026 | Listed for sale | $1,799,000+56.4%$526/sqft |
Source:  RealTracs MLS as distributed by MLS GRID #3253522 Report a problem RealTracs MLS as distributed by MLS GRID #3253522 Report a problem | ||
| 4/29/2022 | Sold | $1,150,000$336/sqft |
Source: RealTracs MLS as distributed by MLS GRID #2366275 Report a problem | ||
| 3/29/2022 | Contingent | $1,150,000$336/sqft |
Source: RealTracs MLS as distributed by MLS GRID #2366275 Report a problem | ||
| 3/24/2022 | Listed for sale | $1,150,000$336/sqft |
Source: RealTracs MLS as distributed by MLS GRID #2366275 Report a problem | ||
| 2/22/2022 | Listing removed | -- |
Source: RealTracs MLS as distributed by MLS GRID #2356037 Report a problem | ||
| 2/16/2022 | Price change | $1,150,000+4.5%$336/sqft |
Source: RealTracs MLS as distributed by MLS GRID #2356037 Report a problem | ||
| 1/7/2022 | Pending sale | $1,100,000$322/sqft |
Source: RealTracs MLS as distributed by MLS GRID #2330539 Report a problem | ||
Public tax history
Tax history is unavailable.
Monthly payment
Est. payment
Payment breakdown
Explore the cost of this home by adjusting the details. Changes won't be saved.Climate risks
Neighborhood: 37069
Nearby schools
GreatSchools rating
- 7/10Walnut Grove Elementary SchoolGrades: K-5Distance: 5.8 mi
- 8/10Grassland Middle SchoolGrades: 6-8Distance: 6.4 mi
- 10/10Franklin High SchoolGrades: 9-12Distance: 7.5 mi
Schools provided by the listing agent
- Elementary: Walnut Grove Elementary
- Middle: Grassland Middle School
- High: Franklin High School
Source: RealTracs MLS as distributed by MLS GRID. This data may not be complete. We recommend contacting the local school district to confirm school assignments for this home.
- $1,411,8004 bd3 ba3.4k sqft4046 New Highway 96 W, Franklin, TN 37064Off Market

- $1,600,0004 bd4 ba3.3k sqft5105 Dale Ewing Rd, Franklin, TN 37064Sold
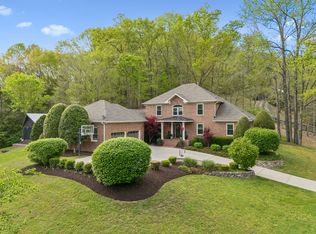
- $1,204,800-- bd-- ba-- sqftDale Ewing Ln, Franklin, TN 37064Off Market
- $1,600,0004 bd4 ba3.3k sqft5105 Dale Ewing Ln, Franklin, TN 37064Sold
- $1,140,7003 bd4 ba3.5k sqft5110 Dale Ewing Rd, Franklin, TN 37064Off Market
- $1,840,7004 bd4 ba5.5k sqft5114 Dale Ewing Ln, Franklin, TN 37064Off Market
- $1,306,3004 bd5 ba4.1k sqft5120 Dale Ewing Ln, Franklin, TN 37064Off Market
- $3,283,1004 bd6 ba6.2k sqft5130 Dale Ewing Ln, Franklin, TN 37064Off Market
A local agent can set up tours, give advice and negotiate with sellers.
A local lender can help you make sure your offer is ready when you are.
Similar homes
- $1,499,0004 bd4 ba3.3k sqft2288 N Berrys Chapel Rd, Franklin, TN 37069For Sale
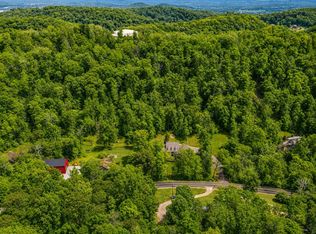
 MLS ID #3285912, Amber Conrad. RealTracs MLS as distributed by MLS GRID
 - $1,399,9004 bd5 ba3.3k sqft516 Stratford Ct, Franklin, TN 37069For Sale
 MLS ID #3279189, Brandy Lee. RealTracs MLS as distributed by MLS GRID
 - $1,250,0004 bd5 ba4.6k sqft240 Temple Crest Trl, Franklin, TN 37069For Sale
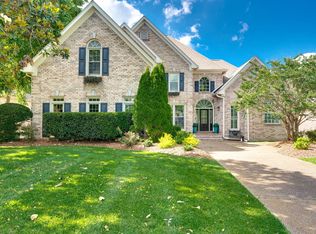 MLS ID #3312586, Laura Graham,. RealTracs MLS as distributed by MLS GRID
 - $1,849,0004 bd5 ba4.8k sqft1309 Arrowhead Dr, Brentwood, TN 37027For Sale
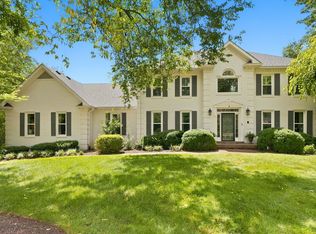 MLS ID #3335884, Crystelle Shawn Patterson. RealTracs MLS as distributed by MLS GRID
 - $1,500,0006 bd6 ba4.8k sqft909 Gold Hill Ct, Franklin, TN 37069For SaleMLS ID #3232608, Hagan Stone. RealTracs MLS as distributed by MLS GRID
- $1,750,0004 bd4 ba3.8k sqft8115 Vaden Dr, Brentwood, TN 37027For SaleMLS ID #3306613, Gabriela Lira Sjogren. RealTracs MLS as distributed by MLS GRID
- $1,599,0004 bd4 ba3.9k sqft6045 Carter Ln, Franklin, TN 37064For SaleMLS ID #3184748, Adrienne Arnett. RealTracs MLS as distributed by MLS GRID
- $1,799,0004 bd3 ba3.4k sqft7865 Barnhill Rd, Primm Springs, TN 38476For SaleMLS ID #3232460, Edana Cannon. RealTracs MLS as distributed by MLS GRID
- $1,900,0004 bd5 ba3.6k sqft1242 Concord Hunt Dr, Brentwood, TN 37027For SaleMLS ID #3335880, Jack Miller, Luxury & Relocation Specialist. RealTracs MLS as distributed by MLS GRID
- $1,199,0004 bd3 ba3.6k sqft7300 Stirrup Ln, Fairview, TN 37062For SaleMLS ID #3502063, Leigh Ann Cook Richards, Broker. RealTracs MLS as distributed by MLS GRID
- $1,999,5003 bd5 ba4.5k sqft1003 Champion Hills Dr, Kingston Springs, TN 37082For SaleMLS ID #3232467, Sarah Beth Litzenberg. RealTracs MLS as distributed by MLS GRID
- $1,775,0005 bd4 ba4.5k sqft9129 Brentmeade Blvd, Brentwood, TN 37027For SaleMLS ID #3302269, Katie Pearson. RealTracs MLS as distributed by MLS GRID
- $1,799,5003 bd5 ba4.1k sqft1014 Vintage Pl, Kingston Springs, TN 37082For SaleMLS ID #3254887, Samantha Howington. RealTracs MLS as distributed by MLS GRID
- $1,649,9903 bd4 ba4.6k sqft4321 Long Ln, Franklin, TN 37064For SaleMLS ID #3311426, David Alan Fountain, ABR®, CNE®, CRS®, SRS®, CLE®. RealTracs MLS as distributed by MLS GRID
- $2,250,0005 bd5 ba4.7k sqft119 Century Oak Dr, Franklin, TN 37069For SaleMLS ID #3297957, Michael Oliveira. RealTracs MLS as distributed by MLS GRID
- $1,545,0004 bd5 ba3.6k sqft1412 Arrowhead Dr, Brentwood, TN 37027For SaleMLS ID #3251482, Dee Russell. RealTracs MLS as distributed by MLS GRID
- $2,199,9994 bd3 ba3.2k sqft5672 Carters Creek Pike, Thompsons Station, TN 37179For SaleMLS ID #3335870, Dana Jorgensen. RealTracs MLS as distributed by MLS GRID
- $1,595,0004 bd4 ba4.3k sqft5622 Hillview Dr, Brentwood, TN 37027For SaleMLS ID #3312645, Fred Moore. RealTracs MLS as distributed by MLS GRID
- $1,975,0004 bd5 ba4.2k sqft2230 Georgian Cir, Franklin, TN 37067For SaleMLS ID #3333851, Caitlin Martin. RealTracs MLS as distributed by MLS GRID
- $2,295,9504 bd4 ba3.6k sqft608 Pearre Springs Way, Franklin, TN 37064For SaleMLS ID #3506176, Kelly Dougherty. RealTracs MLS as distributed by MLS GRID
