Welcome to your private retreat in one of the area's most sought-after golf course communities. This beautifully maintained home offers an expansive open floor plan designed for both everyday living and effortless entertaining. The spacious main level features a luxurious primary suite, providing convenience and privacy, while soaring ceilings and abundant natural light create a warm, inviting atmosphere throughout.
The fully finished basement dramatically expands the living space, offering endless possibilities for a media room, recreation area, home gym, guest quarters, or all of the above. Storage is abundant throughout the home, ensuring everything has its place.
Major updates provide peace of mind, including a brand-new roof and two new HVAC systems. Step outside to enjoy the private, wooded backyard—a serene setting perfect for morning coffee, outdoor gatherings, or simply relaxing while surrounded by nature.
Combining generous living spaces, thoughtful updates, and an exceptional location, this home offers the perfect blend of comfort, convenience, and lifestyle.
Active
Price cut: $50K (8/28)
$1,200,000
240 Temple Crest Trl, Franklin, TN 37069
4beds
4,683sqft
Single Family Residence, Residential
Built in 1998
0.7 Acres Lot
$-- Zestimate®
$256/sqft
$165/mo HOA
What's special
Fully finished basementPrivate wooded backyardBrand-new roofExpansive open floor planGenerous living spacesAbundant natural lightSpacious main level
- 80 days
- 1,680
- 164
Likely to sell faster than
Zillow last checked:
Listing updated:
Listed by:
Laura Graham, 615-585-1230,
Benchmark Realty, LLC 615-510-3006
Source: RealTracs MLS as distributed by MLS GRID,MLS#: 3312586
Facts & features
Interior
Bedrooms & bathrooms
- Bedrooms: 4
- Bathrooms: 5
- Full bathrooms: 3
- 1/2 bathrooms: 2
- Main level bedrooms: 1
Bedroom 1
- Features: Full Bath
- Level: Full Bath
- Area: 513 Square Feet
- Dimensions: 19x27
Bedroom 2
- Features: Bath
- Level: Bath
- Area: 182 Square Feet
- Dimensions: 14x13
Bedroom 3
- Features: Bath
- Level: Bath
- Area: 252 Square Feet
- Dimensions: 12x21
Bedroom 4
- Features: Bath
- Level: Bath
- Area: 156 Square Feet
- Dimensions: 13x12
Primary bathroom
- Features: Double Vanity
- Level: Double Vanity
Den
- Area: 285 Square Feet
- Dimensions: 19x15
Dining room
- Area: 180 Square Feet
- Dimensions: 15x12
Kitchen
- Area: 225 Square Feet
- Dimensions: 15x15
Living room
- Area: 352 Square Feet
- Dimensions: 22x16
Recreation room
- Area: 357 Square Feet
- Dimensions: 21x17
Heating
- Central
Cooling
- Central Air
Appliances
- Included: Built-In Gas Oven, Built-In Gas Range, Dishwasher, Microwave, Refrigerator
Features
- Flooring: Carpet, Wood, Luxury Vinyl
- Basement: Finished
- Number of fireplaces: 2
Interior area
- Total structure area: 4,683
- Total interior livable area: 4,683 sqft
- Finished area above ground: 3,483
- Finished area below ground: 1,200
Property
Parking
- Total spaces: 2
- Parking features: Garage Faces Side
- Garage spaces: 2
Features
- Levels: Three Or More
- Stories: 3
Lot
- Size: 0.7 Acres
- Dimensions: 85 x 335
Details
- Parcel number: 094025D A 01400 00006015M
- Special conditions: Standard
Construction
Type & style
- Home type: SingleFamily
- Property subtype: Single Family Residence, Residential
Materials
- Brick
Condition
- New construction: No
- Year built: 1998
Utilities & green energy
- Sewer: Public Sewer
- Water: Public
- Utilities for property: Water Available
Community & HOA
Community
- Subdivision: Temple Hills Sec 14
HOA
- Has HOA: Yes
- Services included: Maintenance Grounds
- HOA fee: $165 monthly
Location
- Region: Franklin
Financial & listing details
- Price per square foot: $256/sqft
- Tax assessed value: $1,315,000
- Annual tax amount: $4,274
- Date on market: 7/30/2026
Estimated market value
Not available
Estimated sales range
Not available
Not available
Price history
| Date | Event | Price |
|---|---|---|
| 8/28/2026 | Price change | $1,200,000-4%$256/sqft |
Source:  RealTracs MLS as distributed by MLS GRID #3312586 Report a problem RealTracs MLS as distributed by MLS GRID #3312586 Report a problem | ||
| 7/30/2026 | Listed for sale | $1,250,000$267/sqft |
Source: RealTracs MLS as distributed by MLS GRID #3312586 Report a problem | ||
| 7/21/2026 | Listing removed | $1,250,000$267/sqft |
Source: RealTracs MLS as distributed by MLS GRID #3246047 Report a problem | ||
| 7/10/2026 | Price change | $1,250,000-5.7%$267/sqft |
Source: RealTracs MLS as distributed by MLS GRID #3246047 Report a problem | ||
| 6/19/2026 | Listed for sale | $1,325,000+119.4%$283/sqft |
Source: RealTracs MLS as distributed by MLS GRID #3246047 Report a problem | ||
| 6/29/2018 | Sold | $604,000-3.3%$129/sqft |
Source: RealTracs MLS as distributed by MLS GRID #1934415 Report a problem | ||
| 4/29/2018 | Price change | $624,900-3.1%$133/sqft |
Source: Pilkerton Realtors #1913920 Report a problem | ||
| 4/22/2018 | Price change | $644,900-1.5%$138/sqft |
Source: Pilkerton Realtors #1913920 Report a problem | ||
| 3/24/2018 | Listed for sale | $654,900+0.8%$140/sqft |
Source: Pilkerton Realtors #1913920 Report a problem | ||
| 2/9/2018 | Listing removed | $649,900$139/sqft |
Source: Pilkerton Realtors #1897347 Report a problem | ||
| 1/29/2018 | Listed for sale | $649,900+32.7%$139/sqft |
Source: Pilkerton Realtors #1897347 Report a problem | ||
| 6/29/2005 | Sold | $489,900+39.6%$105/sqft |
Source: Public Record Report a problem | ||
| 11/1/2000 | Sold | $351,000+0.6%$75/sqft |
Source: Public Record Report a problem | ||
| 12/2/1998 | Sold | $349,000$75/sqft |
Source: Public Record Report a problem | ||
Public tax history
| Year | Property taxes | Tax assessment |
|---|---|---|
| 2025 | $4,274 +32.3% | $328,750 +91.4% |
| 2024 | $3,230 | $171,800 |
| 2023 | $3,230 | $171,800 |
| 2022 | $3,230 | $171,800 |
| 2021 | $3,230 -2.8% | $171,800 +14.8% |
| 2020 | $3,322 | $149,625 |
| 2019 | $3,322 +3.3% | $149,625 |
| 2018 | $3,217 | $149,625 |
| 2017 | $3,217 | $149,625 |
| 2016 | -- | $149,625 +12.3% |
| 2015 | -- | $133,200 |
| 2014 | -- | $133,200 |
| 2013 | -- | $133,200 |
| 2012 | -- | $133,200 |
| 2011 | -- | $133,200 +9.8% |
| 2007 | $2,802 | $121,285 |
| 2006 | $2,802 +9.2% | $121,285 +34.3% |
| 2005 | $2,565 | $90,306 |
| 2004 | $2,565 | $90,306 |
| 2002 | $2,565 | $90,306 |
| 2001 | -- | $90,306 -75% |
| 2000 | -- | $361,225 |
Find assessor info on the county website
Monthly payment
Est. payment
Payment breakdown
Explore the cost of this home by adjusting the details. Changes won't be saved.Climate risks
Neighborhood: 37069
Nearby schools
Schools provided by the listing agent
- Elementary: Grassland Elementary
- Middle: Grassland Middle School
- High: Franklin High School
Source: RealTracs MLS as distributed by MLS GRID. This data may not be complete. We recommend contacting the local school district to confirm school assignments for this home.
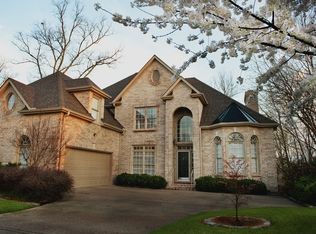


Similar homes
- $1,450,0006 bd6 ba4.8k sqft909 Gold Hill Ct, Franklin, TN 37069For Sale
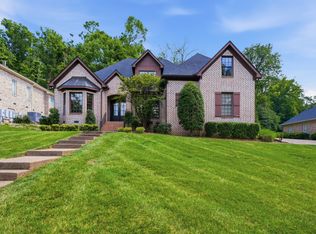
 MLS ID #3544341, Hagan Stone. RealTracs MLS as distributed by MLS GRID
 - $1,200,0004 bd4 ba3k sqft1126 Park St, Franklin, TN 37064For Sale
 MLS ID #3619831, Alexandra Bailey. RealTracs MLS as distributed by MLS GRID
 - $1,400,0004 bd4 ba3.3k sqft2288 N Berrys Chapel Rd, Franklin, TN 37069For Sale
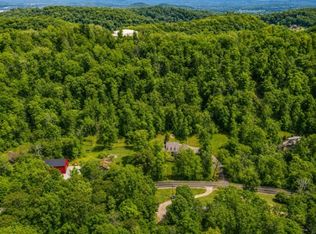 MLS ID #3593960, Amber Conrad. RealTracs MLS as distributed by MLS GRID
 - $1,199,0004 bd3 ba3.6k sqft7300 Stirrup Ln, Fairview, TN 37062For Sale
 MLS ID #3502063, Leigh Ann Cook Richards, Broker. RealTracs MLS as distributed by MLS GRID
 - $1,650,0005 bd5 ba5.9k sqft728 Legends Crest Dr, Franklin, TN 37069For SaleMLS ID #3283814, Jessica Cassalia. RealTracs MLS as distributed by MLS GRID
- $1,100,0003 bd4 ba3.6k sqft114 Forrest Valley Ct, Nashville, TN 37209For Sale
 MLS ID #247244, Michelle Cho, Chord Real Estate. UCMLS
 - $1,089,0004 bd3 ba3.1k sqft6415 Annandale Cv, Brentwood, TN 37027For SaleMLS ID #3251101, Donnel Milam. RealTracs MLS as distributed by MLS GRID
- $1,499,9994 bd5 ba3.6k sqft1412 Arrowhead Dr, Brentwood, TN 37027For SaleMLS ID #3621663, Cheryl Macey. RealTracs MLS as distributed by MLS GRID
- $1,150,0004 bd3 ba3.1k sqft770 Peach Orchard Dr, Nashville, TN 37204For SaleMLS ID #3542454, Amy B Wyatt. RealTracs MLS as distributed by MLS GRID
- $1,099,9003 bd3 ba3.1k sqft701 Fountainwood Blvd, Franklin, TN 37064For SaleMLS ID #3603124, Jacey Cook. RealTracs MLS as distributed by MLS GRID
- $1,175,0005 bd3 ba3.2k sqft691 Lawler Ln, Nolensville, TN 37135For SaleMLS ID #3619819, Michelle Patterson. RealTracs MLS as distributed by MLS GRID
- $1,150,0005 bd5 ba4.4k sqft6544 Banbury Xing, Brentwood, TN 37027For SaleMLS ID #3594109, Yesenia ( Jennie) Vergara. RealTracs MLS as distributed by MLS GRID
- $1,031,0004 bd4 ba4.1k sqft1412 Leeds Dr E, Franklin, TN 37067For SaleMLS ID #3186329, Gaven Smith. RealTracs MLS as distributed by MLS GRID
- $1,174,9905 bd5 ba4.2k sqft7299 Woodruff Dr, Fairview, TN 37062New ConstructionMLS ID #3618706, Miranda Bear. RealTracs MLS as distributed by MLS GRID
- $1,499,9004 bd4 ba3.9k sqft6045 Carter Ln, Franklin, TN 37064For SaleMLS ID #3602934, Adrienne Arnett. RealTracs MLS as distributed by MLS GRID
- $1,224,9905 bd6 ba4.4k sqft7289 Woodruff Dr, Fairview, TN 37062New ConstructionRealTracs MLS as distributed by MLS GRID
- $1,299,9005 bd3 ba3.3k sqft4629 Shys Hill Rd, Nashville, TN 37215For SaleMLS ID #3614516, Jamie Hawkins Casey. RealTracs MLS as distributed by MLS GRID
- $829,0005 bd4 ba3.7k sqft6781 Autumnwood Dr, Nashville, TN 37221For SaleMLS ID #3547078, Meredith Smith. RealTracs MLS as distributed by MLS GRID
- $859,0003 bd3 ba2.6k sqft200 Harris Ct, Franklin, TN 37064For SaleMLS ID #3611204, Gabrielle Hanson. RealTracs MLS as distributed by MLS GRID
- $1,097,0004 bd4 ba3.5k sqft9710 Capstone Ct, Brentwood, TN 37027For SaleMLS ID #3500798, Donnel Milam. RealTracs MLS as distributed by MLS GRID
