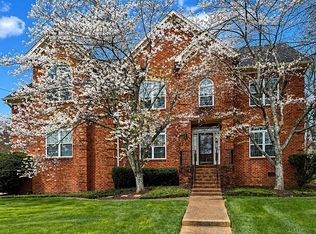
MASSIVE $50K PRICE DROP! PRICED TO SELL! Tucked away on a peaceful, tree-lined street in the highly desirable Towne Park section of McKay’s Mill, this exceptional property offers ultimate peace of mind with a BRAND NEW ROOF (2025). Spanning 4,121 sq ft, the sprawling open-concept layout features a bright living/dining flow anchored by an updated kitchen with premium counters and two walk-in pantries. The main-level primary suite provides a peaceful retreat with a beautiful primary bath. A versatile front room offers the perfect work-from-home office footprint. Upstairs boasts incredible flexibility with double media/bonus rooms and stylishly updated secondary baths. Storage is unmatched with a 3-car garage and loft space. Outside, enjoy an irrigated lawn with side-to-side sunrise/sunset views, a private rear yard, and freshly cleaned HVAC ducts/chimney. Easy access to the neighborhood Publix, community pool, trails, and tennis courts! Unbeatable value in Franklin!
Active
Price cut: $51K (7/24)
$1,049,000
1412 Leeds Dr E, Franklin, TN 37067
4beds
4,121sqft
:
Get pre-qualified$6,113/mo
Single Family Residence, Residential
Built in 2007
0.34 Acres Lot
$-- Zestimate®
$255/sqft
$108/mo HOA
What's special
- 87 days |
- 972 |
- 35 |
Likely to sell faster than
Zillow last checked:
Listing updated:
Listed by:
Gaven Smith 615-479-9054,
Hinge Realty 615-794-1411
Source: RealTracs MLS as distributed by MLS GRID,MLS#: 3186329
Facts & features
Interior
Bedrooms & bathrooms
- Bedrooms: 4
- Bathrooms: 4
- Full bathrooms: 3
- 1/2 bathrooms: 1
- Main level bedrooms: 1
Bedroom 1
- Features: Extra Large Closet
- Level: Extra Large Closet
- Area: 289 Square Feet
- Dimensions: 17x17
Bedroom 2
- Features: Walk-In Closet(s)
- Level: Walk-In Closet(s)
- Area: 208 Square Feet
- Dimensions: 16x13
Bedroom 3
- Area: 210 Square Feet
- Dimensions: 15x14
Bedroom 4
- Area: 182 Square Feet
- Dimensions: 13x14
Primary bathroom
- Features: Double Vanity
- Level: Double Vanity
Dining room
- Area: 156 Square Feet
- Dimensions: 12x13
Other
- Area: 493 Square Feet
- Dimensions: 29x17
Kitchen
- Area: 378 Square Feet
- Dimensions: 21x18
Living room
- Features: Combination
- Level: Combination
- Area: 460 Square Feet
- Dimensions: 20x23
Recreation room
- Area: 380 Square Feet
- Dimensions: 20x19
Heating
- Natural Gas
Cooling
- Central Air
Appliances
- Included: Double Oven, Electric Oven, Built-In Electric Range
Features
- Built-in Features, Entrance Foyer, Extra Closets, High Ceilings, Open Floorplan, Pantry, Redecorated, Walk-In Closet(s), Kitchen Island
- Flooring: Laminate
- Basement: None,Crawl Space
- Number of fireplaces: 1
- Fireplace features: Gas, Great Room
Interior area
- Total structure area: 4,121
- Total interior livable area: 4,121 sqft
- Finished area above ground: 4,121
Property
Parking
- Total spaces: 6
- Parking features: Garage Faces Side
- Garage spaces: 3
- Uncovered spaces: 3
Features
- Levels: One
- Stories: 2
- Patio & porch: Deck
- Pool features: Association
- Fencing: Back Yard
Lot
- Size: 0.34 Acres
- Dimensions: 104 x 135
- Features: Corner Lot
- Topography: Corner Lot
Details
- Parcel number: 094061O C 02800 00014061O
- Special conditions: Standard
- Other equipment: Irrigation System
Construction
Type & style
- Home type: SingleFamily
- Architectural style: Traditional
- Property subtype: Single Family Residence, Residential
Materials
- Brick
- Roof: Asphalt
Condition
- New construction: No
- Year built: 2007
Utilities & green energy
- Sewer: Public Sewer
- Water: Public
- Utilities for property: Natural Gas Available, Water Available, Underground Utilities
Community & HOA
Community
- Subdivision: Mckays Mill Sec 35
HOA
- Has HOA: Yes
- Amenities included: Clubhouse, Dog Park, Playground, Pool, Sidewalks, Tennis Court(s), Underground Utilities, Trail(s)
- Services included: Maintenance Grounds, Recreation Facilities
- HOA fee: $324 quarterly
- Second HOA fee: $198 one time
Location
- Region: Franklin
Financial & listing details
- Price per square foot: $255/sqft
- Annual tax amount: $3,467
- Date on market: 5/1/2026
Estimated market value
Not available
Estimated sales range
Not available
Not available
Price history
| Date | Event | Price |
|---|---|---|
| 7/24/2026 | Price change | $1,049,000-4.6%$255/sqft |
Source:  RealTracs MLS as distributed by MLS GRID #3186329 Report a problem RealTracs MLS as distributed by MLS GRID #3186329 Report a problem | ||
| 7/13/2026 | Price change | $1,099,950-1.7%$267/sqft |
Source: RealTracs MLS as distributed by MLS GRID #3186329 Report a problem | ||
| 6/6/2026 | Price change | $1,119,500-0.9%$272/sqft |
Source: RealTracs MLS as distributed by MLS GRID #3186329 Report a problem | ||
| 5/2/2026 | Listed for sale | $1,129,5000%$274/sqft |
Source: RealTracs MLS as distributed by MLS GRID #3186329 Report a problem | ||
| 7/3/2025 | Listing removed | $1,129,985$274/sqft |
Source: RealTracs MLS as distributed by MLS GRID #2806409 Report a problem | ||
| 6/12/2025 | Price change | $1,129,985-1.7%$274/sqft |
Source: RealTracs MLS as distributed by MLS GRID #2806409 Report a problem | ||
| 5/30/2025 | Price change | $1,149,985-1.5%$279/sqft |
Source: RealTracs MLS as distributed by MLS GRID #2806409 Report a problem | ||
| 4/15/2025 | Price change | $1,166,985-0.6%$283/sqft |
Source: RealTracs MLS as distributed by MLS GRID #2806409 Report a problem | ||
| 3/21/2025 | Listed for sale | $1,174,485$285/sqft |
Source: RealTracs MLS as distributed by MLS GRID #2806409 Report a problem | ||
Public tax history
Tax history is unavailable.
Monthly payment
Est. payment
Payment breakdown
Explore the cost of this home by adjusting the details. Changes won't be saved.Climate risks
Neighborhood: Seward Hall
Nearby schools
GreatSchools rating
- 9/10Clovercroft Elementary SchoolGrades: K-5Distance: 1.1 mi
- 8/10Fred J Page Middle SchoolGrades: 6-8Distance: 5.7 mi
- 9/10Fred J Page High SchoolGrades: 9-12Distance: 6 mi
Schools provided by the listing agent
- Elementary: Clovercroft Elementary School
- Middle: Fred J Page Middle School
- High: Centennial High School
Source: RealTracs MLS as distributed by MLS GRID. This data may not be complete. We recommend contacting the local school district to confirm school assignments for this home.
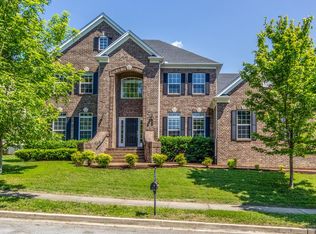
- $1,034,1004 bd4 ba4.1k sqft1412 Leeds Dr, Franklin, TN 37067Off Market
- $1,109,7005 bd4 ba3.8k sqft1410 Leeds Dr, Franklin, TN 37067Off Market
- $1,022,8005 bd4 ba3.9k sqft1229 Broadmoor Cir, Franklin, TN 37067Off Market
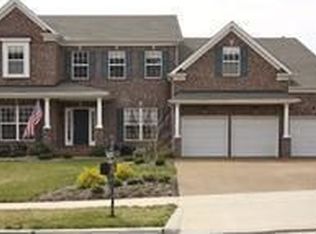
- $1,012,1004 bd4 ba4.1k sqft1224 Broadmoor Cir, Franklin, TN 37067Off Market
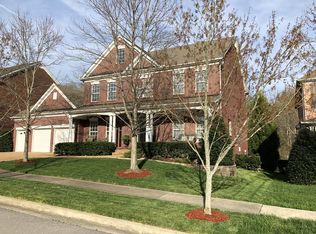
- $1,109,5004 bd3 ba4.4k sqft1233 Broadmoor Cir, Franklin, TN 37067Off Market
- $868,0005 bd4 ba4.2k sqft1222 Broadmoor Cir, Franklin, TN 37067Sold
- $825,1004 bd3 ba3.3k sqft1413 Leeds Dr, Franklin, TN 37067Off Market
- $973,700-- bd-- ba2.2k sqft1408 Leeds Dr, Franklin, TN 37067Off Market
A local agent can set up tours, give advice and negotiate with sellers.
A local lender can help you make sure your offer is ready when you are.
Similar homes
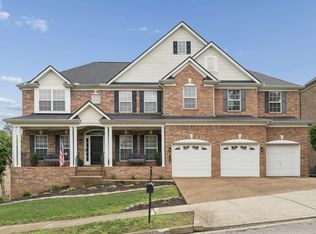
- $997,9004 bd3 ba3.7k sqft1206 Broadmoor Cir, Franklin, TN 37067For Sale
 MLS ID #3232652, Meredith Rachel Zeller. RealTracs MLS as distributed by MLS GRID
 - $920,0004 bd3 ba3.3k sqft1005 Market St, Franklin, TN 37067For Sale
 MLS ID #3248290, Jane Campbell. RealTracs MLS as distributed by MLS GRID
 - $1,219,0004 bd4 ba3.4k sqft3229 Chase Point Dr, Franklin, TN 37067For Sale
 MLS ID #3285542, Brandon Burress. RealTracs MLS as distributed by MLS GRID
 - $999,4444 bd4 ba3.9k sqft1570 Woodberry Ct, Brentwood, TN 37027For Sale
 MLS ID #3302282, Mike Matwijec. RealTracs MLS as distributed by MLS GRID
 - $1,550,0004 bd5 ba4.8k sqft520 Montridge Ct, Franklin, TN 37067For SaleMLS ID #3187097, Nick Shuford | Principal Broker & Auctioneer. RealTracs MLS as distributed by MLS GRID
- $1,075,0005 bd5 ba4.1k sqft6794 Falls Ridge Ln, College Grove, TN 37046For SaleMLS ID #3305360, Christopher Phillips. RealTracs MLS as distributed by MLS GRID
- $1,100,0005 bd3 ba3.7k sqft631 Finnhorse Ln, Franklin, TN 37064For SaleMLS ID #3269667, Tom Champion. RealTracs MLS as distributed by MLS GRID
- $1,025,0005 bd3 ba2.9k sqft748 Fontwell Ln, Franklin, TN 37064For SaleMLS ID #3205327, Leah Massey. RealTracs MLS as distributed by MLS GRID
- $999,9004 bd4 ba3.2k sqft461 River Bluff Dr, Franklin, TN 37064For SaleMLS ID #3230296, Nicholas Lane Woodard. RealTracs MLS as distributed by MLS GRID
- $895,0005 bd4 ba3.8k sqft471 Forrest Park Cir, Franklin, TN 37064For SaleMLS ID #3297847, David Gordon. RealTracs MLS as distributed by MLS GRID
- $1,070,0004 bd4 ba3.3k sqft515 Emerson Hill Rd, Nolensville, TN 37135For SaleMLS ID #3277715, Amy R. Tarter. RealTracs MLS as distributed by MLS GRID
- $924,9003 bd3 ba2.4k sqft819 Ryecroft Ln, Franklin, TN 37064For SaleMLS ID #3304782, Jenna Hicks. RealTracs MLS as distributed by MLS GRID
- $929,9004 bd3 ba3.1k sqft2405 Clare Park Dr, Franklin, TN 37069For SaleMLS ID #3263387, Candace Anger. RealTracs MLS as distributed by MLS GRID
- $939,0004 bd4 ba3.1k sqft1957 Eulas Way, Nolensville, TN 37135For SaleMLS ID #3283853, Ross Wetzel, ABR. RealTracs MLS as distributed by MLS GRID
- $900,0004 bd3 ba3.2k sqft257 Noah Dr, Franklin, TN 37064For SaleMLS ID #3246374, Linda L. Smith. RealTracs MLS as distributed by MLS GRID
- $1,199,9005 bd3 ba3.2k sqft691 Lawler Ln, Nolensville, TN 37135For SaleMLS ID #3256351, Michelle Patterson. RealTracs MLS as distributed by MLS GRID
- $920,0003 bd3 ba2.3k sqft310 Watercress Dr, Franklin, TN 37064For SaleMLS ID #3150380, Brian Wiggins. RealTracs MLS as distributed by MLS GRID
- $948,9004 bd3 ba3.5k sqft1189 McCoury Ln, Spring Hill, TN 37174For SaleMLS ID #3216808, Jenny Fann. RealTracs MLS as distributed by MLS GRID
- $1,044,4005 bd5 ba3.8k sqft6028 Trout Ln, Spring Hill, TN 37174For SaleMLS ID #3251070, Laura Pierce. RealTracs MLS as distributed by MLS GRID
- $1,074,0005 bd4 ba4k sqft4016 Canberra Dr, Spring Hill, TN 37174For SaleMLS ID #3165310, Christina Bella. RealTracs MLS as distributed by MLS GRID
