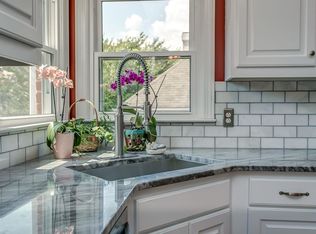
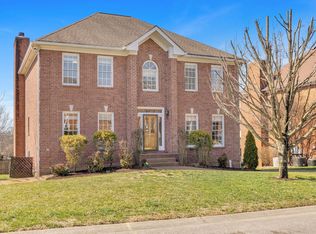
What's to love about this home. The convenience to local coffee shops, restaurants, shopping and quick access to the interstate. The bright open concept with beautiful hardwood floors on the main level, fresh interior paint (2026), lovely bathroom flooring (2025). The second level has lush new carpet (2026), new lighting in all bathrooms as well as new pottery barn mirrors. This is a well maintained home with windows replaced (2015), main and second floor HVAC (2015), and basement HVAC (2024). If you are creative/remote career professional with a family wanting plenty of space for everyone, great schools, and only 10 minutes from historic downtown Franklin, this home is for you! Forrest Crossing is a lovely golf community with plethora of amenities for the entire family. The all brick home's standout feature is the walkout basement with separate entrance, soundproof room for the creative professional, musician, podcaster! Full bathroom and kitchenette for guests also on basement level. This Franklin home has everthing you need to start your new journey in Tennessee!
Active
Price cut: $20K (9/14)
$839,000
471 Forrest Park Cir, Franklin, TN 37064
5beds
3,834sqft
Single Family Residence, Residential
Built in 1995
8,276 Square Feet Lot
$-- Zestimate®
$219/sqft
$71/mo HOA
What's special
All brick homeBasement hvacFresh interior paintWindows replacedBright open conceptLovely bathroom flooringNew pottery barn mirrors
- 55 days
- 1,522
- 133
Likely to sell faster than
Zillow last checked:
Listing updated:
Listed by:
Ruth Picha 615-864-2959,
Parks Compass 615-790-3400
Source: RealTracs MLS as distributed by MLS GRID,MLS#: 3513024
Facts & features
Interior
Bedrooms & bathrooms
- Bedrooms: 5
- Bathrooms: 4
- Full bathrooms: 3
- 1/2 bathrooms: 1
Bedroom 1
- Features: Suite
- Level: Suite
- Area: 891 Square Feet
- Dimensions: 11x81
Bedroom 2
- Features: Walk-In Closet(s)
- Level: Walk-In Closet(s)
- Area: 182 Square Feet
- Dimensions: 14x13
Bedroom 3
- Features: Walk-In Closet(s)
- Level: Walk-In Closet(s)
- Area: 132 Square Feet
- Dimensions: 12x11
Bedroom 4
- Area: 121 Square Feet
- Dimensions: 11x11
Primary bathroom
- Features: Double Vanity
- Level: Double Vanity
Den
- Features: Combination
- Level: Combination
- Area: 288 Square Feet
- Dimensions: 18x16
Dining room
- Features: Formal
- Level: Formal
- Area: 210 Square Feet
- Dimensions: 15x14
Other
- Features: Other
- Level: Other
Kitchen
- Area: 210 Square Feet
- Dimensions: 15x14
Living room
- Features: Formal
- Level: Formal
- Area: 225 Square Feet
- Dimensions: 15x15
Recreation room
- Features: Basement Level
- Level: Basement Level
- Area: 299 Square Feet
- Dimensions: 23x13
Heating
- Electric
Cooling
- Electric
Appliances
- Included: Built-In Electric Oven, Built-In Electric Range
Features
- Kitchen Island
- Flooring: Carpet, Wood
- Basement: Finished
- Number of fireplaces: 1
Interior area
- Total structure area: 3,834
- Total interior livable area: 3,834 sqft
- Finished area above ground: 3,834
Property
Parking
- Total spaces: 2
- Parking features: Garage Faces Rear
- Attached garage spaces: 2
Features
- Levels: One
- Stories: 3
- Patio & porch: Deck
Lot
- Size: 8,276 Square Feet
- Dimensions: 65 x 113
Details
- Parcel number: 094089G I 02300 00009089G
- Special conditions: Standard
Construction
Type & style
- Home type: SingleFamily
- Architectural style: Traditional
- Property subtype: Single Family Residence, Residential
Materials
- Brick
- Roof: Shingle
Condition
- New construction: No
- Year built: 1995
Utilities & green energy
- Sewer: Public Sewer
- Water: Public
- Utilities for property: Electricity Available, Water Available
Community & HOA
Community
- Subdivision: Forrest Crossing Sec 8-B
HOA
- Has HOA: Yes
- HOA fee: $71 monthly
Location
- Region: Franklin
Financial & listing details
- Price per square foot: $219/sqft
- Tax assessed value: $861,400
- Annual tax amount: $4,443
- Date on market: 8/14/2026
- Electric utility on property: Yes
Estimated market value
Not available
Estimated sales range
Not available
Not available
Price history
| Date | Event | Price |
|---|---|---|
| 9/14/2026 | Price change | $839,000-2.3%$219/sqft |
Source:  RealTracs MLS as distributed by MLS GRID #3513024 Report a problem RealTracs MLS as distributed by MLS GRID #3513024 Report a problem | ||
| 8/27/2026 | Price change | $859,000-2.3%$224/sqft |
Source: RealTracs MLS as distributed by MLS GRID #3513024 Report a problem | ||
| 8/14/2026 | Listed for sale | $879,000-1.8%$229/sqft |
Source: RealTracs MLS as distributed by MLS GRID #3513024 Report a problem | ||
| 8/7/2026 | Listing removed | $895,000$233/sqft |
Source: RealTracs MLS as distributed by MLS GRID #3297847 Report a problem | ||
| 7/20/2026 | Listed for sale | $895,000-0.4%$233/sqft |
Source: RealTracs MLS as distributed by MLS GRID #3297847 Report a problem | ||
| 7/15/2026 | Listing removed | $899,000$234/sqft |
Source: RealTracs MLS as distributed by MLS GRID #3186804 Report a problem | ||
| 6/18/2026 | Price change | $899,000-3.2%$234/sqft |
Source: RealTracs MLS as distributed by MLS GRID #3186804 Report a problem | ||
| 6/2/2026 | Price change | $929,000-2.2%$242/sqft |
Source: RealTracs MLS as distributed by MLS GRID #3186804 Report a problem | ||
| 5/8/2026 | Listed for sale | $950,000+118.4%$248/sqft |
Source: RealTracs MLS as distributed by MLS GRID #3186804 Report a problem | ||
| 5/5/2015 | Sold | $435,000+36%$113/sqft |
Source: RealTracs MLS as distributed by MLS GRID #1621397 Report a problem | ||
| 7/21/2004 | Sold | $319,900+35%$83/sqft |
Source: Public Record Report a problem | ||
| 1/19/1996 | Sold | $236,900$62/sqft |
Source: Public Record Report a problem | ||
Public tax history
| Year | Property taxes | Tax assessment |
|---|---|---|
| 2025 | $4,443 +7.6% | $215,350 +47.7% |
| 2024 | $4,130 +4.1% | $145,850 |
| 2023 | $3,969 | $145,850 |
| 2022 | $3,969 | $145,850 |
| 2021 | $3,969 +9.6% | $145,850 +29.9% |
| 2020 | $3,623 | $112,250 |
| 2019 | $3,623 +2.2% | $112,250 |
| 2018 | $3,544 | $112,250 |
| 2017 | $3,544 | $112,250 |
| 2016 | -- | $112,250 +24.8% |
| 2015 | -- | $89,975 |
| 2014 | -- | $89,975 |
| 2013 | -- | $89,975 |
| 2012 | -- | $89,975 |
| 2011 | -- | $89,975 +9.6% |
| 2007 | $2,877 +1.2% | $82,113 |
| 2006 | $2,844 +3.7% | $82,113 +24% |
| 2005 | $2,742 +15% | $66,233 |
| 2004 | $2,384 +2.3% | $66,233 |
| 2002 | $2,331 | $66,233 |
| 2001 | -- | $66,233 -75% |
| 2000 | -- | $264,932 |
Find assessor info on the county website
Monthly payment
Est. payment
Payment breakdown
Explore the cost of this home by adjusting the details. Changes won't be saved.Climate risks
Neighborhood: McEwen
Nearby schools
Schools provided by the listing agent
- Elementary: Moore Elementary
- Middle: Poplar Grove 5-8
- High: Centennial High School
Source: RealTracs MLS as distributed by MLS GRID. This data may not be complete. We recommend contacting the local school district to confirm school assignments for this home.
Similar homes
- $834,9005 bd3 ba3.5k sqft283 Stonehaven Cir, Franklin, TN 37064For Sale

 MLS ID #3191442, Adrienne Arnett. RealTracs MLS as distributed by MLS GRID
 - $829,9005 bd4 ba3.2k sqft317 Dundee Dr, Franklin, TN 37064For Sale
 MLS ID #3167663, Matt C. Ligon. RealTracs MLS as distributed by MLS GRID
 - $939,9004 bd3 ba2.7k sqft428 Chelsey Cv, Franklin, TN 37064For Sale
 MLS ID #3541076, Megan Baker Jernigan. RealTracs MLS as distributed by MLS GRID
 - $649,9994 bd4 ba2.2k sqft609 Sugartree Ln, Franklin, TN 37064For Sale
 MLS ID #3519154, Sharon Parsons. RealTracs MLS as distributed by MLS GRID
 - $924,9004 bd5 ba3.6k sqft118 Gallagher Dr, Franklin, TN 37064For SaleMLS ID #3305388, Jessica Sowell. RealTracs MLS as distributed by MLS GRID
- $1,025,0004 bd4 ba3.5k sqft403 Daffodil Ct, Franklin, TN 37064For SaleMLS ID #3610614, Caroline Kaeser Lutz. RealTracs MLS as distributed by MLS GRID
- $735,0003 bd3 ba2.4k sqft2308 Winder Cir, Franklin, TN 37064For SaleMLS ID #3603486, Jenny Fann. RealTracs MLS as distributed by MLS GRID
- $775,0004 bd3 ba2.5k sqft421 Galloway Dr, Franklin, TN 37064For SaleMLS ID #3220862, Kitt Pupel. RealTracs MLS as distributed by MLS GRID
- $699,8003 bd3 ba2.3k sqft1804 Carrington Ct, Franklin, TN 37064For SaleMLS ID #3318854, Jennifer L DeMasis. RealTracs MLS as distributed by MLS GRID
- $829,9004 bd3 ba2.9k sqft1017 Linden Isle Dr, Franklin, TN 37064For SaleMLS ID #3243502, Jay Clark. RealTracs MLS as distributed by MLS GRID
- $799,9005 bd4 ba3.3k sqft1504 Braden Cir, Franklin, TN 37067For SaleMLS ID #3270642, Gary Ashton. RealTracs MLS as distributed by MLS GRID
- $749,0004 bd3 ba2.6k sqft317 Millhouse Dr, Franklin, TN 37064For SaleMLS ID #3543154, Sherry Erickson - (Broker|Realtor®) ABR|CLHMS|CRS|CSP|GRI|SRES|SRS. RealTracs MLS as distributed by MLS GRID
- $699,5004 bd3 ba2.1k sqft1419 Clairmonte Cir, Franklin, TN 37064For SaleMLS ID #3609986, Matt Daniel, Managing Broker. RealTracs MLS as distributed by MLS GRID
- $1,099,9003 bd3 ba3.1k sqft701 Fountainwood Blvd, Franklin, TN 37064For SaleMLS ID #3603124, Jacey Cook. RealTracs MLS as distributed by MLS GRID
- $1,150,0004 bd3 ba3.2k sqft1005 Vista Cir, Franklin, TN 37067For SaleMLS ID #3528174, Krista Jameson. RealTracs MLS as distributed by MLS GRID
- $999,9004 bd4 ba3.5k sqft1007 Eden Park Dr, Franklin, TN 37067For SaleMLS ID #3505996, Chris Mannino. RealTracs MLS as distributed by MLS GRID
- $1,075,0003 bd4 ba2.5k sqft5008 Captain Freeman Pkwy, Franklin, TN 37064For SaleMLS ID #3542388, Nelle Anderson. RealTracs MLS as distributed by MLS GRID
- $935,0003 bd4 ba3k sqft1906 Green Hills Blvd, Franklin, TN 37067For SaleMLS ID #3247385, Jennifer Turberfield. RealTracs MLS as distributed by MLS GRID
- $829,0005 bd4 ba3.7k sqft6781 Autumnwood Dr, Nashville, TN 37221For SaleMLS ID #3547078, Meredith Smith. RealTracs MLS as distributed by MLS GRID
- $999,9905 bd4 ba3k sqft608 Patriot Ln, Franklin, TN 37067For SaleMLS ID #3520537, Mason Dills. RealTracs MLS as distributed by MLS GRID
