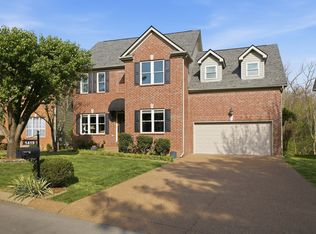
**Franklin Special District** Tucked away on a quiet cul-de-sac with no through traffic, this beautifully maintained three-bedroom, two and half bath home offers thoughtfully designed living space in one of Franklin's most desirable pockets — just minutes from downtown Franklin and easy I-65 access. Step inside to find hardwood floors, granite countertops, and updated lighting throughout a kitchen built for both everyday living and effortless entertaining, complete with a cozy eat-in breakfast nook. The dual staircases lends the home an open, gracious flow, while upstairs you'll discover a spacious primary suite, a Jack-and-Jill bath connecting generously sized secondary bedrooms, and a versatile bonus room with custom built-ins — perfect for a home office, playroom, or media space. Outside, the home continues to impress: a private deck and custom stone patio create the ideal backdrop for morning coffee or evening gatherings. Meticulously kept inside and out, this is a rare opportunity to own a move-in-ready home in a peaceful, established neighborhood — close to everything Franklin has to offer, yet worlds away from the noise. **See Lender incentive in last picture**
Active
Price cut: $25K (8/14)
$699,900
1804 Carrington Ct, Franklin, TN 37064
3beds
2,384sqft
Single Family Residence, Residential
Built in 1992
6,098 Square Feet Lot
$-- Zestimate®
$294/sqft
$68/mo HOA
What's special
Private deckCozy eat-in breakfast nookCustom stone patioGranite countertopsHardwood floorsSpacious primary suite
- 38 days
- 2,254
- 168
Likely to sell faster than
Zillow last checked:
Listing updated:
Listed by:
Jennifer L DeMasis 727-215-9187,
Wildwood Management, LLC 731-592-9573
Source: RealTracs MLS as distributed by MLS GRID,MLS#: 3318854
Facts & features
Interior
Bedrooms & bathrooms
- Bedrooms: 3
- Bathrooms: 3
- Full bathrooms: 2
- 1/2 bathrooms: 1
Heating
- Central
Cooling
- Central Air
Appliances
- Included: Electric Range, Dishwasher, Microwave, Refrigerator, Stainless Steel Appliance(s)
- Laundry: Electric Dryer Hookup, Washer Hookup
Features
- Bookcases, Built-in Features, Ceiling Fan(s), Central Vacuum, High Ceilings
- Flooring: Wood, Tile
- Basement: None
- Number of fireplaces: 1
- Fireplace features: Gas
Interior area
- Total structure area: 2,384
- Total interior livable area: 2,384 sqft
- Finished area above ground: 2,384
Property
Parking
- Total spaces: 2
- Parking features: Garage Faces Rear
- Attached garage spaces: 2
Features
- Levels: Two
- Stories: 2
- Pool features: Association
- Fencing: Back Yard
Lot
- Size: 6,098 Square Feet
- Dimensions: 66 x 97
Details
- Parcel number: 094089A A 09700 00009089A
- Special conditions: Standard
Construction
Type & style
- Home type: SingleFamily
- Property subtype: Single Family Residence, Residential
Materials
- Brick, Vinyl Siding
Condition
- New construction: No
- Year built: 1992
Utilities & green energy
- Sewer: Public Sewer
- Water: Public
- Utilities for property: Water Available, Underground Utilities
Community & HOA
Community
- Subdivision: Forrest Crossing Sec 2
HOA
- Has HOA: Yes
- Amenities included: Golf Course, Pickleball Court(s), Pool, Sidewalks, Tennis Court(s), Underground Utilities
- Services included: Maintenance Grounds, Recreation Facilities
- HOA fee: $68 monthly
Location
- Region: Franklin
Financial & listing details
- Price per square foot: $294/sqft
- Tax assessed value: $631,400
- Annual tax amount: $3,257
- Date on market: 8/1/2026
Estimated market value
Not available
Estimated sales range
Not available
Not available
Price history
| Date | Event | Price |
|---|---|---|
| 8/14/2026 | Price change | $699,900-3.4%$294/sqft |
Source:  RealTracs MLS as distributed by MLS GRID #3318854 Report a problem RealTracs MLS as distributed by MLS GRID #3318854 Report a problem | ||
| 8/1/2026 | Listed for sale | $724,900+11.5%$304/sqft |
Source: RealTracs MLS as distributed by MLS GRID #3318854 Report a problem | ||
| 7/29/2022 | Sold | $650,000+4%$273/sqft |
Source: RealTracs MLS as distributed by MLS GRID #2394778 Report a problem | ||
| 6/26/2022 | Pending sale | $625,000$262/sqft |
Source: RealTracs MLS as distributed by MLS GRID #2394778 Report a problem | ||
| 6/26/2022 | Contingent | $625,000$262/sqft |
Source: RealTracs MLS as distributed by MLS GRID #2394778 Report a problem | ||
| 6/25/2022 | Price change | $625,000-3.8%$262/sqft |
Source: RealTracs MLS as distributed by MLS GRID #2394778 Report a problem | ||
| 6/11/2022 | Listed for sale | $650,000+64.6%$273/sqft |
Source: RealTracs MLS as distributed by MLS GRID #2394778 Report a problem | ||
| 3/31/2017 | Sold | $395,000$166/sqft |
Source: RealTracs MLS as distributed by MLS GRID #1803041 Report a problem | ||
| 2/23/2017 | Listed for sale | $395,000+12.9%$166/sqft |
Source: Coldwell Banker Barnes #1803041 Report a problem | ||
| 12/31/2015 | Sold | $349,900$147/sqft |
Source: Public Record Report a problem | ||
| 10/9/2015 | Price change | $349,900-2.8%$147/sqft |
Source: RE/MAX Elite #1669183 Report a problem | ||
| 9/14/2015 | Listed for sale | $359,900+24.1%$151/sqft |
Source: RE/MAX Elite #1669183 Report a problem | ||
| 5/19/2011 | Listing removed | $289,900+17.8%$122/sqft |
Source: Kurt Steckel #1162226 Report a problem | ||
| 3/1/2011 | Sold | $246,000-15.1%$103/sqft |
Source: Public Record Report a problem | ||
| 3/13/2010 | Listed for sale | $289,900-1.2%$122/sqft |
Source: Keller Williams Realty Dream Team Franklin #1162226 Report a problem | ||
| 6/22/2007 | Sold | $293,500+27.6%$123/sqft |
Source: Public Record Report a problem | ||
| 5/6/2004 | Sold | $230,000+16.8%$96/sqft |
Source: Public Record Report a problem | ||
| 6/4/2001 | Sold | $197,000+11.9%$83/sqft |
Source: Public Record Report a problem | ||
| 6/27/1997 | Sold | $176,000$74/sqft |
Source: Public Record Report a problem | ||
Public tax history
| Year | Property taxes | Tax assessment |
|---|---|---|
| 2025 | $3,257 +13.8% | $157,850 +56.1% |
| 2024 | $2,863 +4% | $101,125 |
| 2023 | $2,752 | $101,125 |
| 2022 | $2,752 | $101,125 |
| 2021 | $2,752 +5.7% | $101,125 +25.3% |
| 2020 | $2,604 | $80,700 |
| 2019 | $2,604 +2.2% | $80,700 |
| 2018 | $2,547 | $80,700 |
| 2017 | $2,547 | $80,700 |
| 2016 | -- | $80,700 +24.1% |
| 2015 | -- | $65,050 |
| 2014 | -- | $65,050 |
| 2013 | -- | $65,050 |
| 2012 | -- | $65,050 |
| 2011 | -- | $65,050 +11% |
| 2007 | $2,053 +1.2% | $58,594 |
| 2006 | $2,030 +0.1% | $58,594 +19.7% |
| 2005 | $2,027 +15% | $48,959 |
| 2004 | $1,763 +2.3% | $48,959 |
| 2002 | $1,723 | $48,959 |
| 2001 | -- | $48,959 -75% |
| 2000 | -- | $195,835 |
Find assessor info on the county website
Monthly payment
Est. payment
Payment breakdown
Explore the cost of this home by adjusting the details. Changes won't be saved.Climate risks
Neighborhood: McEwen
Nearby schools
Schools provided by the listing agent
- Elementary: Moore Elementary
- Middle: Freedom Middle School
- High: Centennial High School
Source: RealTracs MLS as distributed by MLS GRID. This data may not be complete. We recommend contacting the local school district to confirm school assignments for this home.

Similar homes
- $649,9994 bd4 ba2.2k sqft609 Sugartree Ln, Franklin, TN 37064For Sale
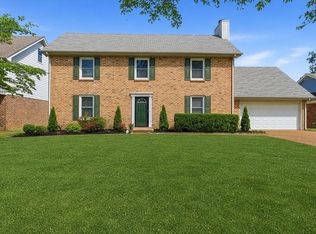
 MLS ID #3519154, Sharon Parsons. RealTracs MLS as distributed by MLS GRID
 - $739,9003 bd3 ba2.4k sqft208 Heathersett Dr, Franklin, TN 37064For Sale
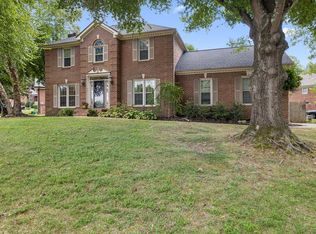 MLS ID #3528789, Corey Fager. RealTracs MLS as distributed by MLS GRID
 - $795,0003 bd2 ba2.1k sqft238 Heathersett Dr, Franklin, TN 37064For Sale
 MLS ID #3314321, Tammye Harlan. RealTracs MLS as distributed by MLS GRID
 - $719,9004 bd3 ba2.1k sqft1419 Clairmonte Cir, Franklin, TN 37064For Sale
 MLS ID #3255452, Matt Daniel, Managing Broker. RealTracs MLS as distributed by MLS GRID
 - $779,9004 bd3 ba2.5k sqft421 Galloway Dr, Franklin, TN 37064For SaleMLS ID #3220862, Kitt Pupel. RealTracs MLS as distributed by MLS GRID
- $549,9003 bd3 ba2k sqft1150 Culpepper Cir, Franklin, TN 37064For SaleMLS ID #3295028, Beth Torrence. RealTracs MLS as distributed by MLS GRID
- $955,0004 bd3 ba2.9k sqft424 William Wallace Dr, Franklin, TN 37064For SaleMLS ID #3530257, Tony Dowdican. RealTracs MLS as distributed by MLS GRID
- $749,9003 bd3 ba2.4k sqft229 Circle View Dr, Franklin, TN 37067For SaleMLS ID #3216243, Jenny Fann. RealTracs MLS as distributed by MLS GRID
- $649,9004 bd2 ba1.9k sqft1309 Chickering Dr, Franklin, TN 37064For SaleMLS ID #3226395, Nicholas Brian Adinolfi. RealTracs MLS as distributed by MLS GRID
- $989,5004 bd4 ba3.4k sqft210 Stillcreek Dr, Franklin, TN 37064For SaleMLS ID #3531358, Darci Ann Caesar. RealTracs MLS as distributed by MLS GRID
- $619,9003 bd3 ba1.9k sqft114 Ormesby Pl, Franklin, TN 37064For SaleMLS ID #3499612, Matt Daniel, Managing Broker. RealTracs MLS as distributed by MLS GRID
- $859,0003 bd3 ba2.3k sqft804 Charming Ct, Franklin, TN 37064For SaleMLS ID #3170705, Tom Murray. RealTracs MLS as distributed by MLS GRID
- $749,9003 bd4 ba2k sqft419 Henry Russell St, Franklin, TN 37064For SaleMLS ID #3179642, Mary Love Rose. RealTracs MLS as distributed by MLS GRID
- $849,9005 bd4 ba3.2k sqft317 Dundee Dr, Franklin, TN 37064For SaleMLS ID #3167663, Matt C. Ligon. RealTracs MLS as distributed by MLS GRID
- $889,9003 bd3 ba3.3k sqft512 Crofton Park Ln, Franklin, TN 37069For SaleMLS ID #3542439, Michael Cadle. RealTracs MLS as distributed by MLS GRID
- $669,0003 bd3 ba2k sqft7017 Sunrise Cir, Franklin, TN 37067For SaleMLS ID #3499842, Adam Helton. RealTracs MLS as distributed by MLS GRID
- $689,9004 bd3 ba2.1k sqft200 Bramley Pl, Franklin, TN 37069For SaleMLS ID #3231006, Ian Ratliff. RealTracs MLS as distributed by MLS GRID
- $699,9004 bd3 ba3k sqft6104 Frontier Ln, Nashville, TN 37211For SaleMLS ID #3524724, Maria Holland. RealTracs MLS as distributed by MLS GRID
- $779,9003 bd3 ba2.3k sqft611 Cheltenham Ave, Franklin, TN 37064For SaleMLS ID #3159185, Suzy Mills. RealTracs MLS as distributed by MLS GRID
