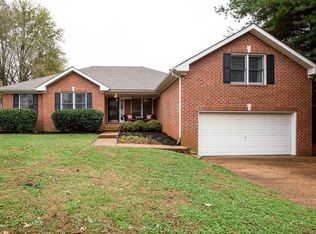
Rare opportunity in highly coveted Dallas Downs! Situated on a majestic corner lot surrounded by mature trees, this move-in-ready Franklin home offers Williamson County Schools, a fenced backyard, beautiful updates, and exceptional indoor-outdoor living. Major improvements include a new roof in 2025, fresh interior paint, and hardwood flooring throughout. The updated kitchen features new quartz countertops and backsplash, stainless steel appliances, an eat-in dining area, and a separate formal dining room/office space. Upstairs, the spacious primary suite includes a beautifully renovated bathroom with a standalone shower and soaking tub. A large bonus room with fresh carpet provides plenty of additional living or entertainment space. One of the home’s standout features is the gorgeous screened-in back porch with vaulted ceilings—the perfect place to relax or entertain. Step outside to the back deck, patio, and fenced backyard, ideal for weekend grill-outs, pets, play, and gatherings with friends and family. Close proximity to downtown Franklin, shopping and restaurants. Low HOA fees, access to the neighborhood pool, mature trees, a beautiful setting, and thoughtful updates make this home truly special!
Under contract - showing
$739,900
208 Heathersett Dr, Franklin, TN 37064
3beds
2,485sqft
Single Family Residence, Residential
Built in 1992
0.31 Acres Lot
$-- Zestimate®
$298/sqft
$33/mo HOA
What's special
Beautiful settingSurrounded by mature treesFenced backyardFresh interior paintStainless steel appliancesBeautifully renovated bathroomUpdated kitchen
- 47 days
- 165
- 1
Likely to sell faster than
Zillow last checked:
Listing updated:
Listed by:
Corey Fager 615-642-9774,
Keller Williams Realty Nashville/Franklin 615-778-1818
Source: RealTracs MLS as distributed by MLS GRID,MLS#: 3528789
Facts & features
Interior
Bedrooms & bathrooms
- Bedrooms: 3
- Bathrooms: 3
- Full bathrooms: 2
- 1/2 bathrooms: 1
Bedroom 1
- Area: 224 Square Feet
- Dimensions: 16x14
Bedroom 2
- Features: Extra Large Closet
- Level: Extra Large Closet
- Area: 180 Square Feet
- Dimensions: 15x12
Bedroom 3
- Features: Extra Large Closet
- Level: Extra Large Closet
- Area: 121 Square Feet
- Dimensions: 11x11
Dining room
- Features: Separate
- Level: Separate
- Area: 154 Square Feet
- Dimensions: 14x11
Kitchen
- Features: Pantry
- Level: Pantry
- Area: 198 Square Feet
- Dimensions: 18x11
Living room
- Area: 364 Square Feet
- Dimensions: 26x14
Other
- Features: Utility Room
- Level: Utility Room
- Area: 64 Square Feet
- Dimensions: 8x8
Recreation room
- Features: Other
- Level: Other
- Area: 342 Square Feet
- Dimensions: 19x18
Heating
- Central, Natural Gas
Cooling
- Ceiling Fan(s), Central Air, Electric
Appliances
- Included: Gas Oven, Dishwasher, Disposal, Microwave, Refrigerator, Stainless Steel Appliance(s)
- Laundry: Electric Dryer Hookup, Washer Hookup
Features
- Ceiling Fan(s), Walk-In Closet(s), High Speed Internet
- Flooring: Carpet, Wood, Tile
- Basement: Crawl Space
- Number of fireplaces: 1
- Fireplace features: Gas
Interior area
- Total structure area: 2,485
- Total interior livable area: 2,485 sqft
- Finished area above ground: 2,485
Property
Parking
- Total spaces: 6
- Parking features: Garage Door Opener, Garage Faces Side, Aggregate
- Garage spaces: 2
- Uncovered spaces: 4
Features
- Levels: Two
- Stories: 2
- Patio & porch: Patio, Covered, Deck, Screened
- Pool features: Association
- Fencing: Back Yard
Lot
- Size: 0.31 Acres
- Dimensions: 115 x 112
- Features: Level
- Topography: Level
Details
- Parcel number: 094090L C 02100 00010090L
- Special conditions: Standard
Construction
Type & style
- Home type: SingleFamily
- Architectural style: Traditional
- Property subtype: Single Family Residence, Residential
Materials
- Brick, Vinyl Siding
- Roof: Asphalt
Condition
- New construction: No
- Year built: 1992
Utilities & green energy
- Sewer: Public Sewer
- Water: Public
- Utilities for property: Electricity Available, Natural Gas Available, Water Available, Underground Utilities
Green energy
- Energy efficient items: Windows
Community & HOA
Community
- Subdivision: Dallas Downs Sec 7
HOA
- Has HOA: Yes
- Amenities included: Park, Pickleball Court(s), Playground, Pool, Sidewalks, Tennis Court(s), Underground Utilities
- HOA fee: $33 monthly
Location
- Region: Franklin
Financial & listing details
- Price per square foot: $298/sqft
- Tax assessed value: $668,800
- Annual tax amount: $2,618
- Date on market: 8/29/2026
- Electric utility on property: Yes
Estimated market value
Not available
Estimated sales range
Not available
Not available
Price history
| Date | Event | Price |
|---|---|---|
| 9/11/2026 | Contingent | $739,900$298/sqft |
Source:  RealTracs MLS as distributed by MLS GRID #3528789 Report a problem RealTracs MLS as distributed by MLS GRID #3528789 Report a problem | ||
| 8/29/2026 | Listed for sale | $739,900+63%$298/sqft |
Source: RealTracs MLS as distributed by MLS GRID #3528789 Report a problem | ||
| 3/20/2020 | Sold | $454,000+1.1%$183/sqft |
Source: RealTracs MLS as distributed by MLS GRID #2125004 Report a problem | ||
| 3/15/2020 | Pending sale | $449,000$181/sqft |
Source: Keller Williams Realty Nashville Green Hills #2125004 Report a problem | ||
| 2/21/2020 | Listed for sale | $449,000+15.6%$181/sqft |
Source: Keller Williams Realty #2125004 Report a problem | ||
| 9/15/2016 | Sold | $388,500-2.9%$156/sqft |
Source: RealTracs MLS as distributed by MLS GRID #1753763 Report a problem | ||
| 8/30/2016 | Pending sale | $399,900$161/sqft |
Source: Keller Williams - Nashville - Franklin #1753763 Report a problem | ||
| 8/5/2016 | Listed for sale | $399,900+222.5%$161/sqft |
Source: Keller Williams - Nashville - Franklin #1753763 Report a problem | ||
| 3/29/1996 | Sold | $124,000$50/sqft |
Source: Public Record Report a problem | ||
Public tax history
| Year | Property taxes | Tax assessment |
|---|---|---|
| 2025 | $2,618 +13.3% | $167,200 +56% |
| 2024 | $2,310 | $107,150 |
| 2023 | $2,310 | $107,150 |
| 2022 | $2,310 | $107,150 |
| 2021 | $2,310 +3% | $107,150 +23.2% |
| 2020 | $2,242 | $86,975 |
| 2019 | $2,242 +2.8% | $86,975 |
| 2018 | $2,181 | $86,975 |
| 2017 | $2,181 | $86,975 |
| 2016 | -- | $86,975 +19.2% |
| 2015 | -- | $72,950 |
| 2014 | -- | $72,950 |
| 2013 | -- | $72,950 |
| 2012 | -- | $72,950 +9.9% |
| 2011 | -- | $66,375 +16.1% |
| 2007 | $1,506 | $57,176 |
| 2006 | $1,506 -23.3% | $57,176 +20.6% |
| 2005 | $1,963 +26.6% | $47,416 |
| 2004 | $1,551 | $47,416 |
| 2002 | $1,551 | $47,416 |
| 2001 | -- | $47,416 -75% |
| 2000 | -- | $189,662 |
Find assessor info on the county website
Monthly payment
Est. payment
Payment breakdown
Explore the cost of this home by adjusting the details. Changes won't be saved.Climate risks
Neighborhood: Carnton
Nearby schools
Schools provided by the listing agent
- Elementary: Winstead Elementary School
- Middle: Legacy Middle School
- High: Centennial High School
Source: RealTracs MLS as distributed by MLS GRID. This data may not be complete. We recommend contacting the local school district to confirm school assignments for this home.
Similar homes
- $699,9003 bd3 ba2.4k sqft2308 Winder Cir, Franklin, TN 37064For Sale

 MLS ID #3603486, Jenny Fann. RealTracs MLS as distributed by MLS GRID
 - $829,9005 bd4 ba3.2k sqft317 Dundee Dr, Franklin, TN 37064For Sale
 MLS ID #3620087, Jessica Ligon. RealTracs MLS as distributed by MLS GRID
 - $775,0003 bd3 ba2.7k sqft316 Braveheart Dr, Franklin, TN 37064For Sale
 MLS ID #3178674, Cindy Looney. RealTracs MLS as distributed by MLS GRID
 - $834,9005 bd3 ba3.5k sqft283 Stonehaven Cir, Franklin, TN 37064For Sale
 MLS ID #3191442, Adrienne Arnett. RealTracs MLS as distributed by MLS GRID
 - $749,0004 bd3 ba2.6k sqft317 Millhouse Dr, Franklin, TN 37064For SaleMLS ID #3543154, Sherry Erickson - (Broker|Realtor®) ABR|CLHMS|CRS|CSP|GRI|SRES|SRS. RealTracs MLS as distributed by MLS GRID
- $917,5004 bd3 ba2.9k sqft505 Falkirk Ct, Franklin, TN 37064For SaleMLS ID #3311661, Darci Ann Caesar. RealTracs MLS as distributed by MLS GRID
- $749,9003 bd3 ba2.4k sqft229 Circle View Dr, Franklin, TN 37067For SaleMLS ID #3216243, Jenny Fann. RealTracs MLS as distributed by MLS GRID
- $799,9004 bd3 ba2.4k sqft4009 Mossy Rock Ln, Franklin, TN 37064For SaleMLS ID #3527308, Jade Kennedy. RealTracs MLS as distributed by MLS GRID
- $939,9004 bd3 ba2.7k sqft428 Chelsey Cv, Franklin, TN 37064For SaleMLS ID #3541076, Megan Baker Jernigan. RealTracs MLS as distributed by MLS GRID
- $895,0003 bd2 ba2.3k sqft315 Battle Ave, Franklin, TN 37064For SaleMLS ID #3183030, Kelly Dougherty. RealTracs MLS as distributed by MLS GRID
- $720,0004 bd3 ba2.3k sqft420 Essex Park Cir, Franklin, TN 37069For SaleMLS ID #3501206, Barbara Mahy. RealTracs MLS as distributed by MLS GRID
- $869,9004 bd3 ba2.7k sqft201 Moray Ct, Franklin, TN 37064For SaleMLS ID #3543095, Tim Brantley. RealTracs MLS as distributed by MLS GRID
- $750,0003 bd3 ba2.8k sqft42 Nickleby Down, Brentwood, TN 37027For SaleMLS ID #3619541, Parker Bohn. RealTracs MLS as distributed by MLS GRID
- $899,0004 bd4 ba3.3k sqft168 Fowler Cir, Franklin, TN 37064For SaleMLS ID #3593544, Sherry Erickson - (Broker|Realtor®) ABR|CLHMS|CRS|CSP|GRI|SRES|SRS. RealTracs MLS as distributed by MLS GRID
- $1,099,9003 bd3 ba3.1k sqft701 Fountainwood Blvd, Franklin, TN 37064For SaleMLS ID #3603124, Jacey Cook. RealTracs MLS as distributed by MLS GRID
- $1,025,0004 bd4 ba3.5k sqft403 Daffodil Ct, Franklin, TN 37064For SaleMLS ID #3610614, Caroline Kaeser Lutz. RealTracs MLS as distributed by MLS GRID
- $739,9003 bd3 ba3.1k sqft629 Blue Ridge Dr, Columbia, TN 38401For SaleMLS ID #3528882, Betty S. Hall. RealTracs MLS as distributed by MLS GRID
- $799,9995 bd4 ba3.2k sqft3026 Oxford Glen Dr, Franklin, TN 37067For SaleMLS ID #3546094, Jessica Harrison. RealTracs MLS as distributed by MLS GRID
- $729,9004 bd3 ba2.4k sqft2005 Firtree Way, Thompsons Station, TN 37179For SaleMLS ID #3593805, Nathan Matwijec. RealTracs MLS as distributed by MLS GRID
- $749,9004 bd2 ba2.5k sqft5629 Highland Way, Nashville, TN 37211For SaleMLS ID #3596448, Marie Ellen (Ellie) Pratt. RealTracs MLS as distributed by MLS GRID
