A rare opportunity to own a move-in-ready four-bedroom home just one mile from the heart of Downtown Franklin—now offered under $650,000!
Located in the highly sought-after Franklin Special School District, this beautifully updated cottage combines classic Franklin charm with nearly 2,000 square feet of comfortable, flexible living space. Inside, you’ll find four bedrooms, two full bathrooms, warm wood flooring, inviting living areas, and a layout that can easily adapt as your needs change.
The private flex area is ideal for visiting family, a home office, creative studio, teen retreat, or multigenerational living, with its own entrance, two bedrooms, a full bathroom, and additional gathering space. Plumbing access also provides the potential for a future kitchenette.
Outside, enjoy a fully fenced corner lot with mature landscaping, a welcoming covered porch, and plenty of room to relax or entertain. With no HOA, single-level living, excellent schools, and convenient access to Downtown Franklin, shopping, dining, parks, and Cool Springs, this home offers an exceptional combination of location, space, and versatility.
Four bedrooms this close to Downtown Franklin—and at this price—are difficult to find. Schedule your private showing and discover everything 1309 Chickering Drive has to offer.
$3,900 Lender credit and free appraisal with use of preferred lender.
Active
Price cut: $20.1K (8/30)
$649,900
1309 Chickering Dr, Franklin, TN 37064
4beds
1,928sqft
Single Family Residence, Residential
Built in 1963
9,147 Square Feet Lot
$-- Zestimate®
$337/sqft
$-- HOA
What's special
Beautifully updated cottageMove-in-ready four-bedroom homeFully fenced corner lotFour bedroomsWarm wood flooringMature landscapingWelcoming covered porch
- 135 days
- 1,504
- 166
Zillow last checked:
Listing updated:
Listed by:
Nicholas Brian Adinolfi 716-574-2398,
Coldwell Banker Southern Realty 615-298-9800,
Kathryn Adinolfi,
Coldwell Banker Southern Realty
Source: RealTracs MLS as distributed by MLS GRID,MLS#: 3226395
Facts & features
Interior
Bedrooms & bathrooms
- Bedrooms: 4
- Bathrooms: 2
- Full bathrooms: 2
- Main level bedrooms: 4
Bedroom 1
- Area: 144 Square Feet
- Dimensions: 12x12
Bedroom 2
- Area: 130 Square Feet
- Dimensions: 13x10
Bedroom 3
- Area: 120 Square Feet
- Dimensions: 12x10
Bedroom 4
- Area: 120 Square Feet
- Dimensions: 12x10
Kitchen
- Area: 154 Square Feet
- Dimensions: 14x11
Living room
- Area: 336 Square Feet
- Dimensions: 24x14
Recreation room
- Area: 368 Square Feet
- Dimensions: 23x16
Heating
- Central, Forced Air, Furnace
Cooling
- Central Air
Appliances
- Included: Oven, Dryer, Refrigerator, Washer
- Laundry: Electric Dryer Hookup, Washer Hookup
Features
- High Speed Internet
- Flooring: Wood, Laminate, Luxury Vinyl, Tile
- Basement: None
Interior area
- Total structure area: 1,928
- Total interior livable area: 1,928 sqft
- Finished area above ground: 1,928
Property
Parking
- Total spaces: 3
- Parking features: Gravel
- Uncovered spaces: 3
Features
- Levels: One
- Stories: 1
- Patio & porch: Porch, Covered, Patio
Lot
- Size: 9,147 Square Feet
- Dimensions: 59 x 143
Details
- Parcel number: 094078I A 01800 00009078I
- Special conditions: Standard
Construction
Type & style
- Home type: SingleFamily
- Property subtype: Single Family Residence, Residential
Materials
- Aluminum Siding, Fiber Cement
- Roof: Shingle
Condition
- New construction: No
- Year built: 1963
Utilities & green energy
- Sewer: Public Sewer
- Water: Public
- Utilities for property: Water Available, Cable Connected
Community & HOA
Community
- Subdivision: West Meade Sec 1
HOA
- Has HOA: No
Location
- Region: Franklin
Financial & listing details
- Price per square foot: $337/sqft
- Tax assessed value: $547,400
- Annual tax amount: $2,824
- Date on market: 6/8/2026
Estimated market value
Not available
Estimated sales range
Not available
Not available
Price history
| Date | Event | Price |
|---|---|---|
| 10/12/2026 | Listed for rent | $5,000$3/sqft |
Source: RealTracs MLS as distributed by MLS GRID #3619240 Report a problem | ||
| 8/30/2026 | Price change | $649,900-3%$337/sqft |
Source:  RealTracs MLS as distributed by MLS GRID #3226395 Report a problem RealTracs MLS as distributed by MLS GRID #3226395 Report a problem | ||
| 8/14/2026 | Price change | $670,000-4.1%$348/sqft |
Source: RealTracs MLS as distributed by MLS GRID #3226395 Report a problem | ||
| 8/5/2026 | Price change | $699,000-0.9%$363/sqft |
Source: RealTracs MLS as distributed by MLS GRID #3226395 Report a problem | ||
| 7/25/2026 | Price change | $705,000-1.4%$366/sqft |
Source: RealTracs MLS as distributed by MLS GRID #3226395 Report a problem | ||
| 7/14/2026 | Price change | $715,000-1.4%$371/sqft |
Source: RealTracs MLS as distributed by MLS GRID #3226395 Report a problem | ||
| 6/26/2026 | Price change | $725,000-1.3%$376/sqft |
Source: RealTracs MLS as distributed by MLS GRID #3226395 Report a problem | ||
| 6/8/2026 | Listed for sale | $734,900+2.8%$381/sqft |
Source: RealTracs MLS as distributed by MLS GRID #3226395 Report a problem | ||
| 6/1/2026 | Listing removed | -- |
Source: Owner Report a problem | ||
| 5/25/2026 | Price change | $715,000-2.7%$371/sqft |
Source: Owner Report a problem | ||
| 5/19/2026 | Listed for sale | $735,000-2%$381/sqft |
Source: Owner Report a problem | ||
| 5/7/2026 | Listing removed | $749,900$389/sqft |
Source: RealTracs MLS as distributed by MLS GRID #3169409 Report a problem | ||
| 4/10/2026 | Listed for sale | $749,900+421.1%$389/sqft |
Source: RealTracs MLS as distributed by MLS GRID #3169409 Report a problem | ||
| 6/4/2013 | Sold | $143,900-7.1%$75/sqft |
Source: RealTracs MLS as distributed by MLS GRID #1435819 Report a problem | ||
| 4/2/2013 | Price change | $154,900-3.1%$80/sqft |
Source: Benchmark Realty LLC #1435819 Report a problem | ||
| 3/21/2013 | Listed for sale | $159,900+33.3%$83/sqft |
Source: Benchmark Realty LLC #1435819 Report a problem | ||
| 3/2/2004 | Sold | $120,000+46.3%$62/sqft |
Source: Public Record Report a problem | ||
| 5/17/2000 | Sold | $82,000$43/sqft |
Source: Public Record Report a problem | ||
Public tax history
| Year | Property taxes | Tax assessment |
|---|---|---|
| 2025 | $2,824 +17.5% | $136,850 +61.2% |
| 2024 | $2,403 +4.1% | $84,875 |
| 2023 | $2,309 | $84,875 |
| 2022 | $2,309 | $84,875 |
| 2021 | $2,309 +35.3% | $84,875 +60.5% |
| 2020 | $1,706 | $52,875 |
| 2019 | $1,706 +2.2% | $52,875 |
| 2018 | $1,669 | $52,875 |
| 2017 | $1,669 | $52,875 |
| 2016 | -- | $52,875 +31.5% |
| 2015 | -- | $40,200 |
| 2014 | -- | $40,200 |
| 2013 | -- | $40,200 |
| 2012 | -- | $40,200 |
| 2011 | -- | $40,200 +24.8% |
| 2007 | $1,129 +1.2% | $32,221 |
| 2006 | $1,116 -0.4% | $32,221 +19% |
| 2005 | $1,121 +7.6% | $27,081 +4.7% |
| 2004 | $1,042 -4.3% | $25,858 |
| 2002 | $1,089 | $25,858 |
| 2001 | -- | $25,858 -75% |
| 2000 | -- | $103,430 |
Find assessor info on the county website
Monthly payment
Est. payment
Payment breakdown
Explore the cost of this home by adjusting the details. Changes won't be saved.Climate risks
Neighborhood: Central Franklin
Nearby schools
Schools provided by the listing agent
- Elementary: Franklin Elementary
- Middle: Freedom Middle School
- High: Centennial High School
Source: RealTracs MLS as distributed by MLS GRID. This data may not be complete. We recommend contacting the local school district to confirm school assignments for this home.

Similar homes
- $650,0003 bd3 ba2k sqft2276 Winder Cir, Franklin, TN 37064For Sale

 MLS ID #3612086, Lisa Davis. RealTracs MLS as distributed by MLS GRID
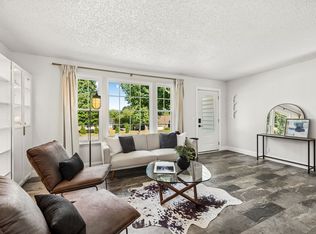
 - $649,0004 bd3 ba2.1k sqft708 Countrywood Dr, Franklin, TN 37064For Sale
 MLS ID #3547016, Kelsey Henry ABR©, CHLMS™. RealTracs MLS as distributed by MLS GRID
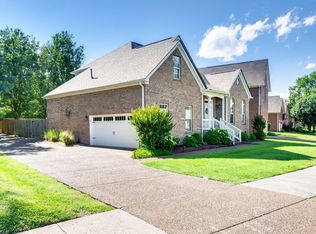
 - $739,0004 bd3 ba2.6k sqft3197 Bush Dr, Franklin, TN 37064For Sale
 MLS ID #3531100, Danielle Sutton. RealTracs MLS as distributed by MLS GRID
 - $699,9003 bd3 ba2.4k sqft2308 Winder Cir, Franklin, TN 37064For Sale
 MLS ID #3603486, Jenny Fann. RealTracs MLS as distributed by MLS GRID
 - $895,0003 bd2 ba2.3k sqft315 Battle Ave, Franklin, TN 37064For SaleMLS ID #3183030, Kelly Dougherty. RealTracs MLS as distributed by MLS GRID
- $799,9003 bd3 ba2.3k sqft111 Dogwood Ln, Franklin, TN 37064For SaleMLS ID #3246221, Matthew Schumacher. RealTracs MLS as distributed by MLS GRID
- $875,0004 bd3 ba2.2k sqft408 Cotton Ln, Franklin, TN 37069For SaleMLS ID #3622075, Jack Kehoe. RealTracs MLS as distributed by MLS GRID
- $639,0003 bd3 ba2k sqft2027 Moultrie Cir, Franklin, TN 37064For SaleMLS ID #3254906, Michael Cadle. RealTracs MLS as distributed by MLS GRID
- $684,9003 bd3 ba2.4k sqft168 Clarendon Cir, Franklin, TN 37069For SaleMLS ID #3183065, Thomas (Tom) Young. RealTracs MLS as distributed by MLS GRID
- $914,9994 bd4 ba2k sqft328 Granbury St, Franklin, TN 37064For SaleMLS ID #3524710, Patti Wolf. RealTracs MLS as distributed by MLS GRID
- $775,0003 bd3 ba2.7k sqft316 Braveheart Dr, Franklin, TN 37064For SaleMLS ID #3178674, Cindy Looney. RealTracs MLS as distributed by MLS GRID
- $779,0003 bd3 ba1.6k sqft7687 Pewitt Rd, Franklin, TN 37064For SaleMLS ID #3530021, Tricia Summers. RealTracs MLS as distributed by MLS GRID
- $800,0003 bd2 ba2.4k sqft4165 Clovercroft Rd, Franklin, TN 37067For SaleMLS ID #3612631, Jay Lowenthal. RealTracs MLS as distributed by MLS GRID
- $649,0003 bd4 ba2.8k sqft2028 Mason Ln, Spring Hill, TN 37174For SaleMLS ID #3612944, Penny Kieffer. RealTracs MLS as distributed by MLS GRID
- $599,9005 bd3 ba2.7k sqft6534 Marauder Dr, Nashville, TN 37209For SaleMLS ID #3526628, Rachel Exline. RealTracs MLS as distributed by MLS GRID
- $549,0003 bd2 ba1.5k sqft4729 Danby Dr, Nashville, TN 37211For SaleMLS ID #3602066, Peyman Noman. RealTracs MLS as distributed by MLS GRID
- $650,0004 bd3 ba2.8k sqft4824 Briarwood Dr, Nashville, TN 37211For SaleMLS ID #3285608, MacKenzie Strawn Hyde. RealTracs MLS as distributed by MLS GRID
- $874,9004 bd2 ba2.2k sqft318 Harpeth Hills Dr, Franklin, TN 37069For SaleMLS ID #3546307, Timothy Fischer. RealTracs MLS as distributed by MLS GRID
- $799,0002 bd3 ba1.9k sqft202 Harpeth Hills Dr, Franklin, TN 37069For SaleMLS ID #3510432, Wally Dabaghi. RealTracs MLS as distributed by MLS GRID
- $619,0004 bd3 ba1.8k sqft6419 Charlotte Road Cir, Nashville, TN 37209For SaleMLS ID #3265751, Mona Martin. RealTracs MLS as distributed by MLS GRID
