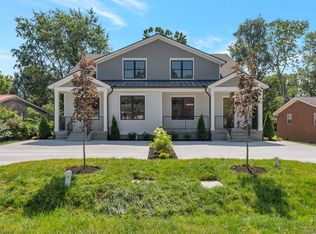
Price Improvement! Exceptional opportunity to own a turnkey, income-producing duplex in one of Middle Tennessee’s most sought-after markets. Additional details about the planned development behind the property can be found in the Media section. This thoughtfully designed 2023 construction offers the ideal blend of modern craftsmanship, low-maintenance ownership, and strong rental performance—currently generating $3,400 per unit per month.Each residence features a highly livable layout with the primary suite on the main level, creating broad tenant appeal, while expansive windows fill the interiors with natural light and enhance the open, airy feel. Quality construction details include hardwood flooring throughout, designer finishes and tile selections, spray-foam insulation for energy efficiency, tankless water heaters, and private fenced outdoor spaces—elements that support both durability and long-term rental desirability.Positioned just minutes from the charm and vibrancy of Historic Downtown Franklin, residents enjoy effortless access to award-winning dining, boutique shopping, live music, and year-round community events, while still benefiting from the convenience of nearby commuter routes and everyday amenities.Franklin continues to see sustained growth, driven by strong economic expansion, corporate presence, and continued demand for high-quality housing—making this an attractive option for investors seeking stable cash flow today with meaningful appreciation potential over time.Whether you’re expanding a portfolio or entering the Franklin market, this is a rare chance to acquire a nearly new, fully leased asset in a location defined by enduring appeal and long-term upside.
Under contract - not showing
$1,375,000
1303 Chickering Dr #101, Franklin, TN 37064
6beds
4,768sqft
Horizontal Property Regime - Attached, Residential
Built in 2023
8,712 Square Feet Lot
$-- Zestimate®
$288/sqft
$-- HOA
What's special
- 237 days
- 111
- 3
Zillow last checked:
Listing updated:
Listed by:
Bree Hewitt 615-767-6296,
Compass 615-790-3400,
Nika Rouhanifard 615-579-2230,
Compass
Source: RealTracs MLS as distributed by MLS GRID,MLS#: 3131453
Facts & features
Interior
Bedrooms & bathrooms
- Bedrooms: 6
- Bathrooms: 8
- Full bathrooms: 6
- 1/2 bathrooms: 2
- Main level bedrooms: 2
Bedroom 1
- Features: Suite
- Level: Suite
- Area: 224 Square Feet
- Dimensions: 16x14
Bedroom 2
- Features: Bath
- Level: Bath
- Area: 156 Square Feet
- Dimensions: 13x12
Bedroom 3
- Features: Bath
- Level: Bath
- Area: 132 Square Feet
- Dimensions: 12x11
Kitchen
- Area: 182 Square Feet
- Dimensions: 14x13
Living room
- Area: 360 Square Feet
- Dimensions: 24x15
Recreation room
- Features: Second Floor
- Level: Second Floor
- Area: 224 Square Feet
- Dimensions: 16x14
Heating
- Central
Cooling
- Central Air
Appliances
- Included: Built-In Electric Oven, Gas Range, Dishwasher, Disposal, Dryer, Freezer, Microwave, Refrigerator, Washer
Features
- Open Floorplan, Walk-In Closet(s)
- Flooring: Wood
- Basement: None
- Number of fireplaces: 2
Interior area
- Total structure area: 4,768
- Total interior livable area: 4,768 sqft
- Finished area above ground: 4,768
Property
Parking
- Total spaces: 2
- Parking features: Open
- Uncovered spaces: 2
Features
- Levels: Two
- Stories: 2
- Patio & porch: Porch, Covered
Lot
- Size: 8,712 Square Feet
Details
- Parcel number: 094078I A 02100 00009078I
- Special conditions: Standard
Construction
Type & style
- Home type: SingleFamily
- Property subtype: Horizontal Property Regime - Attached, Residential
- Attached to another structure: Yes
Materials
- Fiber Cement
Condition
- New construction: No
- Year built: 2023
Utilities & green energy
- Sewer: Public Sewer
- Water: Public
- Utilities for property: Water Available
Community & HOA
Community
- Security: Smoke Detector(s)
- Subdivision: West Meade Sec 1
HOA
- Has HOA: No
Location
- Region: Franklin
Financial & listing details
- Price per square foot: $288/sqft
- Tax assessed value: $651,400
- Annual tax amount: $3,777
- Date on market: 2/19/2026
Estimated market value
Not available
Estimated sales range
Not available
Not available
Price history
| Date | Event | Price |
|---|---|---|
| 9/18/2026 | Pending sale | $1,375,000$288/sqft |
Source:  RealTracs MLS as distributed by MLS GRID #3131453 Report a problem RealTracs MLS as distributed by MLS GRID #3131453 Report a problem | ||
| 6/18/2026 | Price change | $1,375,000-5.2%$288/sqft |
Source: RealTracs MLS as distributed by MLS GRID #3131453 Report a problem | ||
| 2/19/2026 | Listed for sale | $1,450,000+93.3%$304/sqft |
Source: RealTracs MLS as distributed by MLS GRID #3131453 Report a problem | ||
| 2/11/2026 | Listing removed | $3,400$1/sqft |
Source: Zillow Rentals Report a problem | ||
| 1/12/2026 | Price change | $3,400-5.6%$1/sqft |
Source: Zillow Rentals Report a problem | ||
| 7/5/2025 | Listed for rent | $3,600+20.2%$1/sqft |
Source: Zillow Rentals Report a problem | ||
| 4/2/2025 | Listing removed | $749,996$157/sqft |
Source: RealTracs MLS as distributed by MLS GRID #2789596 Report a problem | ||
| 3/15/2025 | Listed for sale | $749,996$157/sqft |
Source: RealTracs MLS as distributed by MLS GRID #2789596 Report a problem | ||
| 2/24/2025 | Listing removed | $749,996$157/sqft |
Source: RealTracs MLS as distributed by MLS GRID #2789596 Report a problem | ||
| 2/9/2025 | Listed for sale | $749,996+7.1%$157/sqft |
Source: RealTracs MLS as distributed by MLS GRID #2789596 Report a problem | ||
| 2/16/2024 | Listing removed | -- |
Source: Zillow Rentals Report a problem | ||
| 1/19/2024 | Price change | $2,995-14.3%$1/sqft |
Source: Zillow Rentals Report a problem | ||
| 11/14/2023 | Listed for rent | $3,495$1/sqft |
Source: Zillow Rentals Report a problem | ||
| 11/8/2023 | Listing removed | -- |
Source: RealTracs MLS as distributed by MLS GRID #2548607 Report a problem | ||
| 10/20/2023 | Price change | $699,996-2.8%$147/sqft |
Source: RealTracs MLS as distributed by MLS GRID #2548607 Report a problem | ||
| 9/15/2023 | Price change | $719,996-2.7%$151/sqft |
Source: RealTracs MLS as distributed by MLS GRID #2548607 Report a problem | ||
| 8/23/2023 | Price change | $739,996-4.5%$155/sqft |
Source: RealTracs MLS as distributed by MLS GRID #2548607 Report a problem | ||
| 7/14/2023 | Listed for sale | $774,996+91.4%$163/sqft |
Source: RealTracs MLS as distributed by MLS GRID #2548607 Report a problem | ||
| 4/12/2022 | Sold | $405,000+46.7%$85/sqft |
Source: Public Record Report a problem | ||
| 2/28/2022 | Sold | $276,000+268%$58/sqft |
Source: Public Record Report a problem | ||
| 10/3/1995 | Sold | $75,000$16/sqft |
Source: Public Record Report a problem | ||
Public tax history
| Year | Property taxes | Tax assessment |
|---|---|---|
| 2025 | $5,376 +42.4% | $260,560 +255.2% |
| 2024 | $3,776 +89.2% | $73,350 |
| 2023 | $1,996 -34.6% | $73,350 -34.6% |
| 2022 | $3,054 | $112,240 |
| 2021 | $3,054 +39.1% | $112,240 +65% |
| 2020 | $2,195 | $68,040 |
| 2019 | $2,195 +2.2% | $68,040 |
| 2018 | $2,148 | $68,040 |
| 2017 | $2,148 | $68,040 |
| 2016 | -- | $68,040 +34.4% |
| 2015 | -- | $50,640 |
| 2014 | -- | $50,640 |
| 2013 | -- | $50,640 |
| 2012 | -- | $50,640 +0.2% |
| 2011 | -- | $50,550 +18.5% |
| 2007 | $1,495 +1.2% | $42,658 |
| 2006 | $1,478 -5.5% | $42,658 +13% |
| 2005 | $1,564 +2.7% | $37,766 |
| 2004 | $1,522 -4.3% | $37,766 |
| 2002 | $1,590 | $37,766 |
| 2001 | -- | $37,766 -60% |
| 2000 | -- | $94,415 |
Find assessor info on the county website
Monthly payment
Est. payment
Payment breakdown
Explore the cost of this home by adjusting the details. Changes won't be saved.Climate risks
Neighborhood: Central Franklin
Nearby schools
Schools provided by the listing agent
- Elementary: Franklin Elementary
- Middle: Freedom Middle School
- High: Centennial High School
Source: RealTracs MLS as distributed by MLS GRID. This data may not be complete. We recommend contacting the local school district to confirm school assignments for this home.

Similar homes
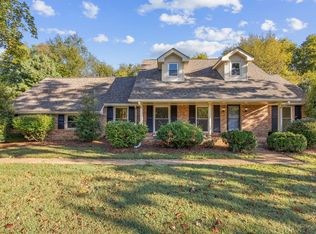
- $947,0005 bd3 ba2.5k sqft108 Poteat Pl, Franklin, TN 37064For Sale
 MLS ID #3615527, Micah Sauter. RealTracs MLS as distributed by MLS GRID
 - $1,499,0005 bd6 ba3.7k sqft6010 Captain Freeman Pkwy, Franklin, TN 37064For Sale
 MLS ID #3191656, Katie Gray. RealTracs MLS as distributed by MLS GRID
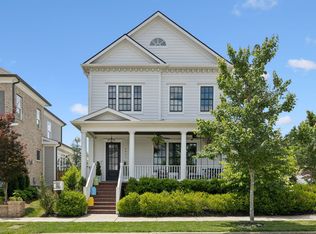
 - $1,550,0004 bd5 ba3.6k sqft6037 Donovan St, Franklin, TN 37064For Sale
 MLS ID #3318666, Suzy Mills. RealTracs MLS as distributed by MLS GRID
 - $1,750,0004 bd6 ba4.2k sqft102 Fitzgerald St, Franklin, TN 37064For Sale
 MLS ID #3220866, Tim G. Repass. RealTracs MLS as distributed by MLS GRID
 - $924,9004 bd5 ba3.6k sqft118 Gallagher Dr, Franklin, TN 37064For SaleMLS ID #3305388, Jessica Sowell. RealTracs MLS as distributed by MLS GRID
- $1,374,9905 bd6 ba4.6k sqft7208 Severide St, Fairview, TN 37062New ConstructionRealTracs MLS as distributed by MLS GRID
- $1,199,0005 bd4 ba3.8k sqft2078 Riley Park Dr, Franklin, TN 37064For SaleMLS ID #3547094, Danielle Beasley. RealTracs MLS as distributed by MLS GRID
- $1,550,0006 bd4 ba3.9k sqft9316 Chesapeake Dr, Brentwood, TN 37027For SaleMLS ID #3544419, Karen Albright. RealTracs MLS as distributed by MLS GRID
- $692,0003 bd4 ba2.4k sqft207 Fairground St #102, Franklin, TN 37064For SaleMLS ID #3594010, Karen Albright. RealTracs MLS as distributed by MLS GRID
- $1,445,8006 bd7 ba4.8k sqft1117 Sage St Lot 260, Thompsons Station, TN 37179New ConstructionMLS ID #3602166, Brooke Hosfield. RealTracs MLS as distributed by MLS GRID
- $1,687,6205 bd4 ba3.4k sqft416 Drummond St Lot 2900, Franklin, TN 37064New ConstructionRealTracs MLS as distributed by MLS GRID
- $1,429,9905 bd6 ba5.3k sqft7283 Ruzek Ct, Fairview, TN 37062New ConstructionMLS ID #3612225, Terrance Murray. RealTracs MLS as distributed by MLS GRID
- $1,499,9905 bd6 ba4.8k sqft7282 Florim Ct, Fairview, TN 37062New ConstructionMLS ID #3604057, Terrance Murray. RealTracs MLS as distributed by MLS GRID
- $1,300,0006 bd7 ba5.8k sqft3425 Pleasant Valley Rd, Nashville, TN 37204For SaleMLS ID #3618986, Julie Duncan. RealTracs MLS as distributed by MLS GRID
- $778,8005 bd3 ba3.1k sqft2408 Nolan Dr, Franklin, TN 37064New ConstructionRealTracs MLS as distributed by MLS GRID
- $1,317,9004 bd5 ba4.5k sqft7288 Ruzek Ct, Fairview, TN 37062New ConstructionMLS ID #3611456, Terrance Murray. RealTracs MLS as distributed by MLS GRID
- $1,199,9904 bd5 ba4.2k sqft7248 Florim Ct, Fairview, TN 37062New ConstructionRealTracs MLS as distributed by MLS GRID
- $1,648,9253 bd4 ba3.3k sqft408 Drummond St Lot 2898, Franklin, TN 37064New ConstructionRealTracs MLS as distributed by MLS GRID
