Welcome to 6037 Donovan St. This is not your typical Westhaven house. And that’s why you’ll love it.
It’s built for families who want the conveniences of Westhaven living with an open, California feel. Where most Westhaven homes greet you with a guest room on the right and an office on the left, this one opens up immediately, feeling big and spacious the moment you walk in.
There’s no side porch. It was fully enclosed with hardwood floors and wall-to-wall windows, creating an immersive indoor space you can enjoy 365 days a year. Plus a bar nook with integrated dual wine fridge, perfect for entertaining.
Speaking of entertaining, do you like to grill? Step outside to a wrap-around outdoor kitchen with a Santa Maria style grill, Komodo grill, cooktop, and sink, surrounded by black Spanish tiles. If the wood fire feels intimidating, drop in a stainless gas grill. No problem.
Back inside: the kitchen. Wow. White, clean, airy. A white Fisher & Paykel range paired with a white refrigerator, plus a second wall oven for those busy Thanksgiving dinners. The walk-in pantry holds an upright freezer. Simply put, a chef’s kitchen.
Down the hall is the oversized primary bedroom, on the first floor, next to a very recently updated spa-like bathroom. Amazing light, private from the rest of the house. A great escape.
Upstairs, a split staircase. Head left for two bedrooms and two bathrooms plus a big, light-filled bonus room. This wing is PERFECT for kiddos to roam free, each with their own bathroom. Head right for a private, quiet bedroom with en suite. PERFECT for overnight guests or a work-from-home sanctuary.
Too bad there’s no three-car garage. That stinks. But there is a brick patio built for your golf cart (experts discourage charging one indoors anyway).
Stop by. Fall in love. And picture your friends and family flowing through this house while you settle into the best neighborhood in Tennessee.
Active
Price cut: $100K (9/17)
$1,550,000
6037 Donovan St, Franklin, TN 37064
4beds
3,611sqft
Single Family Residence, Residential
Built in 2020
7,405 Square Feet Lot
$-- Zestimate®
$429/sqft
$225/mo HOA
What's special
White refrigeratorSecond wall ovenOpen california feelStainless gas grillRecently updated spa-like bathroom
- 71 days
- 768
- 70
Zillow last checked:
Listing updated:
Listed by:
Suzy Mills 615-947-7200,
Compass 615-790-7400
Source: RealTracs MLS as distributed by MLS GRID,MLS#: 3318666
Facts & features
Interior
Bedrooms & bathrooms
- Bedrooms: 4
- Bathrooms: 5
- Full bathrooms: 4
- 1/2 bathrooms: 1
- Main level bedrooms: 1
Bedroom 1
- Features: Suite
- Level: Suite
- Area: 266 Square Feet
- Dimensions: 14x19
Bedroom 2
- Features: Bath
- Level: Bath
- Area: 225 Square Feet
- Dimensions: 15x15
Bedroom 3
- Features: Bath
- Level: Bath
- Area: 143 Square Feet
- Dimensions: 11x13
Bedroom 4
- Features: Bath
- Level: Bath
- Area: 156 Square Feet
- Dimensions: 12x13
Primary bathroom
- Features: Double Vanity
- Level: Double Vanity
Dining room
- Area: 187 Square Feet
- Dimensions: 11x17
Kitchen
- Area: 216 Square Feet
- Dimensions: 12x18
Living room
- Features: Great Room
- Level: Great Room
- Area: 288 Square Feet
- Dimensions: 16x18
Other
- Area: 132 Square Feet
- Dimensions: 11x12
Recreation room
- Features: Second Floor
- Level: Second Floor
- Area: 238 Square Feet
- Dimensions: 14x17
Heating
- Central, Natural Gas
Cooling
- Central Air, Electric
Appliances
- Included: Built-In Electric Oven, Gas Range, Dishwasher, Disposal, Microwave, Refrigerator
Features
- Kitchen Island
- Flooring: Carpet, Wood, Tile
- Basement: Crawl Space
Interior area
- Total structure area: 3,611
- Total interior livable area: 3,611 sqft
- Finished area above ground: 3,611
Property
Parking
- Total spaces: 2
- Parking features: Garage Faces Rear
- Attached garage spaces: 2
Features
- Levels: Two
- Stories: 2
Lot
- Size: 7,405 Square Feet
- Dimensions: 50.7 x 135
Details
- Parcel number: 094077F L 00400 00005077F
- Special conditions: Standard
Construction
Type & style
- Home type: SingleFamily
- Property subtype: Single Family Residence, Residential
Materials
- Fiber Cement, Brick
Condition
- New construction: No
- Year built: 2020
Utilities & green energy
- Sewer: Public Sewer
- Water: Public
- Utilities for property: Electricity Available, Natural Gas Available, Water Available
Community & HOA
Community
- Subdivision: Westhaven
HOA
- Has HOA: Yes
- HOA fee: $225 monthly
Location
- Region: Franklin
Financial & listing details
- Price per square foot: $429/sqft
- Tax assessed value: $1,498,300
- Annual tax amount: $5,866
- Date on market: 8/1/2026
- Electric utility on property: Yes
Estimated market value
Not available
Estimated sales range
Not available
Not available
Price history
| Date | Event | Price |
|---|---|---|
| 9/17/2026 | Price change | $1,550,000-6.1%$429/sqft |
Source:  RealTracs MLS as distributed by MLS GRID #3318666 Report a problem RealTracs MLS as distributed by MLS GRID #3318666 Report a problem | ||
| 8/1/2026 | Listed for sale | $1,650,000$457/sqft |
Source: RealTracs MLS as distributed by MLS GRID #3318666 Report a problem | ||
| 8/1/2026 | Listing removed | $1,650,000$457/sqft |
Source: RealTracs MLS as distributed by MLS GRID #3184741 Report a problem | ||
| 7/17/2026 | Listed for sale | $1,650,000$457/sqft |
Source: RealTracs MLS as distributed by MLS GRID #3184741 Report a problem | ||
| 7/8/2026 | Listing removed | $1,650,000$457/sqft |
Source: RealTracs MLS as distributed by MLS GRID #3184741 Report a problem | ||
| 6/4/2026 | Price change | $1,650,000-5.7%$457/sqft |
Source: RealTracs MLS as distributed by MLS GRID #3184741 Report a problem | ||
| 5/20/2026 | Listed for sale | $1,750,000+114.1%$485/sqft |
Source: RealTracs MLS as distributed by MLS GRID #3184741 Report a problem | ||
| 7/13/2020 | Sold | $817,200+424.2%$226/sqft |
Source: Public Record Report a problem | ||
| 11/5/2019 | Sold | $155,900$43/sqft |
Source: Public Record Report a problem | ||
Public tax history
| Year | Property taxes | Tax assessment |
|---|---|---|
| 2025 | $5,866 +28.1% | $374,575 +82.8% |
| 2024 | $4,579 +3.6% | $204,900 |
| 2023 | $4,418 | $204,900 |
| 2022 | $4,418 | $204,900 |
| 2021 | $4,418 +90.8% | $204,900 +128% |
| 2020 | $2,316 | $89,875 +204.7% |
| 2019 | -- | $29,500 |
Find assessor info on the county website
Monthly payment
Est. payment
Payment breakdown
Explore the cost of this home by adjusting the details. Changes won't be saved.Climate risks
Neighborhood: West Harpeth
Nearby schools
Schools provided by the listing agent
- Elementary: Pearre Creek Elementary School
- Middle: Hillsboro Elementary/ Middle School
- High: Independence High School
Source: RealTracs MLS as distributed by MLS GRID. This data may not be complete. We recommend contacting the local school district to confirm school assignments for this home.
Similar homes
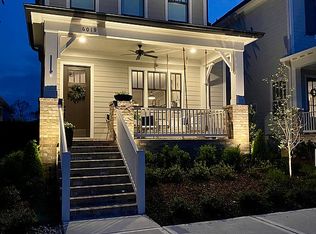
- $1,750,0004 bd6 ba4.2k sqft102 Fitzgerald St, Franklin, TN 37064For Sale

 MLS ID #3220866, Tim G. Repass. RealTracs MLS as distributed by MLS GRID
 - $1,799,0004 bd5 ba4.5k sqft103 Cheltenham Ave, Franklin, TN 37064For Sale
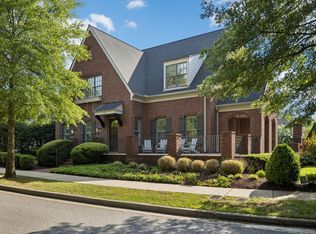 MLS ID #3513496, Suzy Mills. RealTracs MLS as distributed by MLS GRID
 - $1,325,0005 bd4 ba3k sqft308 Natchez St, Franklin, TN 37064For Sale
 MLS ID #3612045, Danielle Schellenberg. RealTracs MLS as distributed by MLS GRID
 - $1,457,5004 bd4 ba2.9k sqft6024 Congress Dr, Franklin, TN 37064For Sale
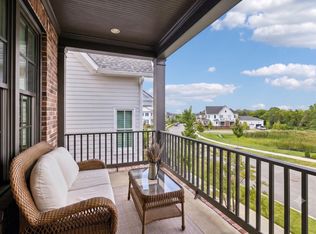 MLS ID #3303463, Dave Goldstein. RealTracs MLS as distributed by MLS GRID
 - $1,655,9004 bd5 ba4k sqft2958 Del Rio Pike Lot 130, Franklin, TN 37069New ConstructionMLS ID #3613122, Lorraine Mineo. RealTracs MLS as distributed by MLS GRID
- $1,387,7773 bd4 ba2.6k sqft800 Horizon Dr, Franklin, TN 37064For SaleMLS ID #3279266, Steve Koleno. RealTracs MLS as distributed by MLS GRID
- $1,149,0004 bd4 ba2.6k sqft5025 Donovan St, Franklin, TN 37064For SaleMLS ID #3263181, Leanne VandeKamp. RealTracs MLS as distributed by MLS GRID
- $1,850,0004 bd4 ba4.4k sqft2245 Oakleaf Dr, Franklin, TN 37064For SaleMLS ID #3303924, Laura Stewart. RealTracs MLS as distributed by MLS GRID
- $1,527,5544 bd4 ba2.9k sqft2012 Stonewater Blvd Lot 2886, Franklin, TN 37064New ConstructionRealTracs MLS as distributed by MLS GRID
- $1,449,0004 bd5 ba3.3k sqft3127 Long Branch Cir, Franklin, TN 37064For SaleMLS ID #3288615, Maile Stover. RealTracs MLS as distributed by MLS GRID
- $1,699,9005 bd5 ba4.3k sqft137 Alfred Ladd Rd, Franklin, TN 37064For SaleMLS ID #3599094, David Votta. RealTracs MLS as distributed by MLS GRID
- $1,687,6205 bd4 ba3.4k sqft416 Drummond St Lot 2900, Franklin, TN 37064New ConstructionRealTracs MLS as distributed by MLS GRID
- $1,249,9004 bd3 ba3.4k sqft1015 Wetzel Dr, Franklin, TN 37064For SaleMLS ID #3271200, Gary Ashton. RealTracs MLS as distributed by MLS GRID
- $1,299,9005 bd5 ba4.3k sqft141 Halswelle Dr, Franklin, TN 37064For SaleMLS ID #3232390, Garrett Beasley. RealTracs MLS as distributed by MLS GRID
- $2,249,0005 bd5 ba4.2k sqft813 Hillsboro Rd, Franklin, TN 37064For SaleMLS ID #3592808, Sheila Campbell. RealTracs MLS as distributed by MLS GRID
- $1,695,0005 bd5 ba3.6k sqft3133 Long Branch Cir, Franklin, TN 37064For SaleMLS ID #3547107, Tammye Harlan. RealTracs MLS as distributed by MLS GRID
- $1,189,9005 bd4 ba3.5k sqft724 Fontwell Ln, Franklin, TN 37064For SaleMLS ID #3592060, Danielle Schellenberg. RealTracs MLS as distributed by MLS GRID
- $1,550,0006 bd4 ba3.9k sqft9316 Chesapeake Dr, Brentwood, TN 37027For SaleMLS ID #3544419, Karen Albright. RealTracs MLS as distributed by MLS GRID
- $869,9004 bd3 ba2.7k sqft201 Moray Ct, Franklin, TN 37064For SaleMLS ID #3543095, Tim Brantley. RealTracs MLS as distributed by MLS GRID
- $1,199,9906 bd5 ba3.4k sqft5104 Rambler Loop W Lot 8, Franklin, TN 37064New ConstructionRealTracs MLS as distributed by MLS GRID
