Wake up to unobstructed wooded views and absolute effortless living in Westhaven. Crafted in 2024 by Southern Land Company, this pristine 4-bedroom, 4-full-bath home redefines modern sophistication. Designed for seamless living, the main floor features soaring 9-foot doorways, exquisite crown molding, and two luxurious primary suites—offering supreme privacy for hosts or multi-generational needs—plus a versatile third bedroom/home office. At the center of the home, a chef-inspired kitchen boasts an oversized quartz island, gas cooktop, and custom cabinetry flowing effortlessly into an open-concept great room anchored by a cozy gas fireplace. Upstairs, an expansive bonus suite with a private bedroom and full bath serves as the ultimate media lounge or executive guest sanctuary. Complete with a 2-car garage featuring a dedicated EV charging station and premium designer upgrades throughout, this is a masterclass in style just minutes from historic downtown Franklin. Westhaven offers a true “live, work, play” lifestyle. Private golf course, walking trails, scenic lake, pools, residents' club, movement studio, and much more. The Town Center has dining, a grocery store, fire dept, Vanderbilt Health, retail and everyday conveniences.
Experience resort-style living at its finest. Schedule your private showing today and step into your next chapter. *Some photos have been virtually enhanced/staged.
Active
$1,457,500
6024 Congress Dr, Franklin, TN 37064
4beds
2,983sqft
Single Family Residence, Residential
Built in 2024
6,098 Square Feet Lot
$-- Zestimate®
$489/sqft
$211/mo HOA
What's special
Cozy gas fireplaceUnobstructed wooded viewsPremium designer upgrades throughoutChef-inspired kitchenGas cooktopOpen-concept great roomOversized quartz island
- 29 days
- 1,677
- 55
Zillow last checked:
Listing updated:
Listed by:
Dave Goldstein 615-390-7709,
Compass 615-370-8669
Source: RealTracs MLS as distributed by MLS GRID,MLS#: 3303463
Facts & features
Interior
Bedrooms & bathrooms
- Bedrooms: 4
- Bathrooms: 4
- Full bathrooms: 4
- Main level bedrooms: 3
Bedroom 1
- Features: Suite
- Level: Suite
- Area: 252 Square Feet
- Dimensions: 14x18
Bedroom 2
- Features: Extra Large Closet
- Level: Extra Large Closet
- Area: 168 Square Feet
- Dimensions: 14x12
Bedroom 3
- Features: Bath
- Level: Bath
- Area: 144 Square Feet
- Dimensions: 12x12
Bedroom 4
- Features: Bath
- Level: Bath
- Area: 196 Square Feet
- Dimensions: 14x14
Primary bathroom
- Features: Double Vanity
- Level: Double Vanity
Den
- Area: 300 Square Feet
- Dimensions: 20x15
Dining room
- Features: Combination
- Level: Combination
- Area: 169 Square Feet
- Dimensions: 13x13
Kitchen
- Area: 240 Square Feet
- Dimensions: 12x20
Living room
- Features: Combination
- Level: Combination
- Area: 323 Square Feet
- Dimensions: 19x17
Heating
- Central, Natural Gas
Cooling
- Ceiling Fan(s), Central Air, Electric
Appliances
- Included: Built-In Electric Oven, Cooktop, Gas Range, Dishwasher, Dryer, Microwave, Refrigerator, Stainless Steel Appliance(s), Washer
- Laundry: Electric Dryer Hookup, Washer Hookup
Features
- High Speed Internet, Kitchen Island
- Flooring: Carpet, Wood, Tile
- Basement: Crawl Space
- Number of fireplaces: 1
- Fireplace features: Family Room, Gas
Interior area
- Total structure area: 2,983
- Total interior livable area: 2,983 sqft
- Finished area above ground: 2,983
Property
Parking
- Total spaces: 2
- Parking features: Garage Door Opener, Garage Faces Rear
- Attached garage spaces: 2
Features
- Levels: One
- Stories: 2
- Patio & porch: Patio, Covered, Porch
- Pool features: Association
- Fencing: Privacy
- Has view: Yes
Lot
- Size: 6,098 Square Feet
- Dimensions: 40 x 135
Details
- Parcel number: 094077J C 03700 00005077K
- Special conditions: Standard
- Other equipment: Irrigation System
Construction
Type & style
- Home type: SingleFamily
- Property subtype: Single Family Residence, Residential
Materials
- Hardboard Siding, Brick
- Roof: Asphalt
Condition
- New construction: No
- Year built: 2024
Utilities & green energy
- Sewer: Public Sewer
- Water: Public
- Utilities for property: Electricity Available, Natural Gas Available, Water Available, Underground Utilities
Community & HOA
Community
- Subdivision: Westhaven
HOA
- Has HOA: Yes
- Amenities included: Clubhouse, Fitness Center, Golf Course, Pickleball Court(s), Playground, Pool, Sidewalks, Tennis Court(s), Underground Utilities, Trail(s)
- Services included: Maintenance Grounds, Recreation Facilities
- HOA fee: $211 monthly
Location
- Region: Franklin
Financial & listing details
- Price per square foot: $489/sqft
- Tax assessed value: $1,354,300
- Annual tax amount: $5,302
- Date on market: 7/31/2026
- Electric utility on property: Yes
Estimated market value
Not available
Estimated sales range
Not available
Not available
Price history
| Date | Event | Price |
|---|---|---|
| 7/31/2026 | Listed for sale | $1,457,500+8.8%$489/sqft |
Source:  RealTracs MLS as distributed by MLS GRID #3303463 Report a problem RealTracs MLS as distributed by MLS GRID #3303463 Report a problem | ||
| 7/31/2024 | Sold | $1,340,105+456.3%$449/sqft |
Source: Public Record Report a problem | ||
| 1/5/2024 | Sold | $240,900$81/sqft |
Source: Public Record Report a problem | ||
Public tax history
| Year | Property taxes | Tax assessment |
|---|---|---|
| 2025 | $5,302 +135.7% | $338,575 +224.5% |
| 2024 | $2,249 | $104,325 |
| 2023 | -- | -- |
Find assessor info on the county website
Monthly payment
Est. payment
Payment breakdown
Explore the cost of this home by adjusting the details. Changes won't be saved.Climate risks
Neighborhood: West Harpeth
Nearby schools
Schools provided by the listing agent
- Elementary: Pearre Creek Elementary School
- Middle: Hillsboro Elementary/ Middle School
- High: Independence High School
Source: RealTracs MLS as distributed by MLS GRID. This data may not be complete. We recommend contacting the local school district to confirm school assignments for this home.


Similar homes
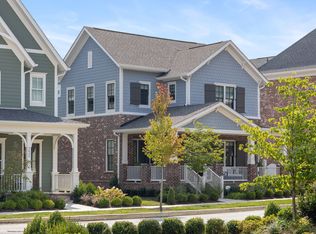
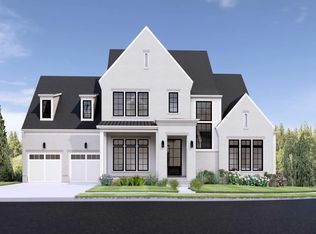
- $1,590,0004 bd4 ba3k sqft1726 Eliot Rd, Franklin, TN 37064For Sale
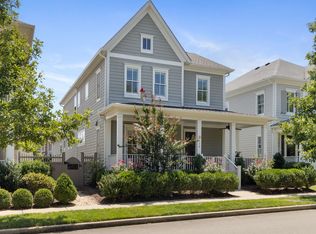
 MLS ID #3513540, Amber Conrad. RealTracs MLS as distributed by MLS GRID
 - $1,690,0004 bd4 ba3.4k sqft1414 Championship Blvd, Franklin, TN 37064For Sale
 MLS ID #3213432, Drew Hendry. RealTracs MLS as distributed by MLS GRID
 - $1,650,0005 bd6 ba4k sqft701 Springlake Dr, Franklin, TN 37064For Sale
 MLS ID #3263130, Shawn D. Tate. RealTracs MLS as distributed by MLS GRID
 - $1,550,0005 bd5 ba3.8k sqft1375 Jewell Ave, Franklin, TN 37064For Sale
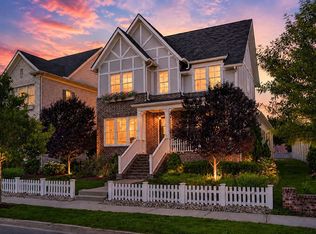 MLS ID #3213572, Camille Chapman Legg. RealTracs MLS as distributed by MLS GRID
 - $1,299,9004 bd4 ba4.1k sqft316 Whitewater Way, Franklin, TN 37064For SaleMLS ID #3178621, Carla Rae Harris. RealTracs MLS as distributed by MLS GRID
- $1,399,9993 bd4 ba2.6k sqft800 Horizon Dr, Franklin, TN 37064For SaleMLS ID #3279266, Steve Koleno. RealTracs MLS as distributed by MLS GRID
- $1,275,0005 bd5 ba3.4k sqft3030 Blossom Trail Ln, Franklin, TN 37064For SaleMLS ID #3510784, Jarrett Schmitt. RealTracs MLS as distributed by MLS GRID
- $1,580,0004 bd5 ba3.4k sqft3139 Long Branch Cir, Franklin, TN 37064For SaleMLS ID #3528012, Tammye Harlan. RealTracs MLS as distributed by MLS GRID
- $1,154,5003 bd4 ba2.4k sqft1085 Beckwith St, Franklin, TN 37064For SaleMLS ID #3173444, Jennifer Gramling. RealTracs MLS as distributed by MLS GRID
- $1,474,9904 bd5 ba3.3k sqft3127 Long Branch Cir, Franklin, TN 37064For SaleMLS ID #3288615, Maile Stover. RealTracs MLS as distributed by MLS GRID
- $1,250,0004 bd4 ba3k sqft1126 Park St, Franklin, TN 37064For SaleMLS ID #3250382, Alexandra Bailey. RealTracs MLS as distributed by MLS GRID
- $1,250,0004 bd4 ba2.6k sqft5025 Donovan St, Franklin, TN 37064For SaleMLS ID #3263181, Leanne VandeKamp. RealTracs MLS as distributed by MLS GRID
- $1,290,0004 bd3 ba3.4k sqft1015 Wetzel Dr, Franklin, TN 37064For SaleMLS ID #3271200, Gary Ashton. RealTracs MLS as distributed by MLS GRID
- $1,199,0004 bd4 ba2.8k sqft3030 Hathaway St, Franklin, TN 37064For SaleMLS ID #3230679, Martin Warren. RealTracs MLS as distributed by MLS GRID
- $1,399,9005 bd5 ba4.3k sqft141 Halswelle Dr, Franklin, TN 37064For SaleMLS ID #3232390, Garrett Beasley. RealTracs MLS as distributed by MLS GRID
- $1,869,9994 bd5 ba4.3k sqft355 Natchez St, Franklin, TN 37064New ConstructionMLS ID #3520672, Dallon Hudson. RealTracs MLS as distributed by MLS GRID
- $1,050,0004 bd3 ba3k sqft208 Moray Ct, Franklin, TN 37064For SaleMLS ID #3322338, Grace Janho. RealTracs MLS as distributed by MLS GRID
- $1,499,9955 bd5 ba3.8k sqft205 Equine St Lot 49, Franklin, TN 37064New ConstructionMLS ID #3514451, Katie Tomberlin. RealTracs MLS as distributed by MLS GRID
- $1,899,9004 bd5 ba3.6k sqft915 Evans St, Franklin, TN 37064For SaleMLS ID #3178644, Lisa Culp Taylor. RealTracs MLS as distributed by MLS GRID
- $1,125,0005 bd4 ba3.6k sqft624 Lockwood Ln, Franklin, TN 37064For SaleMLS ID #3242252, Stacy Lontoc. RealTracs MLS as distributed by MLS GRID
