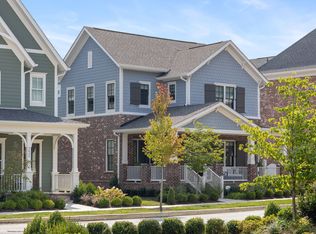
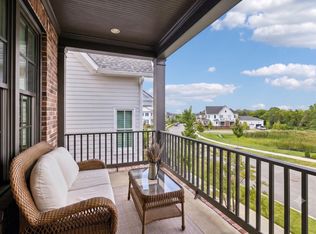
Step into luxury at 7012 Congress, a breathtaking 2024 build featuring the highly sought-after Magnolia Springs plan by Southernland Land Company. This all-brick masterpiece offers a thoughtfully designed layout, including a main-floor primary suite, a guest suite, and a versatile office or dining room that adapts seamlessly to your needs. Upstairs, you'll find two additional bedrooms and spacious bonus room. Embrace it's outdoor living with its charming double front porches, a cozy side screened-in porch with sliding doors perfect for unwinding, and a private fenced courtyard that combines sophistication and relaxation.
This pristine home has been meticulously upgraded by the seller, enhancing its already remarkable features. From plantation shutters and solid core wood doors to wide plank wood flooring throughout, every detail has been curated for an upscale, cohesive aesthetic. At the heart of the home is the chef’s kitchen, a true showstopper upgraded Bosch appliances 6 burner gas range, with TWO ovens, floor-to-ceiling cabinetry, and a farmhouse sink. The two-car tandem garage, complete with extra storage, combines functionality and style, while the laundry room boasts a sink and double-sided cabinets. An impressive drop zone with custom cabinetry adds even more convenience. Each bedroom features a roomy walk-in closet for the perfect mix of convenience and luxury. Outside, enjoy a tiled, screened-in porch or relax in the courtyard with charming fieldstone details—spaces made for comfort and style.
Located in Williamson County’s top-selling community and highly ranked school district, this home provides access to exceptional amenities. Enjoy pools, a golf club, tennis and pickleball courts, multiple fitness centers, and a lively calendar of HOA-organized events. Convenience is just steps away with nearby shopping, dining, a salon, a florist, and more.
7012 Congress isn’t just a home—it’s a lifestyle. Move in and start living the dream today!
Closed
$1,675,000
7012 Congress Dr, Franklin, TN 37064
4beds
3,425sqft
Single Family Residence, Residential
Built in 2024
6,969 Square Feet Lot
$1,687,200 Zestimate®
$489/sqft
$5,562 Estimated rent
Home value
$1,687,200
$1.60M - $1.77M
$5,562/mo
Zestimate® history
Owner options
List your home for rent
$5,562/mo
Rent Zestimate®
Find your next renter with Zillow Rental Manager. Plus, with online applications, you can quickly screen prospective tenants – for free.
$5,562/mo
Rent Zestimate®
Refinance and save
$10,300/mo
Est. payment
Refinancing to a lower rate could help reduce your monthly payments and save thousands over the life of the loan.
$10,300/mo
Est. payment
Explore your selling options
Work with a Zillow partner agent
Leverage their expertise and Zillow's premium Showcase listings to get your home seen by more buyers.
Get startedList with your own agent
Get your home in front of millions of buyers by listing it on Zillow.
Learn how to do itSell it yourself
Take full control of how buyers see your home on Zillow by listing For Sale by Owner (FSBO).
List your homeWhat's special
Zillow last checked:
Listing updated:
Listed by:
Teshia Ford 615-804-0820,
Parks Compass
Bought with:
Jen Bradley, 335109
Parks Compass
Source: RealTracs MLS as distributed by MLS GRID,MLS#: 3186395
Facts & features
Interior
Bedrooms & bathrooms
- Bedrooms: 4
- Bathrooms: 5
- Full bathrooms: 4
- 1/2 bathrooms: 1
- Main level bedrooms: 2
Bedroom 1
- Features: Full Bath
- Level: Full Bath
- Area: 221 Square Feet
- Dimensions: 13x17
Bedroom 2
- Features: Bath
- Level: Bath
- Area: 156 Square Feet
- Dimensions: 13x12
Bedroom 3
- Features: Bath
- Level: Bath
- Area: 168 Square Feet
- Dimensions: 14x12
Bedroom 4
- Features: Bath
- Level: Bath
- Area: 187 Square Feet
- Dimensions: 11x17
Primary bathroom
- Features: Double Vanity
- Level: Double Vanity
Dining room
- Features: Other
- Level: Other
Kitchen
- Area: 180 Square Feet
- Dimensions: 15x12
Living room
- Area: 400 Square Feet
- Dimensions: 20x20
Other
- Features: Office
- Level: Office
- Area: 132 Square Feet
- Dimensions: 12x11
Recreation room
- Features: Second Floor
- Level: Second Floor
- Area: 360 Square Feet
- Dimensions: 18x20
Heating
- Natural Gas
Cooling
- Central Air
Appliances
- Included: Built-In Electric Oven, Dishwasher, Disposal, Microwave, Refrigerator
Features
- Kitchen Island
- Flooring: Carpet, Wood
- Basement: Crawl Space
- Number of fireplaces: 1
- Fireplace features: Gas
Interior area
- Total structure area: 3,425
- Total interior livable area: 3,425 sqft
- Finished area above ground: 3,425
Property
Parking
- Total spaces: 2
- Parking features: Garage Faces Rear
- Attached garage spaces: 2
Features
- Levels: Two
- Stories: 2
- Patio & porch: Patio, Covered
Lot
- Size: 6,969 Square Feet
- Dimensions: 55 x 135
Details
- Parcel number: 094077J C 04400 00005077J
- Special conditions: Standard
Construction
Type & style
- Home type: SingleFamily
- Property subtype: Single Family Residence, Residential
Materials
- Brick
- Roof: Shingle
Condition
- New construction: No
- Year built: 2024
Utilities & green energy
- Sewer: Public Sewer
- Water: Public
- Utilities for property: Natural Gas Available, Water Available
Community & HOA
Community
- Subdivision: Westhaven Sec63
HOA
- Has HOA: Yes
- Services included: Maintenance Grounds, Recreation Facilities
- HOA fee: $845 quarterly
- Second HOA fee: $2,185 one time
Location
- Region: Franklin
Financial & listing details
- Price per square foot: $489/sqft
- Annual tax amount: $2,828
- Date on market: 5/1/2026
Price history
| Date | Event | Price |
|---|---|---|
| 5/1/2026 | Sold | $1,675,000$489/sqft |
Source:  RealTracs MLS as distributed by MLS GRID #3186395 Report a problem RealTracs MLS as distributed by MLS GRID #3186395 Report a problem | ||
Public tax history
Tax history is unavailable.
Neighborhood: West Harpeth
Nearby homes
- $1,600,0005 bd4 ba3.3k sqft7018 Congress Dr, Franklin, TN 37064Sold
- $1,767,6884 bd4 ba3.4k sqft3019 Congress Dr LOT 2704, Franklin, TN 37064Sold

- $1,457,5004 bd4 ba2.9k sqft6024 Congress Dr, Franklin, TN 37064For Sale
- $1,789,8404 bd5 ba3.6k sqft3001 Congress Dr LOT 2707, Franklin, TN 37064Sold
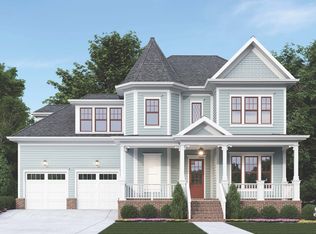
- $1,475,0003 bd4 ba3.1k sqft6042 Congress Dr, Franklin, TN 37064Sold
- $1,434,0284 bd5 ba3.2k sqft2001 Nathaniel Rd LOT 2400, Franklin, TN 37064Sold
- $1,775,2304 bd4 ba3.5k sqft2037 Congress Dr LOT 2708, Franklin, TN 37064Sold
- $1,375,0004 bd4 ba2.9k sqft2042 Nathaniel Rd, Franklin, TN 37064Sold
Nearby schools
GreatSchools rating
- 7/10Pearre Creek Elementary SchoolGrades: PK-5Distance: 0.9 mi
- 8/10Legacy Middle SchoolGrades: 6-8Distance: 4.6 mi
- 10/10Independence High SchoolGrades: 9-12Distance: 6.3 mi
Schools provided by the listing agent
- Elementary: Pearre Creek Elementary School
- Middle: Hillsboro Elementary/ Middle School
- High: Independence High School
Source: RealTracs MLS as distributed by MLS GRID. This data may not be complete. We recommend contacting the local school district to confirm school assignments for this home.
Get a cash offer in 3 minutes
Find out how much your home could sell for in as little as 3 minutes with a no-obligation cash offer.
Estimated market value
$1,687,200
Get a cash offer in 3 minutes
Find out how much your home could sell for in as little as 3 minutes with a no-obligation cash offer.
Estimated market value
$1,687,200
- Tennessee
- Williamson County
- Franklin
- 37064
- West Harpeth
- 7012 Congress Dr
