Modern brick designer home in desirable Ladd Park!
Welcome home to this stunning renovated 5 bed 4 bath all-brick beauty, perfectly positioned in the heart of highly sought-after Ladd Park. This exceptional property offers the ideal floor plan for modern living, blending timeless architecture with thoughtful, high-end updates throughout.
Step through the front door into a light-filled, elevated main level featuring gorgeous hardwood floors throughout. The heart of the home is the amazing chef-inspired white kitchen, showcasing a custom vent hood, gas range, oversized eat-at island with abundant storage, a pot filler, and a large stainless apron-front sink — all open to the bright and airy dining room, making it the perfect space for entertaining. The adjoining den boasts soaring ceilings and a cozy gas fireplace, ideal for crisp Tennessee fall evenings.
The main-level primary suite is a true retreat, featuring a stylish shiplap accent wall, a generous custom closet, soft veined marble-look tile flooring, dual vanities, an oversized glass shower, and a luxurious soaking tub. Also on the main floor is an additional bedroom and full bath, perfect for guests or a home office.
Upstairs, the modern reimagined staircase flows to a spacious bonus room, three generously sized bedrooms with large closets, two full bathrooms, and a versatile sixth bedroom or flex space — ideal for a home gym, playroom, or secondary office.
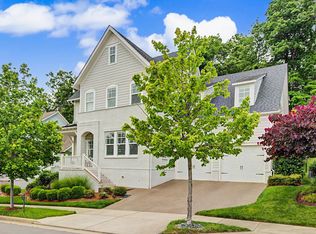
Outside, a 3-car garage with an arched porte-cochère creates a private and beautiful motor court, while the covered back patio offers a serene spot to relax, surrounded by mature privacy trees.
Ladd Park's vibrant, amenity-rich community includes scenic walking trails, two neighborhood pools, a basketball court, multiple playgrounds, and dedicated event space. Zoned for top-rated schools and just minutes to I-65 and Berry Farms, this home has it all!
Active
$1,189,900
724 Fontwell Ln, Franklin, TN 37064
5beds
3,521sqft
Single Family Residence, Residential
Built in 2016
9,583 Square Feet Lot
$-- Zestimate®
$338/sqft
$115/mo HOA
What's special
Cozy gas fireplacePot fillerGas rangeModern reimagined staircaseCovered back patioAmazing chef-inspired white kitchenLarge stainless apron-front sink
- 40 days
- 2,517
- 288
Likely to sell faster than
Zillow last checked:
Listing updated:
Listed by:
Danielle Schellenberg 629-235-5900,
Compass RE 615-475-5616
Source: RealTracs MLS as distributed by MLS GRID,MLS#: 3592060
Facts & features
Interior
Bedrooms & bathrooms
- Bedrooms: 5
- Bathrooms: 4
- Full bathrooms: 4
- Main level bedrooms: 2
Bedroom 1
- Features: Suite
- Level: Suite
- Area: 272 Square Feet
- Dimensions: 16x17
Bedroom 2
- Features: Extra Large Closet
- Level: Extra Large Closet
- Area: 156 Square Feet
- Dimensions: 13x12
Bedroom 3
- Features: Extra Large Closet
- Level: Extra Large Closet
- Area: 182 Square Feet
- Dimensions: 14x13
Bedroom 4
- Features: Extra Large Closet
- Level: Extra Large Closet
- Area: 180 Square Feet
- Dimensions: 15x12
Den
- Area: 306 Square Feet
- Dimensions: 17x18
Dining room
- Area: 104 Square Feet
- Dimensions: 8x13
Kitchen
- Features: Pantry
- Level: Pantry
- Area: 252 Square Feet
- Dimensions: 18x14
Living room
- Area: 342 Square Feet
- Dimensions: 19x18
Other
- Features: Utility Room
- Level: Utility Room
- Area: 56 Square Feet
- Dimensions: 7x8
Other
- Features: Bedroom 5
- Level: Bedroom 5
- Area: 156 Square Feet
- Dimensions: 13x12
Recreation room
- Features: Second Floor
- Level: Second Floor
- Area: 270 Square Feet
- Dimensions: 15x18
Heating
- Central, Electric, Heat Pump, Natural Gas
Cooling
- Central Air
Appliances
- Included: Built-In Electric Oven, Double Oven
Features
- Flooring: Carpet, Wood, Tile
- Basement: None
- Number of fireplaces: 1
- Fireplace features: Living Room
Interior area
- Total structure area: 3,521
- Total interior livable area: 3,521 sqft
- Finished area above ground: 3,521
Property
Parking
- Total spaces: 3
- Parking features: Attached
- Attached garage spaces: 3
Features
- Levels: One
- Stories: 2
- Patio & porch: Patio, Covered, Porch
- Pool features: Association
Lot
- Size: 9,583 Square Feet
- Dimensions: 66.5 x 120
Details
- Parcel number: 094106N C 03700 00010106M
- Special conditions: Standard
Construction
Type & style
- Home type: SingleFamily
- Property subtype: Single Family Residence, Residential
Materials
- Brick
Condition
- New construction: No
- Year built: 2016
Utilities & green energy
- Sewer: Public Sewer
- Water: Public
- Utilities for property: Electricity Available, Natural Gas Available, Water Available
Community & HOA
Community
- Subdivision: Highlands @ Ladd Park Sec23
HOA
- Has HOA: Yes
- Amenities included: Playground, Pool
- HOA fee: $115 monthly
Location
- Region: Franklin
Financial & listing details
- Price per square foot: $338/sqft
- Tax assessed value: $1,037,200
- Annual tax amount: $4,061
- Date on market: 9/15/2026
- Electric utility on property: Yes
Estimated market value
Not available
Estimated sales range
Not available
Not available
Price history
| Date | Event | Price |
|---|---|---|
| 9/15/2026 | Listed for sale | $1,189,900-0.8%$338/sqft |
Source:  RealTracs MLS as distributed by MLS GRID #3592060 Report a problem | ||
| 7/1/2026 | Listing removed | $1,200,000$341/sqft |
Source: RealTracs MLS as distributed by MLS GRID #3159888 Report a problem | ||
| 6/9/2026 | Price change | $1,200,000-3.2%$341/sqft |
Source: RealTracs MLS as distributed by MLS GRID #3159888 Report a problem | ||
| 4/25/2026 | Price change | $1,239,900-1.2%$352/sqft |
Source: RealTracs MLS as distributed by MLS GRID #3159888 Report a problem | ||
| 3/27/2026 | Listed for sale | $1,255,000$356/sqft |
Source: RealTracs MLS as distributed by MLS GRID #3159888 Report a problem | ||
| 11/10/2025 | Listing removed | $1,255,000$356/sqft |
Source: RealTracs MLS as distributed by MLS GRID #3013916 Report a problem | ||
| 11/7/2025 | Price change | $1,255,000-1.6%$356/sqft |
Source: RealTracs MLS as distributed by MLS GRID #3013916 Report a problem | ||
| 10/9/2025 | Listed for sale | $1,275,000+39.3%$362/sqft |
Source: RealTracs MLS as distributed by MLS GRID #3013916 Report a problem | ||
| 9/10/2021 | Sold | $915,000+10.8%$260/sqft |
Source: RealTracs MLS as distributed by MLS GRID #2276796 Report a problem | ||
| 8/11/2021 | Pending sale | $826,000$235/sqft |
Source: RealTracs MLS as distributed by MLS GRID #2276796 Report a problem | ||
| 8/6/2021 | Price change | $826,000+0.1%$235/sqft |
Source: RealTracs MLS as distributed by MLS GRID #2276796 Report a problem | ||
| 8/5/2021 | Listed for sale | $825,000+43.8%$234/sqft |
Source: RealTracs MLS as distributed by MLS GRID #2276796 Report a problem | ||
| 10/21/2016 | Sold | $573,636$163/sqft |
Source: Public Record Report a problem | ||
Public tax history
| Year | Property taxes | Tax assessment |
|---|---|---|
| 2025 | $4,061 +12.3% | $259,300 +54.6% |
| 2024 | $3,616 | $167,725 |
| 2023 | $3,616 | $167,725 |
| 2022 | $3,616 | $167,725 |
| 2021 | $3,616 +11.2% | $167,725 +33% |
| 2020 | $3,252 | $126,150 |
| 2019 | $3,252 +2.8% | $126,150 |
| 2018 | $3,164 | $126,150 |
| 2017 | $3,164 | $126,150 +486.7% |
| 2016 | -- | $21,500 |
Find assessor info on the county website
Monthly payment
Est. payment
Payment breakdown
Explore the cost of this home by adjusting the details. Changes won't be saved.Climate risks
Neighborhood: Goose Creek
Nearby schools
Schools provided by the listing agent
- Elementary: Creekside Elementary School
- Middle: Fred J Page Middle School
- High: Fred J Page High School
Source: RealTracs MLS as distributed by MLS GRID. This data may not be complete. We recommend contacting the local school district to confirm school assignments for this home.


Similar homes
- $1,200,0004 bd4 ba3k sqft1126 Park St, Franklin, TN 37064For Sale

 MLS ID #3619831, Alexandra Bailey. RealTracs MLS as distributed by MLS GRID
- $1,249,9004 bd3 ba3.4k sqft1015 Wetzel Dr, Franklin, TN 37064For Sale
 MLS ID #3271200, Gary Ashton. RealTracs MLS as distributed by MLS GRID
- $1,299,9005 bd5 ba4.3k sqft141 Halswelle Dr, Franklin, TN 37064For Sale
 MLS ID #3232390, Garrett Beasley. RealTracs MLS as distributed by MLS GRID
- $1,375,0004 bd4 ba3.6k sqft96 Poplar St, Franklin, TN 37064For Sale
 MLS ID #3541271, Betsy Turnage. RealTracs MLS as distributed by MLS GRID
- $1,399,0004 bd4 ba3.6k sqft108 Sturbridge Dr, Franklin, TN 37064For SaleMLS ID #3613019, Jeff Siddiqi. RealTracs MLS as distributed by MLS GRID
- $1,295,0004 bd5 ba3.5k sqft4000 Blossom Trail Ln, Franklin, TN 37064For SaleMLS ID #3528032, Leanne VandeKamp. RealTracs MLS as distributed by MLS GRID
- $1,199,0005 bd5 ba3.9k sqft7033 Fiddlers Glen Dr, Arrington, TN 37014For SaleMLS ID #3545795, Heidi Green. RealTracs MLS as distributed by MLS GRID
- $1,399,0004 bd5 ba3.3k sqft3127 Long Branch Cir, Franklin, TN 37064For SaleMLS ID #3288615, Maile Stover. RealTracs MLS as distributed by MLS GRID
- $1,325,0005 bd4 ba3k sqft308 Natchez St, Franklin, TN 37064For SaleMLS ID #3612045, Danielle Schellenberg. RealTracs MLS as distributed by MLS GRID
- $1,780,0004 bd5 ba4.1k sqft4608 Nadine Ln, Franklin, TN 37064For SaleMLS ID #3594580, Karen Moore, CRS, GRI, ABR, Broker. RealTracs MLS as distributed by MLS GRID
- $1,249,3003 bd3 ba2.9k sqft1779 Cayce Springs Rd, Thompsons Station, TN 37179For SaleMLS ID #3626323, Naomi Bannister. RealTracs MLS as distributed by MLS GRID
- $1,198,0005 bd4 ba3.3k sqft3663 Martins Mill Rd, Thompsons Station, TN 37179For SaleMLS ID #3519153, Joey Ryles. RealTracs MLS as distributed by MLS GRID
- $1,589,0004 bd4 ba3.3k sqft1414 Championship Blvd, Franklin, TN 37064For SaleMLS ID #3623642, Erynn Lavagnino. RealTracs MLS as distributed by MLS GRID
- $1,175,0005 bd3 ba3.2k sqft691 Lawler Ln, Nolensville, TN 37135For SaleMLS ID #3619819, Michelle Patterson. RealTracs MLS as distributed by MLS GRID
- $869,9004 bd3 ba2.7k sqft201 Moray Ct, Franklin, TN 37064For SaleMLS ID #3543095, Tim Brantley. RealTracs MLS as distributed by MLS GRID
- $914,9004 bd4 ba2.5k sqft415 Dewar Dr, Franklin, TN 37064For SaleMLS ID #3306379, Kitt Pupel. RealTracs MLS as distributed by MLS GRID
- $897,0004 bd4 ba2.7k sqft2033 Rural Plains Cir, Franklin, TN 37064For SaleMLS ID #3619372, Cooper Magli. RealTracs MLS as distributed by MLS GRID
- $1,149,0004 bd4 ba2.6k sqft5025 Donovan St, Franklin, TN 37064For SaleMLS ID #3263181, Leanne VandeKamp. RealTracs MLS as distributed by MLS GRID
- $1,365,0004 bd4 ba3.1k sqft230 Pearl St, Franklin, TN 37064For SaleMLS ID #3541006, Greg Cooley. RealTracs MLS as distributed by MLS GRID
- $1,425,0004 bd4 ba3.9k sqft3817 Pulpmill Dr, Thompsons Station, TN 37179For SaleMLS ID #3623944, Bruce Jones. RealTracs MLS as distributed by MLS GRID
