Perfectly positioned on one of Westhaven’s most desirable streets and facing a beautiful park, this stunning Annabelle floor plan blends luxury, comfort, and convenience in the heart of Franklin. Offering 4 bedrooms, 3.5 baths, and thoughtfully designed living spaces across two levels, this home showcases timeless style with soaring 10-foot ceilings, elegant bay windows, plantation shutters, and a spacious 3-car garage.
Designed for both everyday living and entertaining, the home also includes premium technology and convenience features such as surround sound, a Sonos system, mounted and pre-wired TVs, an ADT alarm system with two cameras, and a gas line connection for grilling on the patio.
Westhaven offers an exceptional lifestyle with community amenities that include a clubhouse, adult pool, residents pool with slide, pickleball courts, scenic ponds, hiking trails, shopping, grocery store, restaurants, Vanderbilt Health facilities, and an elementary school — all conveniently located within the neighborhood. Golf enthusiasts will also appreciate access to the championship golf course with separate membership available.
Enjoy the opportunity to live in one of Franklin’s premier master-planned communities with outstanding amenities and convenient access to shopping, dining, recreation, and healthcare.
Under contract - showing
Price cut: $60K (5/30)
$1,690,000
1414 Championship Blvd, Franklin, TN 37064
4beds
3,488sqft
:
Get pre-qualified$9,327/mo
Single Family Residence, Residential
Built in 2018
6,969 Square Feet Lot
$-- Zestimate®
$485/sqft
$200/mo HOA
What's special
Mounted and pre-wired tvsPlantation shuttersElegant bay windowsSurround soundSonos system
- 77 days |
- 281 |
- 18 |
Zillow last checked:
Listing updated:
Listed by:
Drew Hendry 615-473-7107,
Benchmark Realty, LLC 615-371-1544
Source: RealTracs MLS as distributed by MLS GRID,MLS#: 3213432
Facts & features
Interior
Bedrooms & bathrooms
- Bedrooms: 4
- Bathrooms: 4
- Full bathrooms: 3
- 1/2 bathrooms: 1
- Main level bedrooms: 1
Bedroom 1
- Features: Full Bath
- Level: Full Bath
- Area: 280 Square Feet
- Dimensions: 20x14
Bedroom 2
- Features: Walk-In Closet(s)
- Level: Walk-In Closet(s)
- Area: 132 Square Feet
- Dimensions: 12x11
Bedroom 3
- Features: Bath
- Level: Bath
- Area: 180 Square Feet
- Dimensions: 15x12
Bedroom 4
- Features: Walk-In Closet(s)
- Level: Walk-In Closet(s)
- Area: 132 Square Feet
- Dimensions: 12x11
Primary bathroom
- Features: Double Vanity
- Level: Double Vanity
Kitchen
- Features: Pantry
- Level: Pantry
- Area: 200 Square Feet
- Dimensions: 20x10
Living room
- Area: 396 Square Feet
- Dimensions: 22x18
Recreation room
- Area: 270 Square Feet
- Dimensions: 18x15
Heating
- Central
Cooling
- Central Air
Appliances
- Included: Double Oven, Built-In Gas Range, Dishwasher, Disposal, Microwave, Refrigerator, Stainless Steel Appliance(s)
Features
- Air Filter, Ceiling Fan(s), Entrance Foyer, Extra Closets, High Ceilings, Open Floorplan, Pantry, Walk-In Closet(s)
- Flooring: Carpet, Wood, Tile
- Basement: None
- Number of fireplaces: 1
- Fireplace features: Gas, Great Room
Interior area
- Total structure area: 3,488
- Total interior livable area: 3,488 sqft
- Finished area above ground: 3,488
Property
Parking
- Total spaces: 3
- Parking features: Garage Door Opener, Garage Faces Rear
- Attached garage spaces: 3
Features
- Levels: Two
- Stories: 2
- Patio & porch: Patio, Covered, Porch, Screened
- Exterior features: Gas Grill
- Pool features: Association
- Fencing: Front Yard
Lot
- Size: 6,969 Square Feet
- Dimensions: 46 x 145.6
Details
- Parcel number: 094077G D 00700 00005077G
- Special conditions: Standard
- Other equipment: Irrigation System, Air Purifier
Construction
Type & style
- Home type: SingleFamily
- Property subtype: Single Family Residence, Residential
Materials
- Fiber Cement, Brick
- Roof: Asphalt
Condition
- New construction: No
- Year built: 2018
Utilities & green energy
- Sewer: Public Sewer
- Water: Public
- Utilities for property: Water Available, Underground Utilities
Community & HOA
Community
- Subdivision: Westhaven Sec 44
HOA
- Has HOA: Yes
- Amenities included: Clubhouse, Fitness Center, Golf Course, Park, Pickleball Court(s), Playground, Pool, Sidewalks, Underground Utilities, Trail(s)
- Services included: Recreation Facilities
- HOA fee: $600 quarterly
Location
- Region: Franklin
Financial & listing details
- Price per square foot: $485/sqft
- Tax assessed value: $1,491,900
- Annual tax amount: $5,841
- Date on market: 5/14/2026
Estimated market value
Not available
Estimated sales range
Not available
Not available
Price history
| Date | Event | Price |
|---|---|---|
| 7/8/2026 | Contingent | $1,690,000$485/sqft |
Source:  RealTracs MLS as distributed by MLS GRID #3213432 Report a problem RealTracs MLS as distributed by MLS GRID #3213432 Report a problem | ||
| 6/23/2026 | Listed for sale | $1,690,000$485/sqft |
Source: RealTracs MLS as distributed by MLS GRID #3213432 Report a problem | ||
| 6/15/2026 | Contingent | $1,690,000$485/sqft |
Source: RealTracs MLS as distributed by MLS GRID #3213432 Report a problem | ||
| 5/30/2026 | Price change | $1,690,000-3.4%$485/sqft |
Source: RealTracs MLS as distributed by MLS GRID #3213432 Report a problem | ||
| 5/15/2026 | Listed for sale | $1,750,000+110.7%$502/sqft |
Source: RealTracs MLS as distributed by MLS GRID #3213432 Report a problem | ||
| 10/30/2018 | Sold | $830,502$238/sqft |
Source: Public Record Report a problem | ||
Public tax history
| Year | Property taxes | Tax assessment |
|---|---|---|
| 2025 | $5,841 +26% | $372,975 +73.5% |
| 2024 | $4,635 | $214,975 |
| 2023 | $4,635 | $214,975 |
| 2022 | $4,635 | $214,975 |
| 2021 | $4,635 +5.2% | $214,975 +25.8% |
| 2020 | $4,406 | $170,925 |
| 2019 | $4,406 +462% | $170,925 +447% |
| 2018 | $784 | $31,250 |
| 2017 | $784 | $31,250 |
Find assessor info on the county website
Monthly payment
Est. payment
Payment breakdown
Explore the cost of this home by adjusting the details. Changes won't be saved.Climate risks
Neighborhood: West Harpeth
Nearby schools
GreatSchools rating
- 7/10Pearre Creek Elementary SchoolGrades: PK-5Distance: 0.4 mi
- 8/10Legacy Middle SchoolGrades: 6-8Distance: 5.1 mi
- 10/10Independence High SchoolGrades: 9-12Distance: 6.8 mi
Schools provided by the listing agent
- Elementary: Pearre Creek Elementary School
- Middle: Hillsboro Elementary/ Middle School
- High: Independence High School
Source: RealTracs MLS as distributed by MLS GRID. This data may not be complete. We recommend contacting the local school district to confirm school assignments for this home.
- $1,198,0004 bd4 ba2.8k sqft3000 Hathaway Street 1918 #WH, Franklin, TN 37064Off Market

- $1,954,600-- bd5 ba2.1k sqft1408 Championship Blvd, Franklin, TN 37064Off Market
- $1,201,8004 bd4 ba2.9k sqft3018 Hathaway Street 1915 #WH, Franklin, TN 37064Off Market

- $1,206,8004 bd4 ba2.8k sqft3042 Hathaway Street 1911 #WH, Franklin, TN 37064Off Market
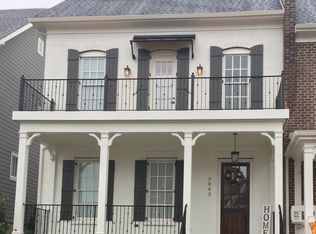
- $1,213,7004 bd4 ba2.9k sqft3024 Hathaway Street 1914 #WH, Franklin, TN 37064Off Market
- $2,399,0006 bd8 ba5.1k sqft1402 Championship Blvd, Franklin, TN 37064Off Market
- $2,227,7004 bd6 ba4.4k sqft1589 Westhaven Blvd, Franklin, TN 37064Off Market
- $1,156,1004 bd4 ba2.7k sqft3012 Hathaway Street 1916 #WH, Franklin, TN 37064Off Market
A local agent can set up tours, give advice and negotiate with sellers.
A local lender can help you make sure your offer is ready when you are.
Similar homes
- $1,600,0004 bd3 ba3.3k sqft321 Starling Ln, Franklin, TN 37064For Sale
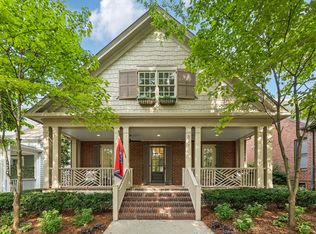
 MLS ID #3306295, Suzy Mills. RealTracs MLS as distributed by MLS GRID
 - $1,550,0005 bd5 ba3.8k sqft1375 Jewell Ave, Franklin, TN 37064For Sale
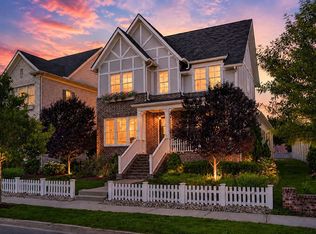 MLS ID #3213572, Camille Chapman Legg. RealTracs MLS as distributed by MLS GRID
 - $1,545,0004 bd4 ba3.2k sqft1176 Westhaven Blvd, Franklin, TN 37064For Sale
 MLS ID #3262792, Jordan Drumel. RealTracs MLS as distributed by MLS GRID
 - $1,650,0005 bd6 ba4k sqft701 Springlake Dr, Franklin, TN 37064For Sale
 MLS ID #3263130, Shawn D. Tate. RealTracs MLS as distributed by MLS GRID
 - $1,695,0004 bd6 ba4.3k sqft5016 Buds Farm Ln, Franklin, TN 37064For SaleMLS ID #3277695, Jared Johnson. RealTracs MLS as distributed by MLS GRID
- $1,457,5004 bd4 ba2.9k sqft6024 Congress Dr, Franklin, TN 37064For SaleMLS ID #3303463, Dave Goldstein. RealTracs MLS as distributed by MLS GRID
- $1,299,9004 bd4 ba4.1k sqft316 Whitewater Way, Franklin, TN 37064For SaleMLS ID #3178621, Carla Rae Harris. RealTracs MLS as distributed by MLS GRID
- $1,899,9004 bd5 ba3.6k sqft915 Evans St, Franklin, TN 37064For SaleMLS ID #3178644, Lisa Culp Taylor. RealTracs MLS as distributed by MLS GRID
- $1,199,0004 bd4 ba2.8k sqft3030 Hathaway St, Franklin, TN 37064For SaleMLS ID #3230679, Martin Warren. RealTracs MLS as distributed by MLS GRID
- $1,250,0004 bd4 ba2.6k sqft5025 Donovan St, Franklin, TN 37064For SaleMLS ID #3263181, Leanne VandeKamp. RealTracs MLS as distributed by MLS GRID
- $1,275,0005 bd5 ba3.4k sqft3030 Blossom Trail Ln, Franklin, TN 37064For SaleMLS ID #3256377, Jarrett Schmitt. RealTracs MLS as distributed by MLS GRID
- $1,159,5003 bd4 ba2.4k sqft1085 Beckwith St, Franklin, TN 37064For SaleMLS ID #3173444, Jennifer Gramling. RealTracs MLS as distributed by MLS GRID
- $1,250,0004 bd4 ba3k sqft1126 Park St, Franklin, TN 37064For SaleMLS ID #3250382, Alexandra Bailey. RealTracs MLS as distributed by MLS GRID
- $1,474,9904 bd5 ba3.3k sqft3127 Long Branch Cir, Franklin, TN 37064For SaleMLS ID #3288615, Maile Stover. RealTracs MLS as distributed by MLS GRID
- $1,025,0004 bd4 ba2.7k sqft1351 Eliot Rd, Franklin, TN 37064For SaleMLS ID #3232948, Jen Spoletini. RealTracs MLS as distributed by MLS GRID
- $1,179,0003 bd4 ba2.3k sqft1017 Clifton St, Franklin, TN 37064For SaleMLS ID #3230248, Dan Murphy. RealTracs MLS as distributed by MLS GRID
- $1,399,9005 bd5 ba4.3k sqft141 Halswelle Dr, Franklin, TN 37064For SaleMLS ID #3232390, Garrett Beasley. RealTracs MLS as distributed by MLS GRID
- $2,125,0004 bd6 ba4.9k sqft2505 Grey Cliff Ct, Franklin, TN 37064For SaleMLS ID #3242313, Michelle Crews. RealTracs MLS as distributed by MLS GRID
- $1,825,0004 bd5 ba4.7k sqft3061 Trotters Ln, Franklin, TN 37067For SaleMLS ID #3251800, Rhonda Baskin, Realtor, ABR, CRS, CLHMS, SRES, ASP. RealTracs MLS as distributed by MLS GRID
- $1,674,9994 bd4 ba4.1k sqft924 Belden Way, Nashville, TN 37221For SaleMLS ID #3220814, Allyson Lyons Edwards. RealTracs MLS as distributed by MLS GRID
