Welcome home to this beautifully renovated gem in the highly sought-after Westhaven community of Franklin, TN. Located on Westhaven Blvd, this home sits in the earlier-developed section of the neighborhood, offering the benefit of larger, mature trees and a timeless, established feel. Completely updated from top to bottom, this home features a thoughtful open-concept layout filled with natural light. The chef’s kitchen boasts new quartz countertops, new stainless steel appliances including a built in wine fridge, a large double waterfall island perfect for entertaining, and ample storage. Adjacent is a spacious dining area and a cozy living room centered around a fireplace—ideal for both relaxing and hosting gatherings. New outdoor kitchen installed, perfect for entertaining.
The first floor primary suite is a true retreat, featuring an en suite master bath full of high end upgrades. The additional 3 bedrooms offer flexibility and comfort as the large back bedroom can be used as a guest suite or bonus area. All bedrooms have en suite bath access with the two front upstairs bedrooms being set up as a Jack and Jill layout. All bathrooms have been fully renovated with modern finishes. Additional highlights include a brand-new HVAC system, less than 2 year old roof, refinished hardwood floors throughout, and fresh interior updates that make this home move-in ready. Westhaven is known for its charming streets, community amenities, and prime Franklin location—convenient to downtown Franklin, Cool Springs, and major highways. Whether you’re looking for a stylish family home or an exceptional investment, this fully renovated property checks every box. Come see it today! Kick-out clause offer accepted.
Under contract - not showing
$1,545,000
1176 Westhaven Blvd, Franklin, TN 37064
4beds
3,246sqft
Single Family Residence, Residential
Built in 2007
5,662 Square Feet Lot
$-- Zestimate®
$476/sqft
$200/mo HOA
What's special
Beautifully renovated gemAmple storageLarger mature treesNew stainless steel appliancesSpacious dining areaRefinished hardwood floors throughoutNew quartz countertops
- 64 days
- 561
- 31
Zillow last checked:
Listing updated:
Listed by:
Jordan Drumel 414-303-4991,
Reliant Realty ERA Powered 615-859-7150
Source: RealTracs MLS as distributed by MLS GRID,MLS#: 3262792
Facts & features
Interior
Bedrooms & bathrooms
- Bedrooms: 4
- Bathrooms: 4
- Full bathrooms: 3
- 1/2 bathrooms: 1
- Main level bedrooms: 1
Bedroom 1
- Features: Suite
- Level: Suite
- Area: 252 Square Feet
- Dimensions: 18x14
Bedroom 2
- Features: Bath
- Level: Bath
- Area: 225 Square Feet
- Dimensions: 15x15
Bedroom 3
- Features: Bath
- Level: Bath
- Area: 224 Square Feet
- Dimensions: 16x14
Bedroom 4
- Features: Bath
- Level: Bath
- Area: 648 Square Feet
- Dimensions: 27x24
Primary bathroom
- Features: Double Vanity
- Level: Double Vanity
Dining room
- Area: 208 Square Feet
- Dimensions: 16x13
Kitchen
- Area: 288 Square Feet
- Dimensions: 18x16
Living room
- Area: 208 Square Feet
- Dimensions: 16x13
Heating
- Central, Natural Gas
Cooling
- Central Air, Gas
Appliances
- Included: Electric Oven, Built-In Gas Range, Dishwasher, Stainless Steel Appliance(s)
Features
- Kitchen Island
- Flooring: Carpet, Wood, Tile
- Basement: None
- Number of fireplaces: 1
- Fireplace features: Family Room, Gas
Interior area
- Total structure area: 3,246
- Total interior livable area: 3,246 sqft
- Finished area above ground: 3,246
Property
Parking
- Total spaces: 4
- Parking features: Garage Door Opener, Garage Faces Rear
- Attached garage spaces: 2
- Uncovered spaces: 2
Features
- Levels: Two
- Stories: 2
- Patio & porch: Patio
- Exterior features: Gas Grill
- Fencing: Split Rail
Lot
- Size: 5,662 Square Feet
- Dimensions: 41 x 135
- Features: Level
- Topography: Level
Details
- Parcel number: 094077B L 02500 00005077B
- Special conditions: Standard
- Other equipment: Irrigation System
Construction
Type & style
- Home type: SingleFamily
- Property subtype: Single Family Residence, Residential
Materials
- Fiber Cement, Frame, Brick
- Roof: Asphalt
Condition
- New construction: No
- Year built: 2007
Utilities & green energy
- Sewer: Public Sewer
- Water: Public
- Utilities for property: Natural Gas Available, Water Available
Community & HOA
Community
- Security: Smoke Detector(s)
- Subdivision: Westhaven Sec 17
HOA
- Has HOA: Yes
- Services included: Recreation Facilities
- HOA fee: $600 quarterly
Location
- Region: Franklin
Financial & listing details
- Price per square foot: $476/sqft
- Tax assessed value: $1,112,700
- Annual tax amount: $4,356
- Date on market: 7/7/2026
Estimated market value
Not available
Estimated sales range
Not available
Not available
Price history
| Date | Event | Price |
|---|---|---|
| 8/27/2026 | Pending sale | $1,545,000$476/sqft |
Source:  RealTracs MLS as distributed by MLS GRID #3262792 Report a problem RealTracs MLS as distributed by MLS GRID #3262792 Report a problem | ||
| 7/7/2026 | Listed for sale | $1,545,000+47.1%$476/sqft |
Source: RealTracs MLS as distributed by MLS GRID #3262792 Report a problem | ||
| 5/20/2025 | Sold | $1,050,000-17.6%$323/sqft |
Source: RealTracs MLS as distributed by MLS GRID #2797489 Report a problem | ||
| 4/13/2025 | Contingent | $1,275,000$393/sqft |
Source: RealTracs MLS as distributed by MLS GRID #2797489 Report a problem | ||
| 4/5/2025 | Price change | $1,275,000-1.8%$393/sqft |
Source: RealTracs MLS as distributed by MLS GRID #2797489 Report a problem | ||
| 2/28/2025 | Listed for sale | $1,299,000+166.2%$400/sqft |
Source: RealTracs MLS as distributed by MLS GRID #2797489 Report a problem | ||
| 5/3/2013 | Sold | $488,000-2.4%$150/sqft |
Source: RealTracs MLS as distributed by MLS GRID #1433551 Report a problem | ||
| 3/14/2013 | Price change | $500,000+5.3%$154/sqft |
Source: Westhaven Realty #1433551 Report a problem | ||
| 3/4/2012 | Price change | $474,900-4.8%$146/sqft |
Source: Westhaven Realty #1342915 Report a problem | ||
| 9/14/2011 | Listed for sale | $499,000-11.6%$154/sqft |
Source: Westhaven Realty #1305766 Report a problem | ||
| 4/28/2008 | Sold | $564,324$174/sqft |
Source: Public Record Report a problem | ||
Public tax history
| Year | Property taxes | Tax assessment |
|---|---|---|
| 2025 | $4,356 +22.2% | $278,175 +68.2% |
| 2024 | $3,565 | $165,350 |
| 2023 | $3,565 | $165,350 |
| 2022 | $3,565 | $165,350 |
| 2021 | $3,565 +1.4% | $165,350 +21.2% |
| 2020 | $3,517 | $136,425 |
| 2019 | $3,517 +2.8% | $136,425 |
| 2018 | $3,421 | $136,425 |
| 2017 | $3,421 | $136,425 |
| 2016 | -- | $136,425 +18% |
| 2015 | -- | $115,650 |
| 2014 | -- | $115,650 |
| 2013 | -- | $115,650 |
| 2012 | -- | $115,650 |
| 2011 | -- | $115,650 |
Find assessor info on the county website
Monthly payment
Est. payment
Payment breakdown
Explore the cost of this home by adjusting the details. Changes won't be saved.Climate risks
Neighborhood: West Harpeth
Nearby schools
Schools provided by the listing agent
- Elementary: Pearre Creek Elementary School
- Middle: Hillsboro Elementary/ Middle School
- High: Independence High School
Source: RealTracs MLS as distributed by MLS GRID. This data may not be complete. We recommend contacting the local school district to confirm school assignments for this home.
- $1,075,300-- bd-- ba-- sqft1176 Westhaven Blvd LOT 721, Franklin, TN 37064Off Market
- $1,217,100-- bd2 ba2.5k sqft1174 Westhaven Blvd, Franklin, TN 37064Off Market
- $1,372,2005 bd5 ba3.7k sqft1178 Westhaven Blvd, Franklin, TN 37064Off Market
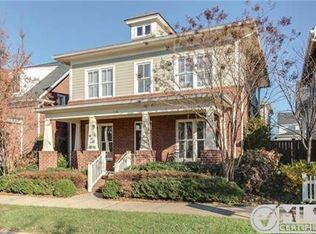
- $1,186,3004 bd5 ba2.6k sqft1172 Westhaven Blvd, Franklin, TN 37064Off Market
Similar homes
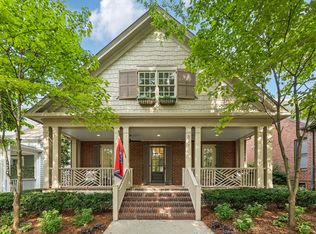
- $1,650,0004 bd4 ba3.4k sqft1414 Championship Blvd, Franklin, TN 37064For Sale

 MLS ID #3541295, Drew Hendry. RealTracs MLS as distributed by MLS GRID
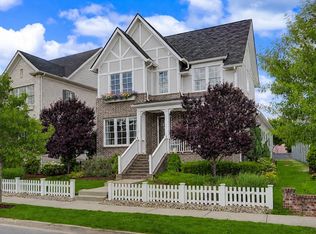
 - $1,600,0004 bd3 ba3.3k sqft321 Starling Ln, Franklin, TN 37064For Sale
 MLS ID #3306295, Suzy Mills. RealTracs MLS as distributed by MLS GRID
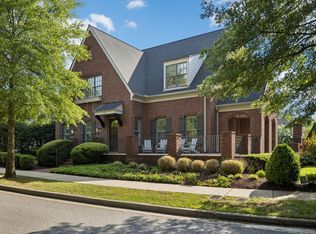
 - $1,550,0005 bd5 ba3.8k sqft1375 Jewell Ave, Franklin, TN 37064For Sale
 MLS ID #3213572, Camille Chapman Legg. RealTracs MLS as distributed by MLS GRID
 - $1,899,0004 bd5 ba4.5k sqft103 Cheltenham Ave, Franklin, TN 37064For Sale
 MLS ID #3513496, Suzy Mills. RealTracs MLS as distributed by MLS GRID
 - $1,397,7773 bd4 ba2.6k sqft800 Horizon Dr, Franklin, TN 37064For SaleMLS ID #3279266, Steve Koleno. RealTracs MLS as distributed by MLS GRID
- $1,457,5004 bd4 ba2.9k sqft6024 Congress Dr, Franklin, TN 37064For SaleMLS ID #3303463, Dave Goldstein. RealTracs MLS as distributed by MLS GRID
- $955,0004 bd3 ba2.9k sqft424 William Wallace Dr, Franklin, TN 37064For SaleMLS ID #3530257, Tony Dowdican. RealTracs MLS as distributed by MLS GRID
- $1,200,0003 bd3 ba3.1k sqft701 Fountainwood Blvd, Franklin, TN 37064For SaleMLS ID #3306286, Jacey Cook. RealTracs MLS as distributed by MLS GRID
- $1,500,0004 bd5 ba4.5k sqft111 Harlinsdale Ct, Franklin, TN 37069For SaleMLS ID #3524759, Nathan Throneberry. RealTracs MLS as distributed by MLS GRID
- $1,850,0004 bd4 ba4.4k sqft2245 Oakleaf Dr, Franklin, TN 37064For SaleMLS ID #3303924, Laura Stewart. RealTracs MLS as distributed by MLS GRID
- $1,545,0004 bd5 ba3.6k sqft1412 Arrowhead Dr, Brentwood, TN 37027For SaleMLS ID #3542529, Dee Russell. RealTracs MLS as distributed by MLS GRID
- $1,149,0004 bd4 ba2.6k sqft5025 Donovan St, Franklin, TN 37064For SaleMLS ID #3263181, Leanne VandeKamp. RealTracs MLS as distributed by MLS GRID
- $1,500,0006 bd6 ba4.8k sqft909 Gold Hill Ct, Franklin, TN 37069For SaleMLS ID #3544341, Hagan Stone. RealTracs MLS as distributed by MLS GRID
- $1,580,0004 bd5 ba3.4k sqft3139 Long Branch Cir, Franklin, TN 37064For SaleMLS ID #3528012, Tammye Harlan. RealTracs MLS as distributed by MLS GRID
- $1,250,0004 bd4 ba3k sqft1126 Park St, Franklin, TN 37064For SaleMLS ID #3250382, Alexandra Bailey. RealTracs MLS as distributed by MLS GRID
- $1,449,0004 bd5 ba3.3k sqft3127 Long Branch Cir, Franklin, TN 37064For SaleMLS ID #3288615, Maile Stover. RealTracs MLS as distributed by MLS GRID
- $1,899,9004 bd5 ba3.6k sqft915 Evans St, Franklin, TN 37064For SaleMLS ID #3178644, Lisa Culp Taylor. RealTracs MLS as distributed by MLS GRID
- $889,9904 bd3 ba2.7k sqft201 Moray Ct, Franklin, TN 37064For SaleMLS ID #3543095, Tim Brantley. RealTracs MLS as distributed by MLS GRID
- $1,145,0004 bd4 ba2.8k sqft3030 Hathaway St, Franklin, TN 37064For SaleMLS ID #3230679, Martin Warren. RealTracs MLS as distributed by MLS GRID
- $1,154,5003 bd4 ba2.4k sqft1085 Beckwith St, Franklin, TN 37064For SaleMLS ID #3173444, Jennifer Gramling. RealTracs MLS as distributed by MLS GRID
