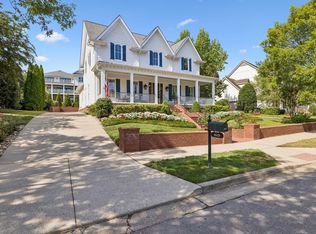
Just five blocks from historic downtown Franklin, this beautifully appointed all-brick residence offers a rare opportunity to enjoy elevated living in one of Middle Tennessee’s most sought-after locations.
Blending timeless architecture with modern functionality, the home unfolds through a thoughtfully designed floor plan where hardwood floors, natural light, and refined finishes create an atmosphere that feels both polished and inviting.
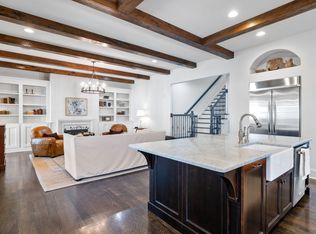
A formal dining room welcomes entertaining with seamless access to a pantry and stylish dry bar or flex workspace, while the living room serves as the heart of the home with coffered ceilings, custom built-ins, a gas fireplace, and generous windows that fill the space with light.
The kitchen was designed for gathering, featuring soaring ceilings, expansive windows, and an effortless connection to an additional dining area or flex space ideal for everyday living or hosting on a larger scale.
Privately positioned on the main level, the primary suite is a true retreat with vaulted ceilings, wood beam detail, and its own gas fireplace—creating a setting that feels warm, sophisticated, and serene.
A separate back staircase leads to a private bonus suite with full bath, ideal for guests, media, office space, or multigenerational living. On the main upstairs, two additional ensuite bedrooms offer comfort and privacy, along with a secondary bonus room and additional storage. One bedroom features a custom loft nook accessed by ladder, adding charm and character.
Outside, the backyard has been thoughtfully transformed into a private outdoor escape with a newly added deck, pea gravel courtyard, paver patio, and fresh landscaping—perfect for morning coffee, evening cocktails, or effortless entertaining.
Rarely does a home combine this level of finish, function, and location just moments from the restaurants, boutiques, and energy of downtown Franklin.
Active
$1,899,900
915 Evans St, Franklin, TN 37064
4beds
3,680sqft
Single Family Residence, Residential
Built in 2010
9,583 Square Feet Lot
$-- Zestimate®
$516/sqft
$-- HOA
What's special
Gas fireplaceCustom built-insRefined finishesAdditional storageFresh landscapingPea gravel courtyardNatural light
- 144 days
- 1,213
- 82
Zillow last checked:
Listing updated:
Listed by:
Lisa Culp Taylor 615-300-8285,
Onward Real Estate 615-595-5883
Source: RealTracs MLS as distributed by MLS GRID,MLS#: 3178644
Facts & features
Interior
Bedrooms & bathrooms
- Bedrooms: 4
- Bathrooms: 5
- Full bathrooms: 4
- 1/2 bathrooms: 1
- Main level bedrooms: 1
Bedroom 1
- Features: Suite
- Level: Suite
- Area: 240 Square Feet
- Dimensions: 16x15
Bedroom 2
- Features: Bath
- Level: Bath
- Area: 196 Square Feet
- Dimensions: 14x14
Bedroom 3
- Features: Bath
- Level: Bath
- Area: 168 Square Feet
- Dimensions: 14x12
Bedroom 4
- Features: Bath
- Level: Bath
- Area: 323 Square Feet
- Dimensions: 19x17
Primary bathroom
- Features: Double Vanity
- Level: Double Vanity
Dining room
- Features: Formal
- Level: Formal
- Area: 168 Square Feet
- Dimensions: 14x12
Kitchen
- Features: Eat-in Kitchen
- Level: Eat-in Kitchen
- Area: 187 Square Feet
- Dimensions: 17x11
Living room
- Features: Great Room
- Level: Great Room
- Area: 306 Square Feet
- Dimensions: 18x17
Recreation room
- Features: Second Floor
- Level: Second Floor
- Area: 289 Square Feet
- Dimensions: 17x17
Heating
- Central
Cooling
- Central Air
Appliances
- Included: Double Oven, Electric Oven, Cooktop, Dishwasher, Microwave, Refrigerator
- Laundry: Electric Dryer Hookup, Washer Hookup
Features
- Ceiling Fan(s), Extra Closets, Pantry, Walk-In Closet(s)
- Flooring: Wood, Tile
- Basement: Crawl Space,None
- Number of fireplaces: 2
- Fireplace features: Gas, Living Room
Interior area
- Total structure area: 3,680
- Total interior livable area: 3,680 sqft
- Finished area above ground: 3,680
Video & virtual tour
Property
Parking
- Total spaces: 2
- Parking features: Garage Door Opener, Garage Faces Front
- Attached garage spaces: 2
Features
- Levels: Two
- Stories: 2
- Patio & porch: Porch, Covered, Deck
Lot
- Size: 9,583 Square Feet
- Dimensions: 67.3 x 131.6
Details
- Parcel number: 094078F C 01302 00009078F
- Special conditions: Standard
Construction
Type & style
- Home type: SingleFamily
- Property subtype: Single Family Residence, Residential
Materials
- Brick
Condition
- New construction: No
- Year built: 2010
Utilities & green energy
- Sewer: Public Sewer
- Water: Public
- Utilities for property: Water Available
Community & HOA
Community
- Subdivision: Evans Estates
HOA
- Has HOA: No
Location
- Region: Franklin
Financial & listing details
- Price per square foot: $516/sqft
- Tax assessed value: $1,789,400
- Annual tax amount: $9,230
- Date on market: 4/17/2026
Estimated market value
Not available
Estimated sales range
Not available
Not available
Price history
| Date | Event | Price |
|---|---|---|
| 5/27/2026 | Price change | $1,899,900-9.5%$516/sqft |
Source:  RealTracs MLS as distributed by MLS GRID #3178644 Report a problem RealTracs MLS as distributed by MLS GRID #3178644 Report a problem | ||
| 4/17/2026 | Listed for sale | $2,099,900+7.7%$571/sqft |
Source: RealTracs MLS as distributed by MLS GRID #3178644 Report a problem | ||
| 10/30/2024 | Listing removed | $6,000$2/sqft |
Source: Zillow Rentals Report a problem | ||
| 10/23/2024 | Listed for rent | $6,000$2/sqft |
Source: Zillow Rentals Report a problem | ||
| 10/20/2024 | Listing removed | $1,950,000$530/sqft |
Source: RealTracs MLS as distributed by MLS GRID #2678150 Report a problem | ||
| 7/11/2024 | Listed for sale | $1,950,000-2.5%$530/sqft |
Source: RealTracs MLS as distributed by MLS GRID #2678150 Report a problem | ||
| 5/29/2024 | Listing removed | -- |
Source: RealTracs MLS as distributed by MLS GRID #2623285 Report a problem | ||
| 4/11/2024 | Price change | $1,999,900-4.8%$543/sqft |
Source: RealTracs MLS as distributed by MLS GRID #2623285 Report a problem | ||
| 2/27/2024 | Listed for sale | $2,099,900+5%$571/sqft |
Source: RealTracs MLS as distributed by MLS GRID #2623285 Report a problem | ||
| 5/10/2022 | Sold | $2,000,000-16.6%$543/sqft |
Source: RealTracs MLS as distributed by MLS GRID #2368528 Report a problem | ||
| 4/25/2022 | Pending sale | $2,399,000$652/sqft |
Source: RealTracs MLS as distributed by MLS GRID #2368528 Report a problem | ||
| 4/14/2022 | Contingent | $2,399,000$652/sqft |
Source: RealTracs MLS as distributed by MLS GRID #2368528 Report a problem | ||
| 3/31/2022 | Listed for sale | $2,399,000+275.4%$652/sqft |
Source: RealTracs MLS as distributed by MLS GRID #2368528 Report a problem | ||
| 7/20/2012 | Sold | $639,000-7.3%$174/sqft |
Source: Public Record Report a problem | ||
| 2/9/2012 | Listed for sale | $689,000-1.2%$187/sqft |
Source: TheDailyClassifieds.Com #1337478 Report a problem | ||
| 3/22/2010 | Sold | $697,700$190/sqft |
Source: Public Record Report a problem | ||
Public tax history
| Year | Property taxes | Tax assessment |
|---|---|---|
| 2025 | $9,230 +13.4% | $447,350 +55.6% |
| 2024 | $8,137 +4% | $287,425 |
| 2023 | $7,821 | $287,425 |
| 2022 | $7,821 | $287,425 |
| 2021 | $7,821 +23.9% | $287,425 +46.9% |
| 2020 | $6,313 | $195,675 |
| 2019 | $6,313 +2.2% | $195,675 |
| 2018 | $6,176 | $195,675 |
| 2017 | $6,176 | $195,675 |
| 2016 | -- | $195,675 +11.3% |
| 2015 | -- | $175,825 |
| 2014 | -- | $175,825 |
| 2013 | -- | $175,825 |
| 2012 | -- | $175,825 |
| 2011 | -- | $175,825 |
Find assessor info on the county website
Monthly payment
Est. payment
Payment breakdown
Explore the cost of this home by adjusting the details. Changes won't be saved.Climate risks
Neighborhood: Central Franklin
Nearby schools
Schools provided by the listing agent
- Elementary: Franklin Elementary
- Middle: Freedom Middle School
- High: Centennial High School
Source: RealTracs MLS as distributed by MLS GRID. This data may not be complete. We recommend contacting the local school district to confirm school assignments for this home.
Similar homes
- $1,849,9994 bd5 ba4.3k sqft355 Natchez St, Franklin, TN 37064New Construction

 MLS ID #3520672, Dallon Hudson. RealTracs MLS as distributed by MLS GRID
 - $1,760,0004 bd4 ba3.6k sqft1629 Championship Blvd, Franklin, TN 37064For Sale
 MLS ID #3510029, Mike Battistelli. RealTracs MLS as distributed by MLS GRID
 - $1,899,0004 bd5 ba4.5k sqft103 Cheltenham Ave, Franklin, TN 37064For Sale
 MLS ID #3513496, Suzy Mills. RealTracs MLS as distributed by MLS GRID
 - $1,650,0004 bd4 ba3.4k sqft1414 Championship Blvd, Franklin, TN 37064For Sale
 MLS ID #3541295, Drew Hendry. RealTracs MLS as distributed by MLS GRID
 - $2,249,9005 bd5 ba4.2k sqft813 Hillsboro Rd, Franklin, TN 37064For SaleMLS ID #3001353, Sheila Campbell. RealTracs MLS as distributed by MLS GRID
- $2,125,0004 bd6 ba4.9k sqft2505 Grey Cliff Ct, Franklin, TN 37064For SaleMLS ID #3242313, Michelle Crews. RealTracs MLS as distributed by MLS GRID
- $1,600,0004 bd3 ba3.3k sqft321 Starling Ln, Franklin, TN 37064For SaleMLS ID #3306295, Suzy Mills. RealTracs MLS as distributed by MLS GRID
- $1,490,0005 bd5 ba5.1k sqft1011 Buckingham Cir, Franklin, TN 37064For SaleMLS ID #3306262, Al Sherick. RealTracs MLS as distributed by MLS GRID
- $1,899,0004 bd5 ba4.1k sqft2950 Del Rio Pike, Franklin, TN 37069For SaleMLS ID #3305119, Daniel Teague. RealTracs MLS as distributed by MLS GRID
- $2,199,0004 bd6 ba4.4k sqft400 Ernest Rice Ln, Franklin, TN 37069For SaleMLS ID #3529030, Jennifer Telwar. RealTracs MLS as distributed by MLS GRID
- $1,300,0004 bd5 ba3.5k sqft4000 Blossom Trail Ln, Franklin, TN 37064For SaleMLS ID #3528032, Leanne VandeKamp. RealTracs MLS as distributed by MLS GRID
- $1,250,0004 bd4 ba3k sqft1126 Park St, Franklin, TN 37064For SaleMLS ID #3250382, Alexandra Bailey. RealTracs MLS as distributed by MLS GRID
- $1,550,0005 bd5 ba3.8k sqft1375 Jewell Ave, Franklin, TN 37064For SaleMLS ID #3213572, Camille Chapman Legg. RealTracs MLS as distributed by MLS GRID
- $1,500,0004 bd5 ba4.5k sqft111 Harlinsdale Ct, Franklin, TN 37069For SaleMLS ID #3524759, Nathan Throneberry. RealTracs MLS as distributed by MLS GRID
- $2,100,0005 bd5 ba4.7k sqft119 Century Oak Dr, Franklin, TN 37069For SaleMLS ID #3297957, Michael Oliveira. RealTracs MLS as distributed by MLS GRID
- $2,090,0004 bd4 ba3.5k sqft5912 Pinewood Rd, Franklin, TN 37064For SaleMLS ID #3225051, Tina Keil. RealTracs MLS as distributed by MLS GRID
- $1,284,9004 bd4 ba4.1k sqft316 Whitewater Way, Franklin, TN 37064For SaleMLS ID #3178621, Carla Rae Harris. RealTracs MLS as distributed by MLS GRID
- $1,900,0004 bd5 ba3.6k sqft1242 Concord Hunt Dr, Brentwood, TN 37027For SaleMLS ID #3335880, Jack Miller, Luxury & Relocation Specialist. RealTracs MLS as distributed by MLS GRID
- $1,599,9903 bd4 ba4.6k sqft4321 Long Ln, Franklin, TN 37064For SaleMLS ID #3311426, David Alan Fountain, ABR®, CNE®, CRS®, SRS®, CLE®. RealTracs MLS as distributed by MLS GRID
- $2,100,0004 bd5 ba5.3k sqft3026 Trotters Ln, Franklin, TN 37067For SaleMLS ID #3499622, Valerie Roberts. RealTracs MLS as distributed by MLS GRID
