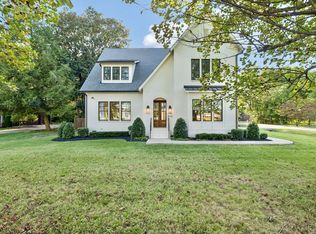
Nestled on a private hillside just minutes from The Historic Downtown Square and all things Franklin, TN, this 4,733 sqft 5 Bed 4.5 Bath luxury estate is the epitome of Southern elegance. The striking exterior and modern farmhouse black-trimmed windows lead to a wrap-around porch—perfect for quiet Tennessee evenings. Inside, the two-story great room makes a grand statement with a floor-to-ceiling brick fireplace and abundant natural light. The chef’s kitchen is a showstopper, featuring an oversized island, professional-grade appliances, and a breakfast nook. The primary suite serves as a true sanctuary: an elegant retreat featuring a spa-inspired soaking tub and a custom-finished walk-in closet. Whole home water softener system included. Step out back to the screened-in porch with wood-plank ceilings and a professionally landscaped fenced-in yard (with irrigation) to enjoy the ultimate private retreat. The basement is an entertainer's dream or flex space, complete with a wet bar, industrial-chic finishes, and a built-in storm shelter. Located in a premier Franklin school district, you are just a short drive to the charm of downtown Franklin, a convenient 25–30 minutes from downtown Nashville, and less than 30 minutes to Nashville International Airport (BNA). This is a rare opportunity for upscale country living in a prime location. NO HOA!
Active
$2,250,000
119 Century Oak Dr, Franklin, TN 37069
5beds
4,733sqft
:
Get pre-qualified$12,151/mo
Single Family Residence, Residential
Built in 2016
1.55 Acres Lot
$-- Zestimate®
$475/sqft
$-- HOA
What's special
Custom-finished walk-in closetWrap-around porchOversized islandTwo-story great roomModern farmhouse black-trimmed windowsFloor-to-ceiling brick fireplaceBreakfast nook
- 7 days |
- 835 |
- 65 |
Zillow last checked:
Listing updated:
Listed by:
Michael Oliveira 615-622-6378,
Compass Tennessee, LLC 615-475-5616
Source: RealTracs MLS as distributed by MLS GRID,MLS#: 3297957
Facts & features
Interior
Bedrooms & bathrooms
- Bedrooms: 5
- Bathrooms: 5
- Full bathrooms: 4
- 1/2 bathrooms: 1
- Main level bedrooms: 1
Bedroom 1
- Features: Suite
- Level: Suite
- Area: 238 Square Feet
- Dimensions: 17x14
Bedroom 2
- Features: Extra Large Closet
- Level: Extra Large Closet
- Area: 156 Square Feet
- Dimensions: 13x12
Bedroom 3
- Features: Bath
- Level: Bath
- Area: 195 Square Feet
- Dimensions: 15x13
Bedroom 4
- Features: Bath
- Level: Bath
- Area: 168 Square Feet
- Dimensions: 14x12
Primary bathroom
- Features: Suite
- Level: Suite
Dining room
- Features: Formal
- Level: Formal
- Area: 156 Square Feet
- Dimensions: 13x12
Kitchen
- Features: Eat-in Kitchen
- Level: Eat-in Kitchen
- Area: 432 Square Feet
- Dimensions: 27x16
Living room
- Features: Great Room
- Level: Great Room
- Area: 330 Square Feet
- Dimensions: 22x15
Other
- Features: Bedroom 5
- Level: Bedroom 5
- Area: 567 Square Feet
- Dimensions: 21x27
Other
- Features: Office
- Level: Office
- Area: 121 Square Feet
- Dimensions: 11x11
Recreation room
- Features: Second Floor
- Level: Second Floor
- Area: 368 Square Feet
- Dimensions: 23x16
Heating
- Central
Cooling
- Central Air
Appliances
- Included: Oven, Gas Range, Dishwasher, Disposal, Microwave, Refrigerator, Stainless Steel Appliance(s)
- Laundry: Electric Dryer Hookup, Washer Hookup
Features
- Ceiling Fan(s), Extra Closets, High Ceilings, In-Law Floorplan, Open Floorplan, Pantry, Walk-In Closet(s), Wet Bar
- Flooring: Carpet, Wood, Tile
- Basement: Apartment,Exterior Entry,Finished,Full
- Number of fireplaces: 1
- Fireplace features: Gas, Living Room
Interior area
- Total structure area: 4,733
- Total interior livable area: 4,733 sqft
- Finished area above ground: 3,648
- Finished area below ground: 1,085
Property
Parking
- Total spaces: 3
- Parking features: Garage Door Opener, Garage Faces Side
- Garage spaces: 3
Features
- Levels: Three Or More
- Stories: 2
- Patio & porch: Deck, Covered, Porch, Screened, Patio
Lot
- Size: 1.55 Acres
- Dimensions: 206 x 471
Details
- Additional structures: Storm Shelter
- Parcel number: 094053H A 01700 00008053H
- Special conditions: Standard
- Other equipment: Irrigation System
Construction
Type & style
- Home type: SingleFamily
- Property subtype: Single Family Residence, Residential
Materials
- Hardboard Siding, Other, Brick
- Roof: Asphalt
Condition
- New construction: No
- Year built: 2016
Utilities & green energy
- Sewer: Public Sewer
- Water: Public
- Utilities for property: Water Available
Community & HOA
Community
- Subdivision: Highgate Sec 2
HOA
- Has HOA: No
Location
- Region: Franklin
Financial & listing details
- Price per square foot: $475/sqft
- Tax assessed value: $1,492,700
- Annual tax amount: $5,844
- Date on market: 7/20/2026
Estimated market value
Not available
Estimated sales range
Not available
Not available
Price history
| Date | Event | Price |
|---|---|---|
| 7/20/2026 | Listed for sale | $2,250,000-4.3%$475/sqft |
Source:  RealTracs MLS as distributed by MLS GRID #3297957 Report a problem RealTracs MLS as distributed by MLS GRID #3297957 Report a problem | ||
| 7/20/2026 | Listing removed | $2,350,000$497/sqft |
Source: RealTracs MLS as distributed by MLS GRID #3245869 Report a problem | ||
| 6/19/2026 | Listed for sale | $2,350,000+55.1%$497/sqft |
Source: RealTracs MLS as distributed by MLS GRID #3245869 Report a problem | ||
| 10/12/2021 | Sold | $1,515,500+1.1%$320/sqft |
Source: RealTracs MLS as distributed by MLS GRID #2287825 Report a problem | ||
| 9/6/2021 | Contingent | $1,499,000$317/sqft |
Source: RealTracs MLS as distributed by MLS GRID #2287825 Report a problem | ||
| 9/2/2021 | Listed for sale | $1,499,000+732.8%$317/sqft |
Source: RealTracs MLS as distributed by MLS GRID #2287825 Report a problem | ||
| 9/15/2015 | Sold | $180,000+12.5%$38/sqft |
Source: Public Record Report a problem | ||
| 4/1/2014 | Sold | $160,000-40.5%$34/sqft |
Source: Public Record Report a problem | ||
| 6/13/1995 | Sold | $269,000$57/sqft |
Source: Public Record Report a problem | ||
Public tax history
| Year | Property taxes | Tax assessment |
|---|---|---|
| 2025 | $5,844 +15.7% | $373,175 +59.4% |
| 2024 | $5,049 | $234,150 |
| 2023 | $5,049 | $234,150 |
| 2022 | $5,049 | $234,150 |
| 2021 | $5,049 +9.9% | $234,150 +31.4% |
| 2020 | $4,594 | $178,250 |
| 2019 | $4,594 +2.8% | $178,250 |
| 2018 | $4,469 | $178,250 |
| 2017 | $4,469 | $178,250 +375.3% |
| 2016 | -- | $37,500 +30.4% |
| 2015 | -- | $28,750 |
| 2014 | -- | $28,750 |
| 2013 | -- | $28,750 |
| 2012 | -- | $28,750 |
| 2011 | -- | $28,750 +538.9% |
| 2007 | $119 | $4,500 |
| 2006 | $119 +85.5% | $4,500 +100% |
| 2005 | $64 | $2,250 |
| 2004 | $64 | $2,250 |
| 2002 | $64 | $2,250 |
| 2001 | -- | $2,250 -75% |
| 2000 | -- | $9,000 |
Find assessor info on the county website
Monthly payment
Est. payment
Payment breakdown
Explore the cost of this home by adjusting the details. Changes won't be saved.Climate risks
Neighborhood: Berrys Chapel
Nearby schools
GreatSchools rating
- 7/10Walnut Grove Elementary SchoolGrades: K-5Distance: 3 mi
- 8/10Grassland Middle SchoolGrades: 6-8Distance: 3.8 mi
- 10/10Franklin High SchoolGrades: 9-12Distance: 2.5 mi
Schools provided by the listing agent
- Elementary: Walnut Grove Elementary
- Middle: Grassland Middle School
- High: Franklin High School
Source: RealTracs MLS as distributed by MLS GRID. This data may not be complete. We recommend contacting the local school district to confirm school assignments for this home.
- $1,091,7004 bd3 ba3.5k sqft115 Century Oak Dr, Franklin, TN 37069Off Market

- $895,000-- bd3 ba736 sqft125 Century Oak Dr, Franklin, TN 37069Off Market
- $1,111,000-- bd3 ba20 sqft113 Century Oak Dr, Franklin, TN 37069Off Market
- $1,005,4003 bd3 ba3k sqft114 Century Oak Dr, Franklin, TN 37069Off Market

- $799,500-- bd-- ba1.3k sqft111 Century Oak Dr, Franklin, TN 37069Off Market
- $865,000-- bd-- ba-- sqft1100 Beechs Tavern Trl, Franklin, TN 37069Off Market
- $1,247,5003 bd4 ba3.9k sqft112 Century Oak Dr, Franklin, TN 37069Off Market
- $1,850,0005 bd4 ba5.8k sqft116 Century Oak Dr, Franklin, TN 37069Sold
A local agent can set up tours, give advice and negotiate with sellers.
A local lender can help you make sure your offer is ready when you are.
Similar homes
- $2,049,9005 bd6 ba5.5k sqft2708 Eglington Ter, Franklin, TN 37069For Sale

 MLS ID #3228470, Paula Hinegardner. RealTracs MLS as distributed by MLS GRID
 - $2,279,0005 bd5 ba4.2k sqft813 Hillsboro Rd, Franklin, TN 37064For Sale
 MLS ID #3001353, Sheila Campbell. RealTracs MLS as distributed by MLS GRID
 - $1,750,0004 bd4 ba3.8k sqft8115 Vaden Dr, Brentwood, TN 37027For Sale
 MLS ID #3306613, Gabriela Lira Sjogren. RealTracs MLS as distributed by MLS GRID
 - $2,895,0005 bd7 ba5.3k sqft1045 Buena Vista Dr, Franklin, TN 37069For Sale
 MLS ID #3190542, Grace Janho. RealTracs MLS as distributed by MLS GRID
 - $2,899,0005 bd6 ba5.1k sqft111 Harlinsdale Ct, Franklin, TN 37069For SaleMLS ID #3167651, JD Pritchett. RealTracs MLS as distributed by MLS GRID
- $1,850,0004 bd5 ba4.8k sqft85 Governors Way, Brentwood, TN 37027For SaleMLS ID #3305972, Jessi Sgarlata. RealTracs MLS as distributed by MLS GRID
- $2,575,0004 bd5 ba5.8k sqft1119 Harpeth Ridge Rd, Franklin, TN 37069For SaleMLS ID #3186392, Joey Ryles. RealTracs MLS as distributed by MLS GRID
- $2,150,0004 bd6 ba6.8k sqft3109 Chase Point Dr, Franklin, TN 37067For SaleMLS ID #3246147, Arlena Clausi, ABR,SRS,ASP®. RealTracs MLS as distributed by MLS GRID
- $2,689,9005 bd7 ba6.4k sqft1808 Camborne Pl, Brentwood, TN 37027For SaleMLS ID #3304247, Erin Krueger. RealTracs MLS as distributed by MLS GRID
- $2,349,9005 bd6 ba6.6k sqft1240 Concord Hunt Dr, Brentwood, TN 37027For SaleMLS ID #3190331, Nicholas Lane Woodard. RealTracs MLS as distributed by MLS GRID
- $1,775,0005 bd4 ba4.5k sqft9129 Brentmeade Blvd, Brentwood, TN 37027For SaleMLS ID #3302269, Katie Pearson. RealTracs MLS as distributed by MLS GRID
- $2,299,9005 bd6 ba4.8k sqft1799 Mariner Ln Lot 6, Brentwood, TN 37027New ConstructionMLS ID #3285641, Beth Ann Smith. RealTracs MLS as distributed by MLS GRID
- $2,650,0004 bd5 ba4.3k sqft3333 Trimble Rd, Nashville, TN 37215For SaleMLS ID #3304562, Kelia Brooke Wilson. RealTracs MLS as distributed by MLS GRID
- $2,339,0004 bd5 ba6.8k sqft9614 Deer Track Ct, Brentwood, TN 37027For SaleMLS ID #3262021, Paula Hinegardner. RealTracs MLS as distributed by MLS GRID
- $1,825,0004 bd5 ba4.7k sqft3061 Trotters Ln, Franklin, TN 37067For SaleMLS ID #3251800, Rhonda Baskin, Realtor, ABR, CRS, CLHMS, SRES, ASP. RealTracs MLS as distributed by MLS GRID
- $2,399,0005 bd5 ba6.2k sqft1112 Radnor Glen Dr, Brentwood, TN 37027For SaleMLS ID #3263458, Kevin Patterson. RealTracs MLS as distributed by MLS GRID
- $2,600,0005 bd6 ba5.3k sqft1510 Beckham Dr, Brentwood, TN 37027For SaleMLS ID #3268427, Erin Krueger. RealTracs MLS as distributed by MLS GRID
- $2,400,0005 bd6 ba4k sqft861 Cheltenham Ave, Franklin, TN 37064For SaleMLS ID #3246679, Ed Puckett. RealTracs MLS as distributed by MLS GRID
- $1,899,0005 bd5 ba3.8k sqft1901 Harpeth River Dr, Brentwood, TN 37027For SaleMLS ID #3261169, Paul Goodman. RealTracs MLS as distributed by MLS GRID
- $2,799,0006 bd6 ba6.5k sqft8231 Glover Dr, Brentwood, TN 37027For SaleMLS ID #3285806, Nick Shuford | Principal Broker & Auctioneer. RealTracs MLS as distributed by MLS GRID
