116 Century Oak returns with a renewed presence, thoughtfully renovated from the roofline to the landscape. Since its previous offering, the property has undergone a remarkable exterior transformation. A brand-new metal roof, new exterior lighting, extensive landscaping, and handsome hardieboard siding have completely refreshed the home's presence, while the backyard has been cleared and expanded, creating a more usable and inviting outdoor setting. It feels brighter, more intentional—and unmistakably renewed. Set atop 2.97 private acres in one of Franklin’s most sought-after corridors, 116 Century Oak offers 5,800 square feet of timeless Colonial Revival architecture, modern sophistication, and something increasingly rare: true peace and privacy just minutes from Downtown Franklin, Brentwood, and Cool Springs.
Inside, the home's scale and character remain every bit as compelling. A wide front porch welcomes slow mornings overlooking the peaceful neighboring hillside, while the grand foyer opens to sun-filled living spaces anchored by a classic fireplace. The well-appointed primary suite features custom his-and-her walk-in closets, and the expansive finished basement offers endless flexibility for a theater, gym, home office, guest or in-law suite, and more.
Outside, the newly opened backyard creates a remarkable canvas for what comes next—a private pool, stone fireplace pavilion, outdoor kitchen, or simply a beautiful place to gather beneath the surrounding canopy. Dual Tesla chargers, a whole-house humidifier, and smart-home technology add modern convenience to this timeless setting.
Active
$1,999,000
116 Century Oak Dr, Franklin, TN 37069
5beds
5,808sqft
Single Family Residence, Residential
Built in 1976
2.97 Acres Lot
$-- Zestimate®
$344/sqft
$-- HOA
What's special
Expansive finished basementWide front porchBrand-new metal roofNewly opened backyardGrand foyerSun-filled living spacesExtensive landscaping
- 1 day
- 421
- 23
Zillow last checked:
Listing updated:
Listed by:
Ryan G Cook 615-390-0662,
Compass RE 615-475-5616,
Susie Cook 615-388-0808,
Compass RE
Source: RealTracs MLS as distributed by MLS GRID,MLS#: 3541206
Facts & features
Interior
Bedrooms & bathrooms
- Bedrooms: 5
- Bathrooms: 4
- Full bathrooms: 3
- 1/2 bathrooms: 1
- Main level bedrooms: 1
Bedroom 1
- Features: Suite
- Level: Suite
- Area: 300 Square Feet
- Dimensions: 20x15
Bedroom 2
- Features: Walk-In Closet(s)
- Level: Walk-In Closet(s)
- Area: 195 Square Feet
- Dimensions: 15x13
Bedroom 3
- Features: Extra Large Closet
- Level: Extra Large Closet
- Area: 208 Square Feet
- Dimensions: 16x13
Bedroom 4
- Features: Walk-In Closet(s)
- Level: Walk-In Closet(s)
- Area: 169 Square Feet
- Dimensions: 13x13
Primary bathroom
- Features: Double Vanity
- Level: Double Vanity
Kitchen
- Area: 300 Square Feet
- Dimensions: 25x12
Living room
- Features: Formal
- Level: Formal
- Area: 266 Square Feet
- Dimensions: 19x14
Heating
- Central
Cooling
- Central Air
Appliances
- Included: Built-In Gas Oven, Built-In Gas Range, Cooktop, Dishwasher, Ice Maker, Refrigerator, Stainless Steel Appliance(s), Smart Appliance(s)
Features
- Built-in Features, Open Floorplan, Smart Thermostat, Walk-In Closet(s), Kitchen Island
- Flooring: Wood
- Basement: Full,Finished
- Number of fireplaces: 1
- Fireplace features: Gas
Interior area
- Total structure area: 5,808
- Total interior livable area: 5,808 sqft
- Finished area above ground: 3,900
- Finished area below ground: 1,908
Property
Parking
- Total spaces: 6
- Parking features: Garage Door Opener, Garage Faces Side, Concrete
- Garage spaces: 2
- Uncovered spaces: 4
Features
- Levels: Three Or More
- Stories: 2
- Fencing: Back Yard
- Has view: Yes
- View description: Valley
Lot
- Size: 2.97 Acres
- Dimensions: 162 x 580
Details
- Parcel number: 094053H A 02000 00008053H
- Special conditions: Standard
Construction
Type & style
- Home type: SingleFamily
- Architectural style: Colonial
- Property subtype: Single Family Residence, Residential
Materials
- Brick, Vinyl Siding
- Roof: Asphalt
Condition
- New construction: No
- Year built: 1976
Utilities & green energy
- Sewer: Public Sewer
- Water: Public
- Utilities for property: Water Available
Community & HOA
Community
- Security: Smart Camera(s)/Recording
- Subdivision: Highgate Sec 2
HOA
- Has HOA: No
Location
- Region: Franklin
Financial & listing details
- Price per square foot: $344/sqft
- Tax assessed value: $1,482,500
- Annual tax amount: $4,808
- Date on market: 9/7/2026
Estimated market value
Not available
Estimated sales range
Not available
Not available
Price history
| Date | Event | Price |
|---|---|---|
| 9/7/2026 | Listed for sale | $1,999,000+25.7%$344/sqft |
Source:  RealTracs MLS as distributed by MLS GRID #3541206 Report a problem RealTracs MLS as distributed by MLS GRID #3541206 Report a problem | ||
| 7/13/2026 | Listing removed | $1,590,000$274/sqft |
Source: RealTracs MLS as distributed by MLS GRID #3152366 Report a problem | ||
| 6/5/2026 | Price change | $1,590,000-5.9%$274/sqft |
Source: RealTracs MLS as distributed by MLS GRID #3152366 Report a problem | ||
| 3/30/2026 | Price change | $1,690,000-5.6%$291/sqft |
Source: RealTracs MLS as distributed by MLS GRID #3152366 Report a problem | ||
| 3/20/2026 | Listed for sale | $1,790,000-0.3%$308/sqft |
Source: RealTracs MLS as distributed by MLS GRID #3152366 Report a problem | ||
| 3/13/2026 | Listing removed | $1,795,000$309/sqft |
Source: RealTracs MLS as distributed by MLS GRID #3032713 Report a problem | ||
| 2/12/2026 | Price change | $1,795,000-2.9%$309/sqft |
Source: RealTracs MLS as distributed by MLS GRID #3032713 Report a problem | ||
| 12/1/2025 | Price change | $1,849,000-2.6%$318/sqft |
Source: RealTracs MLS as distributed by MLS GRID #3032713 Report a problem | ||
| 11/10/2025 | Price change | $1,899,000-4.5%$327/sqft |
Source: RealTracs MLS as distributed by MLS GRID #3032713 Report a problem | ||
| 10/24/2025 | Listed for sale | $1,989,000-0.1%$342/sqft |
Source: RealTracs MLS as distributed by MLS GRID #3032713 Report a problem | ||
| 10/20/2025 | Listing removed | $1,990,000$343/sqft |
Source: RealTracs MLS as distributed by MLS GRID #2963545 Report a problem | ||
| 9/11/2025 | Price change | $1,990,000-5.2%$343/sqft |
Source: RealTracs MLS as distributed by MLS GRID #2963545 Report a problem | ||
| 8/1/2025 | Listed for sale | $2,099,000+13.5%$361/sqft |
Source: RealTracs MLS as distributed by MLS GRID #2963545 Report a problem | ||
| 2/7/2025 | Sold | $1,850,000$319/sqft |
Source: RealTracs MLS as distributed by MLS GRID #2770218 Report a problem | ||
| 1/6/2025 | Contingent | $1,850,000$319/sqft |
Source: RealTracs MLS as distributed by MLS GRID #2770218 Report a problem | ||
| 1/4/2025 | Price change | $1,850,000-2.5%$319/sqft |
Source: RealTracs MLS as distributed by MLS GRID #2770218 Report a problem | ||
| 12/17/2024 | Listed for sale | $1,897,0000%$327/sqft |
Source: RealTracs MLS as distributed by MLS GRID #2770218 Report a problem | ||
| 12/13/2024 | Listing removed | $1,897,500$327/sqft |
Source: RealTracs MLS as distributed by MLS GRID #2748519 Report a problem | ||
| 10/16/2024 | Listed for sale | $1,897,500-5.1%$327/sqft |
Source: RealTracs MLS as distributed by MLS GRID #2748519 Report a problem | ||
| 7/19/2024 | Listing removed | -- |
Source: RealTracs MLS as distributed by MLS GRID #2656746 Report a problem | ||
| 5/19/2024 | Listed for sale | $1,999,950-6.2%$344/sqft |
Source: RealTracs MLS as distributed by MLS GRID #2656746 Report a problem | ||
| 5/17/2024 | Listing removed | -- |
Source: RealTracs MLS as distributed by MLS GRID #2615878 Report a problem | ||
| 4/19/2024 | Price change | $2,131,250-2%$367/sqft |
Source: RealTracs MLS as distributed by MLS GRID #2615878 Report a problem | ||
| 4/5/2024 | Price change | $2,175,000-1.6%$374/sqft |
Source: RealTracs MLS as distributed by MLS GRID #2615878 Report a problem | ||
| 2/16/2024 | Listed for sale | $2,210,000+138.9%$381/sqft |
Source: RealTracs MLS as distributed by MLS GRID #2615878 Report a problem | ||
| 12/25/2023 | Listing removed | -- |
Source: RealTracs MLS as distributed by MLS GRID #2590780 Report a problem | ||
| 7/2/2021 | Sold | $925,000+293.6%$159/sqft |
Source: RealTracs MLS as distributed by MLS GRID #2255346 Report a problem | ||
| 6/26/2009 | Sold | $235,000-29.5%$40/sqft |
Source: Public Record Report a problem | ||
| 5/12/2008 | Sold | $333,542$57/sqft |
Source: Public Record Report a problem | ||
Public tax history
| Year | Property taxes | Tax assessment |
|---|---|---|
| 2025 | $5,804 +20.7% | $370,625 +153.7% |
| 2024 | $4,808 +52.6% | $146,100 |
| 2023 | $3,150 | $146,100 |
| 2022 | $3,150 | $146,100 |
| 2021 | $3,150 +22% | $146,100 +45.9% |
| 2020 | $2,581 | $100,150 |
| 2019 | $2,581 +2.8% | $100,150 |
| 2018 | $2,511 | $100,150 |
| 2017 | $2,511 | $100,150 |
| 2016 | -- | $100,150 +17.3% |
| 2015 | -- | $85,400 |
| 2014 | -- | $85,400 |
| 2013 | -- | $85,400 |
| 2012 | -- | $85,400 |
| 2011 | -- | $85,400 +5.7% |
| 2007 | $2,128 | $80,782 |
| 2006 | $2,128 +24.7% | $80,782 +34.4% |
| 2005 | $1,706 | $60,086 |
| 2004 | $1,706 | $60,086 |
| 2002 | $1,706 | $60,086 |
| 2001 | -- | $60,086 -75% |
| 2000 | -- | $240,343 |
Find assessor info on the county website
Monthly payment
Est. payment
Payment breakdown
Explore the cost of this home by adjusting the details. Changes won't be saved.Climate risks
Neighborhood: Berrys Chapel
Nearby schools
Schools provided by the listing agent
- Elementary: Walnut Grove Elementary
- Middle: Grassland Middle School
- High: Franklin High School
Source: RealTracs MLS as distributed by MLS GRID. This data may not be complete. We recommend contacting the local school district to confirm school assignments for this home.

Similar homes
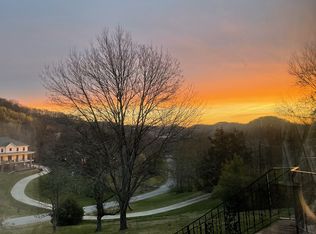
- $2,100,0005 bd5 ba4.7k sqft119 Century Oak Dr, Franklin, TN 37069For Sale
 MLS ID #3297957, Michael Oliveira. RealTracs MLS as distributed by MLS GRID
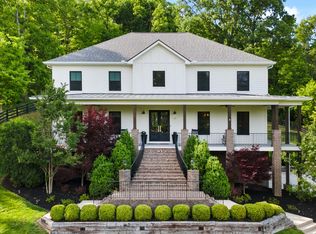
 - $1,650,0005 bd5 ba5.9k sqft728 Legends Crest Dr, Franklin, TN 37069For Sale
 MLS ID #3283814, Jessica Cassalia. RealTracs MLS as distributed by MLS GRID
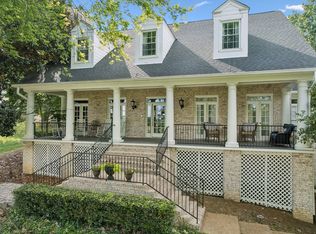
 - $2,049,0005 bd6 ba5.5k sqft2708 Eglington Ter, Franklin, TN 37069For Sale
 MLS ID #3228470, Paula Hinegardner. RealTracs MLS as distributed by MLS GRID
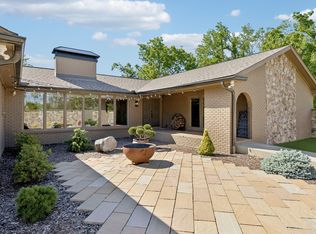
 - $2,150,0004 bd5 ba5.8k sqft1119 Harpeth Ridge Rd, Franklin, TN 37069For Sale
 MLS ID #3186392, Joey Ryles. RealTracs MLS as distributed by MLS GRID
 - $1,545,0004 bd5 ba3.6k sqft1412 Arrowhead Dr, Brentwood, TN 37027For SaleMLS ID #3542529, Dee Russell. RealTracs MLS as distributed by MLS GRID
- $1,999,9994 bd5 ba5k sqft6417 Edinburgh Dr, Nashville, TN 37221For SaleMLS ID #3514807, John White. RealTracs MLS as distributed by MLS GRID
- $2,249,9005 bd5 ba4.2k sqft813 Hillsboro Rd, Franklin, TN 37064For SaleMLS ID #3001353, Sheila Campbell. RealTracs MLS as distributed by MLS GRID
- $1,600,0006 bd3 ba3.9k sqft9316 Chesapeake Dr, Brentwood, TN 37027For SaleMLS ID #3544419, Karen Albright. RealTracs MLS as distributed by MLS GRID
- $2,099,9995 bd5 ba4.8k sqft507 Allibar Pl, Brentwood, TN 37027For SaleMLS ID #3252075, Amanda Beasley Ohlweiler. RealTracs MLS as distributed by MLS GRID
- $1,500,0004 bd5 ba4.5k sqft111 Harlinsdale Ct, Franklin, TN 37069For SaleMLS ID #3524759, Nathan Throneberry. RealTracs MLS as distributed by MLS GRID
- $2,124,9006 bd6 ba6.9k sqft9510 Eldwick Dr, Brentwood, TN 37027For SaleMLS ID #3542040, Susan Gregory. RealTracs MLS as distributed by MLS GRID
- $1,167,5004 bd4 ba3k sqft243 Spencer Creek Rd, Franklin, TN 37069For SaleMLS ID #3528166, Danielle Schellenberg. RealTracs MLS as distributed by MLS GRID
- $1,999,9005 bd6 ba6.6k sqft1240 Concord Hunt Dr, Brentwood, TN 37027For SaleMLS ID #3190331, Nicholas Lane Woodard. RealTracs MLS as distributed by MLS GRID
- $2,200,0004 bd5 ba5.8k sqft6038 Sherwood Ct, Nashville, TN 37215For SaleMLS ID #3314425, Leslie Logan Hill. RealTracs MLS as distributed by MLS GRID
- $1,550,0005 bd5 ba4.9k sqft818 Bresslyn Rd, Nashville, TN 37205For SaleMLS ID #3012074, Terra L. Bell. RealTracs MLS as distributed by MLS GRID
- $1,150,0004 bd3 ba3.2k sqft1005 Vista Cir, Franklin, TN 37067For SaleMLS ID #3528174, Krista Jameson. RealTracs MLS as distributed by MLS GRID
- $1,775,0005 bd4 ba4.5k sqft9129 Brentmeade Blvd, Brentwood, TN 37027For SaleMLS ID #3302269, Katie Pearson. RealTracs MLS as distributed by MLS GRID
- $1,799,9005 bd5 ba5.8k sqft1943 Bristol Ct, Brentwood, TN 37027For SaleMLS ID #3223870, Donnie Stanley. RealTracs MLS as distributed by MLS GRID
- $1,999,9994 bd5 ba4.3k sqft9403 Arthur Ct, Brentwood, TN 37027For SaleMLS ID #3221639, Tiffany Paige Harwell. RealTracs MLS as distributed by MLS GRID
- $2,499,0005 bd6 ba7.3k sqft110 Poplar St, Franklin, TN 37064For SaleMLS ID #3264118, James Jonathan Fuertes. RealTracs MLS as distributed by MLS GRID
