Step into this like new home with timeless charm and modern comfort. New carpet, new paint throughout, and a new roof adorn this beautiful 5-bedroom Craftsman-style home situated on a premium corner lot in sought after Berry Farms. From the moment you arrive the home’s classic architectural details like the inviting front porch set the tone for what awaits inside. Thoughtfully designed for both everyday living and entertaining, the spacious floor plan features generous living areas filled with natural light, high ceilings, and quality craftsmanship throughout. The main floor primary suite offers a private sanctuary with a spa-inspired bath and large walk-in closet. Three additional bedrooms are off the main staircase, each featuring its own attached bath and closet. Another bedroom with attached bath has its own staircase above the garage, perfectly private for the teen or in-law suite. On a desirable corner lot, this property offers curb appeal, added privacy, and extra outdoor space both at the open space next door and the fenced in back yard which is perfect for relaxing or hosting gatherings. Residents of this prestigious community enjoy access to thoughtfully designed amenities, scenic surroundings, and a true sense of neighborhood connection with retail and restaurants just a short walk away. Home is under contract with a 48 hour first right of refusal with a home to sell contingency. Please continue to show.
Active
Price cut: $51K (9/2)
$1,499,000
6010 Captain Freeman Pkwy, Franklin, TN 37064
5beds
3,765sqft
Single Family Residence, Residential
Built in 2016
9,583 Square Feet Lot
$-- Zestimate®
$398/sqft
$346/mo HOA
What's special
Private sanctuaryInviting front porchMain floor primary suiteNew paint throughoutAdded privacyNew carpetQuality craftsmanship throughout
- 160 days
- 549
- 26
Zillow last checked:
Listing updated:
Listed by:
Katie Gray 615-717-5998,
Keller Williams Realty 615-302-4242
Source: RealTracs MLS as distributed by MLS GRID,MLS#: 3191656
Facts & features
Interior
Bedrooms & bathrooms
- Bedrooms: 5
- Bathrooms: 6
- Full bathrooms: 5
- 1/2 bathrooms: 1
- Main level bedrooms: 1
Bedroom 1
- Features: Suite
- Level: Suite
- Area: 255 Square Feet
- Dimensions: 17x15
Bedroom 2
- Features: Bath
- Level: Bath
- Area: 195 Square Feet
- Dimensions: 13x15
Bedroom 3
- Features: Bath
- Level: Bath
- Area: 216 Square Feet
- Dimensions: 18x12
Bedroom 4
- Features: Bath
- Level: Bath
- Area: 306 Square Feet
- Dimensions: 17x18
Primary bathroom
- Features: Double Vanity
- Level: Double Vanity
Dining room
- Features: Formal
- Level: Formal
- Area: 195 Square Feet
- Dimensions: 13x15
Kitchen
- Area: 168 Square Feet
- Dimensions: 14x12
Living room
- Features: Great Room
- Level: Great Room
- Area: 360 Square Feet
- Dimensions: 20x18
Other
- Features: Bedroom 5
- Level: Bedroom 5
- Area: 324 Square Feet
- Dimensions: 18x18
Recreation room
- Area: 306 Square Feet
- Dimensions: 17x18
Heating
- Central, Natural Gas
Cooling
- Central Air, Electric
Appliances
- Included: Built-In Gas Oven, Cooktop, Dishwasher, Disposal, Dryer, Microwave, Refrigerator, Stainless Steel Appliance(s), Washer
Features
- Bookcases, Ceiling Fan(s), Entrance Foyer, Extra Closets, High Ceilings, In-Law Floorplan, Open Floorplan, Pantry, Walk-In Closet(s), High Speed Internet, Kitchen Island
- Flooring: Carpet, Wood, Tile
- Basement: None
- Number of fireplaces: 1
- Fireplace features: Living Room
Interior area
- Total structure area: 3,765
- Total interior livable area: 3,765 sqft
- Finished area above ground: 3,765
Property
Parking
- Total spaces: 3
- Parking features: Garage Door Opener, Garage Faces Rear, Driveway
- Attached garage spaces: 3
- Has uncovered spaces: Yes
Features
- Levels: Two
- Stories: 2
- Patio & porch: Patio, Covered, Porch
- Pool features: Association
- Fencing: Back Yard
Lot
- Size: 9,583 Square Feet
- Dimensions: 72.9 x 128.6
- Features: Corner Lot
- Topography: Corner Lot
Details
- Parcel number: 094106P H 00100 00010106P
- Special conditions: Standard
Construction
Type & style
- Home type: SingleFamily
- Architectural style: Traditional
- Property subtype: Single Family Residence, Residential
Materials
- Fiber Cement, Brick
- Roof: Shingle
Condition
- New construction: No
- Year built: 2016
Utilities & green energy
- Sewer: Public Sewer
- Water: Public
- Utilities for property: Electricity Available, Natural Gas Available, Water Available, Cable Connected, Underground Utilities
Community & HOA
Community
- Security: Carbon Monoxide Detector(s), Security System, Smoke Detector(s)
- Subdivision: Berry Farms Town Center Sec 1
HOA
- Has HOA: Yes
- Amenities included: Clubhouse, Dog Park, Park, Playground, Pool, Sidewalks, Underground Utilities, Trail(s)
- Services included: Maintenance Grounds, Recreation Facilities
- HOA fee: $346 monthly
Location
- Region: Franklin
Financial & listing details
- Price per square foot: $398/sqft
- Tax assessed value: $1,418,900
- Annual tax amount: $5,555
- Date on market: 5/8/2026
- Electric utility on property: Yes
Estimated market value
Not available
Estimated sales range
Not available
Not available
Price history
| Date | Event | Price |
|---|---|---|
| 9/2/2026 | Price change | $1,499,000-3.3%$398/sqft |
Source:  RealTracs MLS as distributed by MLS GRID #3191656 Report a problem RealTracs MLS as distributed by MLS GRID #3191656 Report a problem | ||
| 6/5/2026 | Price change | $1,550,000-3.1%$412/sqft |
Source: RealTracs MLS as distributed by MLS GRID #3191656 Report a problem | ||
| 5/8/2026 | Listed for sale | $1,600,000+128.6%$425/sqft |
Source: RealTracs MLS as distributed by MLS GRID #3191656 Report a problem | ||
| 6/30/2016 | Sold | $699,900+382.7%$186/sqft |
Source: Public Record Report a problem | ||
| 11/5/2014 | Sold | $145,000$39/sqft |
Source: Public Record Report a problem | ||
Public tax history
| Year | Property taxes | Tax assessment |
|---|---|---|
| 2025 | $5,555 +20.7% | $354,725 +66.2% |
| 2024 | $4,603 | $213,475 |
| 2023 | $4,603 | $213,475 |
| 2022 | $4,603 | $213,475 |
| 2021 | $4,603 +11.5% | $213,475 +33.2% |
| 2020 | $4,130 | $160,250 |
| 2019 | $4,130 +2.8% | $160,250 |
| 2018 | $4,018 | $160,250 |
| 2017 | $4,018 | $160,250 +68.5% |
| 2016 | -- | $95,100 +280.4% |
| 2015 | -- | $25,000 |
| 2014 | -- | $25,000 |
| 2013 | -- | -- |
Find assessor info on the county website
Monthly payment
Est. payment
Payment breakdown
Explore the cost of this home by adjusting the details. Changes won't be saved.Climate risks
Neighborhood: Berry Farms
Nearby schools
Schools provided by the listing agent
- Elementary: Oak View Elementary School
- Middle: Legacy Middle School
- High: Independence High School
Source: RealTracs MLS as distributed by MLS GRID. This data may not be complete. We recommend contacting the local school district to confirm school assignments for this home.
- $1,357,8004 bd6 ba3.7k sqft6010 Captain Freeman LOT 91, Franklin, TN 37064Off Market

- $1,126,0004 bd4 ba3.1k sqft6008 Captain Freeman Pkwy, Franklin, TN 37064Sold
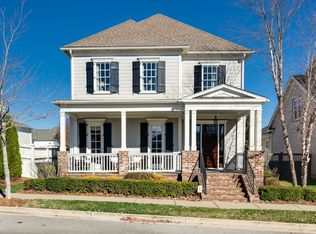
- $1,030,2004 bd4 ba2.7k sqft430 Courfield Dr., Franklin, TN 37064Off Market
- $1,398,000-- bd-- ba2.4k sqft6006 Captain Freeman Pkwy, Franklin, TN 37064Off Market
Similar homes
- $749,9004 bd3 ba2.4k sqft8010 Brookpark Ave, Franklin, TN 37064For Sale
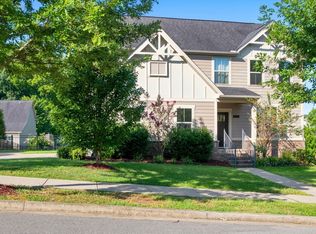
 MLS ID #3620775, Amy Rooks. RealTracs MLS as distributed by MLS GRID
 - $1,000,0005 bd4 ba3.3k sqft242 Rich Cir, Franklin, TN 37064For Sale
 MLS ID #3611629, Addy Biggers. RealTracs MLS as distributed by MLS GRID
 - $897,0004 bd4 ba2.7k sqft2033 Rural Plains Cir, Franklin, TN 37064For Sale
 MLS ID #3619372, Cooper Magli. RealTracs MLS as distributed by MLS GRID
 - $899,9005 bd4 ba3.3k sqft1010 Shallow Stream Ln, Franklin, TN 37064For Sale
 MLS ID #3603665, Joseph Phinney. RealTracs MLS as distributed by MLS GRID
 - $1,500,0004 bd5 ba4.8k sqft2533 Belle Brook Dr, Franklin, TN 37067For SaleMLS ID #3318892, Arlena Clausi, ABR,SRS,ASP®. RealTracs MLS as distributed by MLS GRID
- $850,0005 bd5 ba3.9k sqft4025 Foxglove Farm Dr, Franklin, TN 37064For SaleMLS ID #3542981, JONATHAN HARRIS. RealTracs MLS as distributed by MLS GRID
- $1,000,0004 bd4 ba3.1k sqft6050 Maysbrook Ln, Franklin, TN 37064For SaleMLS ID #3198184, Rebecca Fowler. RealTracs MLS as distributed by MLS GRID
- $834,9005 bd3 ba3.5k sqft283 Stonehaven Cir, Franklin, TN 37064For SaleMLS ID #3191442, Adrienne Arnett. RealTracs MLS as distributed by MLS GRID
- $1,599,0005 bd6 ba4.5k sqft710 Ashley Run, Brentwood, TN 37027For SaleMLS ID #3619619, Janet T Jones. RealTracs MLS as distributed by MLS GRID
- $815,0004 bd3 ba2.6k sqft640 Streamside Ln, Franklin, TN 37064For SaleMLS ID #3546048, Matt Feathers. RealTracs MLS as distributed by MLS GRID
- $924,9004 bd5 ba3.6k sqft118 Gallagher Dr, Franklin, TN 37064For SaleMLS ID #3305388, Jessica Sowell. RealTracs MLS as distributed by MLS GRID
- $1,750,0004 bd6 ba4.2k sqft102 Fitzgerald St, Franklin, TN 37064For SaleMLS ID #3220866, Tim G. Repass. RealTracs MLS as distributed by MLS GRID
- $829,9004 bd3 ba2.9k sqft1017 Linden Isle Dr, Franklin, TN 37064For SaleMLS ID #3243502, Jay Clark. RealTracs MLS as distributed by MLS GRID
- $850,0004 bd3 ba3.1k sqft123 Gallagher Dr, Franklin, TN 37064For SaleMLS ID #3512913, Angie Faulkner. RealTracs MLS as distributed by MLS GRID
- $917,5004 bd3 ba2.9k sqft505 Falkirk Ct, Franklin, TN 37064For SaleMLS ID #3311661, Darci Ann Caesar. RealTracs MLS as distributed by MLS GRID
- $899,9004 bd3 ba2.6k sqft772 Beamon Dr, Franklin, TN 37064For SaleMLS ID #3610217, Erik Levin. RealTracs MLS as distributed by MLS GRID
- $1,150,0005 bd4 ba3.8k sqft7166 Tullamore Ln, Franklin, TN 37067For SaleMLS ID #3527789, Chip Kerr. RealTracs MLS as distributed by MLS GRID
- $1,195,0005 bd4 ba3.9k sqft3201 Chase Point Dr, Franklin, TN 37067For SaleMLS ID #3594525, Josh Anderson. RealTracs MLS as distributed by MLS GRID
- $869,9004 bd3 ba2.7k sqft201 Moray Ct, Franklin, TN 37064For SaleMLS ID #3543095, Tim Brantley. RealTracs MLS as distributed by MLS GRID
- $1,527,5544 bd4 ba2.9k sqft2012 Stonewater Blvd Lot 2886, Franklin, TN 37064New ConstructionRealTracs MLS as distributed by MLS GRID
