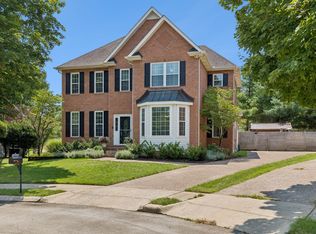
NEW PRICE on this Exceptional Main-Level Living in Polk Place! This TN Valley Homes custom built, one owner home with 4 bedrooms/3 full baths & a dedicated home office - all on the main level - is a combination rarely found that makes this home truly special. Step inside to soaring ceilings, gleaming hardwoods throughout and a light-filled floor plan designed for both comfortable everyday living & entertaining.Select photos have been virtually staged to showcase the home’s potential & bring the possibilities of this home to life. Off the foyer, a beautiful dedicated office/study w/glass French doors provides the privacy & separation for working from home w/out giving up a bedroom. Updated Primary Bath includes separate whirlpool tub, beautiful new tiled shower and 2 walk-in closets with built-ins. Upstairs, a huge bonus room adds even more space for a media room, game room, fitness area, playroom or whatever suits your lifestyle. Sit on your screened patio & enjoy the privacy of a level privacy fenced back yard w/an additional patio area for entertaining or having meals outdoors. An oversized garage perfect for all of your handyman or parking needs. Nestled in desirable Polk Place, you’re approximately a mile from Target, shopping, restaurants & everyday conveniences along Columbia Avenue, yet just minutes from the boutiques, dining & charm of Historic Downtown Franklin & walkable Main Street. This home is incredibly convenient to shopping, dining, parks, & award-winning Williamson County schools. Additionally, Polk Place offers wonderful amenities including social activities, a pool, fishing pond with fountain, & sidewalks for peaceful morning & evening strolls. Priced to make it your own, this home offers the space, floor plan & Franklin location that are increasingly difficult to find. Bring your vision & create something truly special at 123 Gallagher Drive. You don’t want to let this one get away! Under Contract w/Sale of Home Contingency. Continue to show.
Active
Price cut: $25K (9/20)
$850,000
123 Gallagher Dr, Franklin, TN 37064
4beds
3,192sqft
Single Family Residence, Residential
Built in 2001
9,583 Square Feet Lot
$-- Zestimate®
$266/sqft
$40/mo HOA
What's special
Light-filled floor planOversized garageScreened patioHuge bonus roomGleaming hardwoods throughoutSoaring ceilingsBeautiful new tiled shower
- 59 days
- 1,621
- 159
Likely to sell faster than
Zillow last checked:
Listing updated:
Listed by:
Angie Faulkner 615-948-4768,
Onward Real Estate 615-234-5180
Source: RealTracs MLS as distributed by MLS GRID,MLS#: 3512913
Facts & features
Interior
Bedrooms & bathrooms
- Bedrooms: 4
- Bathrooms: 3
- Full bathrooms: 3
- Main level bedrooms: 4
Bedroom 1
- Features: Full Bath
- Level: Full Bath
- Area: 221 Square Feet
- Dimensions: 17x13
Bedroom 2
- Area: 144 Square Feet
- Dimensions: 12x12
Bedroom 3
- Area: 144 Square Feet
- Dimensions: 12x12
Bedroom 4
- Features: Bath
- Level: Bath
- Area: 143 Square Feet
- Dimensions: 13x11
Primary bathroom
- Features: Double Vanity
- Level: Double Vanity
Dining room
- Features: Formal
- Level: Formal
- Area: 168 Square Feet
- Dimensions: 14x12
Kitchen
- Features: Pantry
- Level: Pantry
- Area: 143 Square Feet
- Dimensions: 13x11
Living room
- Area: 330 Square Feet
- Dimensions: 22x15
Other
- Features: Office
- Level: Office
- Area: 156 Square Feet
- Dimensions: 13x12
Other
- Features: Breakfast Room
- Level: Breakfast Room
- Area: 204 Square Feet
- Dimensions: 17x12
Recreation room
- Features: Second Floor
- Level: Second Floor
- Area: 500 Square Feet
- Dimensions: 25x20
Heating
- Central
Cooling
- Central Air
Appliances
- Included: Electric Range, Dishwasher, Disposal, ENERGY STAR Qualified Appliances, Microwave, Refrigerator
- Laundry: Washer Hookup
Features
- Ceiling Fan(s), Entrance Foyer, Extra Closets, High Ceilings, Open Floorplan, Pantry, Walk-In Closet(s)
- Flooring: Carpet, Wood, Luxury Vinyl, Tile
- Basement: None
- Number of fireplaces: 1
- Fireplace features: Family Room, Gas
Interior area
- Total structure area: 3,192
- Total interior livable area: 3,192 sqft
- Finished area above ground: 3,192
Video & virtual tour
Property
Parking
- Total spaces: 2
- Parking features: Garage Door Opener, Attached
- Attached garage spaces: 2
Features
- Levels: Two
- Stories: 1
- Patio & porch: Patio, Screened
- Pool features: Association
- Fencing: Back Yard
Lot
- Size: 9,583 Square Feet
- Dimensions: 70 x 140
- Features: Level
- Topography: Level
Details
- Parcel number: 094090F D 03400 00009090F
- Special conditions: Standard
Construction
Type & style
- Home type: SingleFamily
- Architectural style: Traditional
- Property subtype: Single Family Residence, Residential
Materials
- Brick
- Roof: Shingle
Condition
- New construction: No
- Year built: 2001
Utilities & green energy
- Sewer: Public Sewer
- Water: Public
- Utilities for property: Water Available, Underground Utilities
Community & HOA
Community
- Subdivision: Polk Place Sec 9
HOA
- Has HOA: Yes
- Amenities included: Clubhouse, Pool, Sidewalks, Underground Utilities
- Services included: Maintenance Grounds, Recreation Facilities
- HOA fee: $478 annually
Location
- Region: Franklin
Financial & listing details
- Price per square foot: $266/sqft
- Tax assessed value: $893,300
- Annual tax amount: $4,608
- Date on market: 8/15/2026
Estimated market value
Not available
Estimated sales range
Not available
Not available
Price history
| Date | Event | Price |
|---|---|---|
| 9/20/2026 | Price change | $850,000-2.9%$266/sqft |
Source:  RealTracs MLS as distributed by MLS GRID #3512913 Report a problem RealTracs MLS as distributed by MLS GRID #3512913 Report a problem | ||
| 8/28/2026 | Price change | $875,000-1.1%$274/sqft |
Source: RealTracs MLS as distributed by MLS GRID #3512913 Report a problem | ||
| 8/15/2026 | Listed for sale | $885,000+195%$277/sqft |
Source: RealTracs MLS as distributed by MLS GRID #3512913 Report a problem | ||
| 7/5/2001 | Sold | $300,000+500%$94/sqft |
Source: Public Record Report a problem | ||
| 2/14/2001 | Sold | $50,000$16/sqft |
Source: Public Record Report a problem | ||
Public tax history
| Year | Property taxes | Tax assessment |
|---|---|---|
| 2025 | $4,608 +16.1% | $223,325 +59.3% |
| 2024 | $3,968 +4% | $140,150 |
| 2023 | $3,814 | $140,150 |
| 2022 | $3,814 | $140,150 |
| 2021 | $3,814 +5.9% | $140,150 +25.6% |
| 2020 | $3,601 | $111,600 |
| 2019 | $3,601 +2.2% | $111,600 |
| 2018 | $3,523 | $111,600 |
| 2017 | $3,523 | $111,600 |
| 2016 | -- | $111,600 +19.6% |
| 2015 | -- | $93,350 |
| 2014 | -- | $93,350 |
| 2013 | -- | $93,350 |
| 2012 | -- | $93,350 |
| 2011 | -- | $93,350 +1.7% |
| 2007 | $3,217 +1.2% | $91,818 |
| 2006 | $3,181 +4.4% | $91,818 +24.8% |
| 2005 | $3,046 +2.7% | $73,573 |
| 2004 | $2,965 -4.3% | $73,573 |
| 2002 | $3,097 | $73,573 |
| 2001 | -- | $73,573 +47.1% |
| 2000 | -- | $50,000 |
Find assessor info on the county website
Monthly payment
Est. payment
Payment breakdown
Explore the cost of this home by adjusting the details. Changes won't be saved.Climate risks
Neighborhood: Carnton
Nearby schools
Schools provided by the listing agent
- Elementary: Franklin Elementary
- Middle: Freedom Middle School
- High: Centennial High School
Source: RealTracs MLS as distributed by MLS GRID. This data may not be complete. We recommend contacting the local school district to confirm school assignments for this home.


Similar homes
- $924,9004 bd5 ba3.6k sqft118 Gallagher Dr, Franklin, TN 37064For Sale

 MLS ID #3305388, Jessica Sowell. RealTracs MLS as distributed by MLS GRID
 - $834,9005 bd3 ba3.5k sqft283 Stonehaven Cir, Franklin, TN 37064For Sale
 MLS ID #3191442, Adrienne Arnett. RealTracs MLS as distributed by MLS GRID
 - $735,0003 bd3 ba2.4k sqft2308 Winder Cir, Franklin, TN 37064For Sale
 MLS ID #3603486, Jenny Fann. RealTracs MLS as distributed by MLS GRID
 - $917,5004 bd3 ba2.9k sqft505 Falkirk Ct, Franklin, TN 37064For Sale
 MLS ID #3311661, Darci Ann Caesar. RealTracs MLS as distributed by MLS GRID
 - $799,0003 bd3 ba2.5k sqft128 Brilliantine Cir, Franklin, TN 37064For SaleMLS ID #3615314, Tom Murray. RealTracs MLS as distributed by MLS GRID
- $875,0004 bd3 ba2.8k sqft1325 Barkleigh Ln, Franklin, TN 37064For SaleMLS ID #3610412, Tim Schmid. RealTracs MLS as distributed by MLS GRID
- $947,0005 bd3 ba2.5k sqft108 Poteat Pl, Franklin, TN 37064For SaleMLS ID #3615527, Micah Sauter. RealTracs MLS as distributed by MLS GRID
- $775,0004 bd3 ba2.5k sqft421 Galloway Dr, Franklin, TN 37064For SaleMLS ID #3220862, Kitt Pupel. RealTracs MLS as distributed by MLS GRID
- $815,0004 bd3 ba2.6k sqft640 Streamside Ln, Franklin, TN 37064For SaleMLS ID #3546048, Matt Feathers. RealTracs MLS as distributed by MLS GRID
- $799,9003 bd3 ba2.3k sqft111 Dogwood Ln, Franklin, TN 37064For SaleMLS ID #3246221, Matthew Schumacher. RealTracs MLS as distributed by MLS GRID
- $775,0003 bd3 ba2.7k sqft316 Braveheart Dr, Franklin, TN 37064For SaleMLS ID #3178674, Cindy Looney. RealTracs MLS as distributed by MLS GRID
- $1,025,0004 bd4 ba3.5k sqft403 Daffodil Ct, Franklin, TN 37064For SaleMLS ID #3610614, Caroline Kaeser Lutz. RealTracs MLS as distributed by MLS GRID
- $808,0004 bd4 ba3.1k sqft2020 Bratton Place Dr, Franklin, TN 37067For SaleMLS ID #3250438, Fulong (Kintar) Qiao. RealTracs MLS as distributed by MLS GRID
- $799,9995 bd4 ba3.2k sqft3026 Oxford Glen Dr, Franklin, TN 37067For SaleMLS ID #3546094, Jessica Harrison. RealTracs MLS as distributed by MLS GRID
- $939,0004 bd4 ba3.2k sqft318 Logans Cir, Franklin, TN 37067For SaleMLS ID #3544779, Eric Thor Grasman. RealTracs MLS as distributed by MLS GRID
- $850,0003 bd3 ba2.4k sqft601 Patriot Ln, Franklin, TN 37067For SaleMLS ID #3530131, Baker Reynolds. RealTracs MLS as distributed by MLS GRID
- $948,0004 bd3 ba3k sqft1105 Spencer Creek Pass, Franklin, TN 37069For SaleMLS ID #3251466, Sherrie Anderson. RealTracs MLS as distributed by MLS GRID
- $799,9005 bd4 ba3.3k sqft1504 Braden Cir, Franklin, TN 37067For SaleMLS ID #3270642, Gary Ashton. RealTracs MLS as distributed by MLS GRID
- $899,5003 bd2 ba2.2k sqft209 Cotton Ln, Franklin, TN 37069For SaleMLS ID #3218312, J Edward Campbell. RealTracs MLS as distributed by MLS GRID
- $759,0004 bd3 ba3.2k sqft5504 Brookshire Dr, Nashville, TN 37211For SaleMLS ID #3255317, Amer Safwat Angley. RealTracs MLS as distributed by MLS GRID
