Welcome to 1504 Braden Circle, a stunning single-family home located in McKay's Mill in Franklin, TN. Located minutes from Downtown Franklin, Cool Springs, and I-65, this spacious residence is an ideal blend of comfort and style, offering 5 bedrooms, 3.5 bathrooms, and ample space to live, relax, and entertain.
The open layout seamlessly connects the living, dining, and kitchen areas, creating a warm and inviting atmosphere. The home boasts 5 generous bedrooms, including a luxurious primary suite on the main floor, serving as a private retreat. The 5th bedroom previously served as a music room, offering a flexible space that can easily serve as a bedroom, home office, playroom, or hobby room. The versatility this home provides with ample living space makes it perfect for hosting gatherings or creating personalized spaces to fit your needs.
Situated on a beautiful street in McKay's Mill and walking distance to the clubhouse, this home offers both tranquility and unparalleled access to resort-style amenities. Live the ultimate lifestyle with a 5,000 sq ft clubhouse, an olympic-sized saltwater pool, a fitness center, tennis and basketball courts, and miles of scenic walking trails just steps away. Best of all, enjoy the incredible everyday convenience of having McKay's Mill Towne Centre right in the neighborhood. Whether you’re relaxing in the comfort of this spacious home or exploring everything the area has to offer, 1504 Braden Circle provides the best of both worlds.
Don’t miss this incredible opportunity to make this 5-bedroom, 3.5-bathroom property your new home. Schedule a showing today to experience the exceptional features and lifestyle this residence has to offer! Showings to start 7/11/2026
Active
$829,900
1504 Braden Cir, Franklin, TN 37067
5beds
3,300sqft
:
Get pre-qualified$4,866/mo
Single Family Residence, Residential
Built in 2004
9,147 Square Feet Lot
$-- Zestimate®
$251/sqft
$111/mo HOA
What's special
Warm and inviting atmosphere
- 19 days |
- 1,013 |
- 35 |
Zillow last checked:
Listing updated:
Listed by:
Tasia Treimer 615-497-4707,
Compass RE 615-475-5616
Source: RealTracs MLS as distributed by MLS GRID,MLS#: 3270642
Facts & features
Interior
Bedrooms & bathrooms
- Bedrooms: 5
- Bathrooms: 4
- Full bathrooms: 3
- 1/2 bathrooms: 1
- Main level bedrooms: 1
Primary bathroom
- Features: Suite
- Level: Suite
Heating
- Central, Natural Gas
Cooling
- Central Air, Electric
Appliances
- Included: Gas Oven, Gas Range, Dishwasher, Disposal, Dryer, Microwave, Refrigerator, Stainless Steel Appliance(s), Washer
Features
- Ceiling Fan(s), Entrance Foyer, Open Floorplan, Pantry, Walk-In Closet(s)
- Flooring: Carpet, Wood, Tile, Vinyl
- Basement: Crawl Space
- Number of fireplaces: 1
- Fireplace features: Family Room
Interior area
- Total structure area: 3,300
- Total interior livable area: 3,300 sqft
- Finished area above ground: 3,300
Property
Parking
- Total spaces: 2
- Parking features: Garage Door Opener, Garage Faces Front
- Attached garage spaces: 2
Features
- Levels: One
- Stories: 2
- Patio & porch: Porch, Covered, Patio
Lot
- Size: 9,147 Square Feet
- Dimensions: 70 x 100
Details
- Parcel number: 094080C B 01200 00014080C
- Special conditions: Standard
Construction
Type & style
- Home type: SingleFamily
- Property subtype: Single Family Residence, Residential
Materials
- Hardboard Siding, Vinyl Siding
- Roof: Asphalt
Condition
- New construction: No
- Year built: 2004
Utilities & green energy
- Sewer: Public Sewer
- Water: Public
- Utilities for property: Electricity Available, Natural Gas Available, Water Available
Community & HOA
Community
- Subdivision: Mckays Mill Sec 20
HOA
- Has HOA: Yes
- Services included: Maintenance Grounds, Recreation Facilities
- HOA fee: $334 quarterly
Location
- Region: Franklin
Financial & listing details
- Price per square foot: $251/sqft
- Tax assessed value: $816,800
- Annual tax amount: $3,198
- Date on market: 7/10/2026
- Electric utility on property: Yes
Estimated market value
Not available
Estimated sales range
Not available
Not available
Price history
| Date | Event | Price |
|---|---|---|
| 7/10/2026 | Listed for sale | $829,900+194.7%$251/sqft |
Source:  RealTracs MLS as distributed by MLS GRID #3270642 Report a problem RealTracs MLS as distributed by MLS GRID #3270642 Report a problem | ||
| 12/21/2004 | Sold | $281,564$85/sqft |
Source: Public Record Report a problem | ||
Public tax history
| Year | Property taxes | Tax assessment |
|---|---|---|
| 2025 | $3,197 +14.7% | $204,200 +57.9% |
| 2024 | $2,788 | $129,300 |
| 2023 | $2,788 | $129,300 |
| 2022 | $2,788 | $129,300 |
| 2021 | $2,788 +7.9% | $129,300 +29% |
| 2020 | $2,584 | $100,250 |
| 2019 | $2,584 +2.8% | $100,250 |
| 2018 | $2,514 | $100,250 |
| 2017 | $2,514 | $100,250 |
| 2016 | -- | $100,250 +19.5% |
| 2015 | -- | $83,900 |
| 2014 | -- | $83,900 |
| 2013 | -- | $83,900 |
| 2012 | -- | $83,900 |
| 2011 | -- | $83,900 +8.2% |
| 2007 | $2,042 | $77,531 |
| 2006 | $2,042 -27.3% | $77,531 +14.2% |
| 2005 | $2,810 +587.6% | $67,886 +443.1% |
| 2004 | $409 | $12,500 |
Find assessor info on the county website
Monthly payment
Est. payment
Payment breakdown
Explore the cost of this home by adjusting the details. Changes won't be saved.Climate risks
Neighborhood: Seward Hall
Nearby schools
GreatSchools rating
- 9/10Clovercroft Elementary SchoolGrades: K-5Distance: 1 mi
- 8/10Fred J Page Middle SchoolGrades: 6-8Distance: 5.2 mi
- 9/10Fred J Page High SchoolGrades: 9-12Distance: 5.5 mi
Schools provided by the listing agent
- Elementary: Clovercroft Elementary School
- Middle: Fred J Page Middle School
- High: Centennial High School
Source: RealTracs MLS as distributed by MLS GRID. This data may not be complete. We recommend contacting the local school district to confirm school assignments for this home.
- $771,6005 bd3 ba1.4k sqft1506 Braden Cir, Franklin, TN 37067Off Market
- $816,1003 bd2 ba2.5k sqft1502 Braden Cir, Franklin, TN 37067Off Market
- $756,1004 bd3 ba2.8k sqft1228 Habersham Way, Franklin, TN 37067Off Market

- $888,7004 bd3 ba3.3k sqft1508 Braden Cir, Franklin, TN 37067Off Market
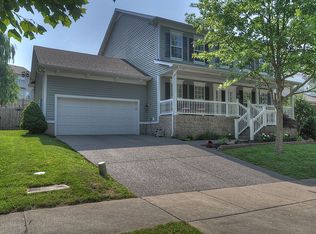
- $870,0005 bd4 ba3.3k sqft1230 Habersham Way, Franklin, TN 37067Sold
- $825,0005 bd4 ba3.2k sqft1505 Braden Cir, Franklin, TN 37067Sold
- $821,500-- bd4 ba1.6k sqft1503 Braden Cir, Franklin, TN 37067Off Market
- $862,8004 bd3 ba3.3k sqft1528 Braden Cir, Franklin, TN 37067Off Market
A local agent can set up tours, give advice and negotiate with sellers.
A local lender can help you make sure your offer is ready when you are.
Similar homes
- $850,0004 bd3 ba3.3k sqft1403 Marrimans Ct, Franklin, TN 37067For Sale

 MLS ID #3189803, Hagan Stone. RealTracs MLS as distributed by MLS GRID
 - $764,9994 bd3 ba3k sqft1707 Calderwood Ct, Franklin, TN 37067For Sale
 MLS ID #3220782, Jimmy Wilson. RealTracs MLS as distributed by MLS GRID
 - $765,0004 bd3 ba2.4k sqft1018 Market St, Franklin, TN 37067For Sale
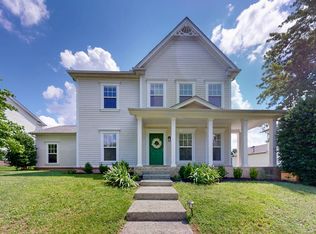 MLS ID #3242411, Anna Brown, ABR, GRI, PSA, SRS. RealTracs MLS as distributed by MLS GRID
 - $999,9505 bd4 ba3.7k sqft1414 Chantilly Ln, Franklin, TN 37067For Sale
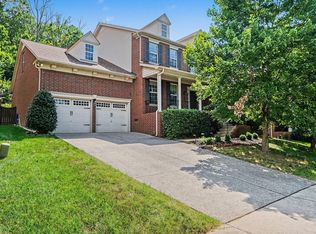 MLS ID #3251501, Andrea Baker. RealTracs MLS as distributed by MLS GRID
 - $848,0004 bd4 ba3.1k sqft2020 Bratton Place Dr, Franklin, TN 37067For SaleMLS ID #3250438, Fulong (Kintar) Qiao. RealTracs MLS as distributed by MLS GRID
- $749,0004 bd3 ba2.5k sqft1120 Hudson Ln, Franklin, TN 37067For SaleMLS ID #3244792, Natalie Stanley. RealTracs MLS as distributed by MLS GRID
- $895,0005 bd4 ba3.8k sqft471 Forrest Park Cir, Franklin, TN 37064For SaleMLS ID #3297847, David Gordon. RealTracs MLS as distributed by MLS GRID
- $829,0005 bd3 ba3.1k sqft223 Lighthouse Ter, Franklin, TN 37064For SaleMLS ID #3247875, Jessica Power. RealTracs MLS as distributed by MLS GRID
- $844,9005 bd3 ba3.5k sqft283 Stonehaven Cir, Franklin, TN 37064For SaleMLS ID #3191442, Adrienne Arnett. RealTracs MLS as distributed by MLS GRID
- $749,9003 bd3 ba2.4k sqft229 Circle View Dr, Franklin, TN 37067For SaleMLS ID #3216243, Jenny Fann. RealTracs MLS as distributed by MLS GRID
- $865,0004 bd3 ba2.9k sqft119 Spring Cabin Ln, Franklin, TN 37064For SaleMLS ID #3170042, Chris Green. RealTracs MLS as distributed by MLS GRID
- $798,9994 bd3 ba2.5k sqft207 Lighthouse Ter, Franklin, TN 37064For SaleMLS ID #3247783, Becky Rutland. RealTracs MLS as distributed by MLS GRID
- $674,0003 bd3 ba2k sqft632 Independence Dr E, Franklin, TN 37067For SaleMLS ID #3259824, Jarod Tanksley. RealTracs MLS as distributed by MLS GRID
- $774,9005 bd3 ba2.8k sqft365 Irvine Ln, Franklin, TN 37064For SaleMLS ID #3205562, Deneen Murphy. RealTracs MLS as distributed by MLS GRID
- $925,0004 bd4 ba3.2k sqft101 Corbin Ct, Nolensville, TN 37135For SaleMLS ID #3304251, Vini Moolchandani. RealTracs MLS as distributed by MLS GRID
- $699,9004 bd4 ba2.6k sqft250 Pennystone Cir, Franklin, TN 37067For SaleMLS ID #3138442, Sherri Baker. RealTracs MLS as distributed by MLS GRID
- $999,4444 bd4 ba3.9k sqft1570 Woodberry Ct, Brentwood, TN 37027For SaleMLS ID #3302282, Mike Matwijec. RealTracs MLS as distributed by MLS GRID
- $765,0003 bd3 ba2.4k sqft2308 Winder Cir, Franklin, TN 37064For SaleMLS ID #3243501, Jessica Joy Tammaro. RealTracs MLS as distributed by MLS GRID
- $998,0004 bd4 ba3k sqft745 Fountainwood Blvd, Franklin, TN 37064For SaleMLS ID #3285661, Lori Stucki. RealTracs MLS as distributed by MLS GRID
- $925,0004 bd3 ba4.4k sqft609 Black Horse Pkwy, Franklin, TN 37069For SaleMLS ID #3211093, Brooke Eli. RealTracs MLS as distributed by MLS GRID
