Very Motivated Seller, as price improvement reflects. Reduced for a quick as-is sale. Best deal in the neighborhood! Hard to find 4bedrooms and 3/1baths in this school zone for under $700k! Come take a tour!
4 Bedrooms | 3 Full Baths + 1 Half Bath | Zoned for Ravenwood High School
Recent improvements include a newly renovated 4th bedroom/bonus room bath, fresh interior paint, new bedroom flooring, and a freshly epoxied garage floor.
Located in the gated community of Meade of Avalon in Franklin, this home offers exceptional convenience to Cool Springs and Brentwood with easy highway access and abundant shopping and dining nearby. Residents also enjoy direct access to one of Brentwood’s premier green spaces, Smith Park.
This beautifully maintained, only two owner townhome features a highly desirable primary suite on the main level and one of the community’s few private, oversized balconies overlooking the pond and fountains. The flexible floor plan provides multiple living options to suit your needs, including two separate bonus areas—one with its own full bath, ideal as a guest suite or fourth bedroom—plus generous closets and storage throughout.
Outdoor living is just as impressive, with a covered front porch, private balcony, covered patio, and fenced backyard, along with a two-car rear/alley-entry attached garage. The community also offers plenty of convenient guest parking.
Community amenities include a pool, playground, and scenic walking trails.
Additional major updates (approximately two years ago) include two new HVAC systems.
Tesla charger, refrigerator, washer, dryer do not convey.
Buyers or their agent to verify pertinent information.
The monthly HOA fees include the HOA dues and the Townhomes master (insurance) policy fees. Transfer fees per HOA usually between $880-$1015. Working Capital combined (Avalon and Townhomes) of about $2400 per Ghertner. Statement of account: $365
Ghertner for Avalon HOA $585.
Under contract - showing
Price cut: $10K (7/29)
$699,900
250 Pennystone Cir, Franklin, TN 37067
4beds
2,659sqft
Townhouse, Residential, Condominium
Built in 2007
3,484 Square Feet Lot
$-- Zestimate®
$263/sqft
$585/mo HOA
What's special
Private balconyFenced backyardCovered front porchFresh interior paintCovered patioFreshly epoxied garage floorNew bedroom flooring
- 101 days
- 549
- 20
Zillow last checked:
Listing updated:
Listed by:
Sherri Baker 817-789-2091,
Benchmark Realty, LLC 615-371-1544
Source: RealTracs MLS as distributed by MLS GRID,MLS#: 3138442
Facts & features
Interior
Bedrooms & bathrooms
- Bedrooms: 4
- Bathrooms: 4
- Full bathrooms: 3
- 1/2 bathrooms: 1
- Main level bedrooms: 1
Bedroom 1
- Features: Suite
- Level: Suite
Bedroom 4
- Features: Bath
- Level: Bath
Primary bathroom
- Features: Suite
- Level: Suite
Heating
- Central
Cooling
- Ceiling Fan(s), Central Air, Electric, Gas
Appliances
- Included: Electric Oven, Gas Range, Dishwasher, Disposal, Microwave, Stainless Steel Appliance(s)
- Laundry: Electric Dryer Hookup, Washer Hookup
Features
- Air Filter, Built-in Features, Ceiling Fan(s), Entrance Foyer, Extra Closets, High Ceilings, Redecorated, Walk-In Closet(s), High Speed Internet
- Flooring: Carpet, Wood, Laminate, Tile
- Basement: None
- Number of fireplaces: 1
- Fireplace features: Gas, Living Room
Interior area
- Total structure area: 2,659
- Total interior livable area: 2,659 sqft
- Finished area above ground: 2,659
Property
Parking
- Total spaces: 2
- Parking features: Garage Door Opener, Alley Access, Asphalt, On Street, Parking Lot, Paved, Unassigned
- Garage spaces: 2
- Has uncovered spaces: Yes
Features
- Levels: One
- Stories: 2
- Patio & porch: Deck, Covered, Patio, Porch
- Exterior features: Balcony
- Pool features: Association
- Fencing: Privacy
- Has view: Yes
- View description: Water
- Has water view: Yes
- Water view: Water
- Waterfront features: Pond
Lot
- Size: 3,484 Square Feet
- Dimensions: 25 x 142
- Features: Level, Views
- Topography: Level,Views
Details
- Parcel number: 094061F A 05400 00014061F
- Special conditions: Standard
- Other equipment: Air Purifier
Construction
Type & style
- Home type: Townhouse
- Architectural style: Traditional
- Property subtype: Townhouse, Residential, Condominium
- Attached to another structure: Yes
Materials
- Fiber Cement, Brick
- Roof: Asphalt
Condition
- New construction: No
- Year built: 2007
Utilities & green energy
- Sewer: Public Sewer
- Water: Public
- Utilities for property: Electricity Available, Water Available, Cable Connected, Underground Utilities
Community & HOA
Community
- Security: Security Gate, Smoke Detector(s)
- Subdivision: Avalon Sec 6
HOA
- Has HOA: Yes
- Amenities included: Gated, Playground, Pool, Sidewalks, Underground Utilities, Trail(s)
- Services included: Maintenance Structure, Maintenance Grounds, Insurance, Recreation Facilities
- HOA fee: $585 monthly
Location
- Region: Franklin
Financial & listing details
- Price per square foot: $263/sqft
- Tax assessed value: $706,800
- Annual tax amount: $2,556
- Date on market: 5/31/2026
- Electric utility on property: Yes
Estimated market value
Not available
Estimated sales range
Not available
Not available
Price history
| Date | Event | Price |
|---|---|---|
| 9/4/2026 | Contingent | $699,900$263/sqft |
Source:  RealTracs MLS as distributed by MLS GRID #3138442 Report a problem RealTracs MLS as distributed by MLS GRID #3138442 Report a problem | ||
| 7/29/2026 | Price change | $699,900-1.4%$263/sqft |
Source: RealTracs MLS as distributed by MLS GRID #3138442 Report a problem | ||
| 7/6/2026 | Price change | $709,900-2.7%$267/sqft |
Source: RealTracs MLS as distributed by MLS GRID #3138442 Report a problem | ||
| 5/31/2026 | Listed for sale | $729,900$275/sqft |
Source: RealTracs MLS as distributed by MLS GRID #3138442 Report a problem | ||
| 5/18/2026 | Listing removed | $729,900$275/sqft |
Source: RealTracs MLS as distributed by MLS GRID #3138442 Report a problem | ||
| 4/6/2026 | Price change | $729,900-1.4%$275/sqft |
Source: RealTracs MLS as distributed by MLS GRID #3138442 Report a problem | ||
| 3/4/2026 | Listed for sale | $739,900+13.8%$278/sqft |
Source: RealTracs MLS as distributed by MLS GRID #3138442 Report a problem | ||
| 2/8/2024 | Sold | $650,000-6.5%$244/sqft |
Source: RealTracs MLS as distributed by MLS GRID #2559892 Report a problem | ||
| 2/5/2024 | Pending sale | $695,000$261/sqft |
Source: RealTracs MLS as distributed by MLS GRID #2559892 Report a problem | ||
| 10/13/2023 | Contingent | $695,000$261/sqft |
Source: RealTracs MLS as distributed by MLS GRID #2559892 Report a problem | ||
| 8/25/2023 | Listed for sale | $695,000+101.4%$261/sqft |
Source: RealTracs MLS as distributed by MLS GRID #2559892 Report a problem | ||
| 12/31/2007 | Sold | $345,000$130/sqft |
Source: Public Record Report a problem | ||
Public tax history
| Year | Property taxes | Tax assessment |
|---|---|---|
| 2025 | $2,767 +8.3% | $176,700 +49.1% |
| 2024 | $2,556 | $118,525 |
| 2023 | $2,556 | $118,525 |
| 2022 | $2,556 | $118,525 |
| 2021 | $2,556 +5.9% | $118,525 +26.6% |
| 2020 | $2,413 | $93,600 |
| 2019 | $2,413 +2.8% | $93,600 |
| 2018 | $2,347 | $93,600 |
| 2017 | $2,347 | $93,600 |
| 2016 | -- | $93,600 +22.4% |
| 2015 | -- | $76,475 |
| 2014 | -- | $76,475 |
| 2013 | -- | $76,475 |
| 2012 | -- | $76,475 |
| 2011 | -- | $76,475 +579.8% |
| 2007 | $296 | $11,250 |
| 2006 | $296 | $11,250 |
Find assessor info on the county website
Monthly payment
Est. payment
Payment breakdown
Explore the cost of this home by adjusting the details. Changes won't be saved.Climate risks
Neighborhood: Seward Hall
Nearby schools
Schools provided by the listing agent
- Elementary: Clovercroft Elementary School
- Middle: Woodland Middle School
- High: Ravenwood High School
Source: RealTracs MLS as distributed by MLS GRID. This data may not be complete. We recommend contacting the local school district to confirm school assignments for this home.


Similar homes
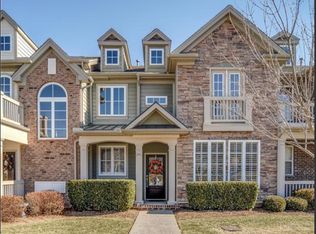
- $850,0004 bd3 ba3.3k sqft1403 Marrimans Ct, Franklin, TN 37067For Sale

 MLS ID #3189803, Hagan Stone. RealTracs MLS as distributed by MLS GRID
 - $749,0004 bd3 ba2.5k sqft1120 Hudson Ln, Franklin, TN 37067For Sale
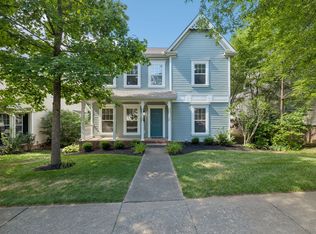 MLS ID #3244792, Natalie Stanley. RealTracs MLS as distributed by MLS GRID
 - $669,0003 bd3 ba2k sqft7017 Sunrise Cir, Franklin, TN 37067For Sale
 MLS ID #3499842, Adam Helton. RealTracs MLS as distributed by MLS GRID
 - $749,9003 bd3 ba2.4k sqft229 Circle View Dr, Franklin, TN 37067For Sale
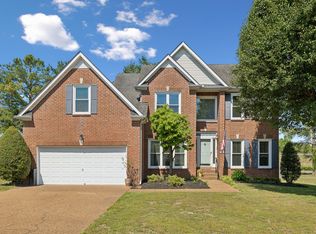 MLS ID #3216243, Jenny Fann. RealTracs MLS as distributed by MLS GRID
 - $700,0003 bd4 ba2.1k sqft4019 Tomich Dr, Franklin, TN 37064For SaleMLS ID #3526852, Josh Anderson. RealTracs MLS as distributed by MLS GRID
- $814,9005 bd4 ba3.3k sqft1504 Braden Cir, Franklin, TN 37067For SaleMLS ID #3270642, Gary Ashton. RealTracs MLS as distributed by MLS GRID
- $649,9994 bd4 ba2.2k sqft609 Sugartree Ln, Franklin, TN 37064For SaleMLS ID #3519154, Sharon Parsons. RealTracs MLS as distributed by MLS GRID
- $828,0004 bd4 ba3.1k sqft2020 Bratton Place Dr, Franklin, TN 37067For SaleMLS ID #3250438, Fulong (Kintar) Qiao. RealTracs MLS as distributed by MLS GRID
- $699,0003 bd3 ba2.6k sqft9021 Macauley Ln, Nolensville, TN 37135For SaleMLS ID #3531618, Jill Tidwell, Affiliate Broker. RealTracs MLS as distributed by MLS GRID
- $699,0004 bd3 ba2.7k sqft5020 Burke Trl, Nolensville, TN 37135For SaleMLS ID #3297921, Chad Sain. RealTracs MLS as distributed by MLS GRID
- $739,9003 bd3 ba2.4k sqft208 Heathersett Dr, Franklin, TN 37064For SaleMLS ID #3528789, Corey Fager. RealTracs MLS as distributed by MLS GRID
- $619,9003 bd3 ba1.9k sqft114 Ormesby Pl, Franklin, TN 37064For SaleMLS ID #3499612, Matt Daniel, Managing Broker. RealTracs MLS as distributed by MLS GRID
- $755,0004 bd3 ba3.1k sqft1012 Heathfield Cir, Brentwood, TN 37027For SaleMLS ID #3519109, Denise B. Creswell, Broker. RealTracs MLS as distributed by MLS GRID
- $755,0004 bd3 ba3k sqft805 Wickshire Dr, Brentwood, TN 37027For SaleMLS ID #3228300, George W Weeks. RealTracs MLS as distributed by MLS GRID
- $769,9005 bd3 ba2.8k sqft365 Irvine Ln, Franklin, TN 37064For SaleMLS ID #3512998, Deneen Murphy. RealTracs MLS as distributed by MLS GRID
- $689,9004 bd3 ba2.1k sqft200 Bramley Pl, Franklin, TN 37069For SaleMLS ID #3231006, Ian Ratliff. RealTracs MLS as distributed by MLS GRID
- $785,0004 bd3 ba3.2k sqft4816 Manassas Dr, Brentwood, TN 37027For SaleMLS ID #3529149, Patricia Bumpus Vance, Broker, ABR, GRI, Relo Specialist, e-Pro, MRP, Senior R E Specialist. RealTracs MLS as distributed by MLS GRID
- $779,0003 bd3 ba3k sqft1077 Beech Tree Ln, Brentwood, TN 37027For SaleMLS ID #3512686, Cody Crye. RealTracs MLS as distributed by MLS GRID
- $434,0002 bd3 ba1.4k sqft1648 Brentwood Pointe, Franklin, TN 37067For SaleMLS ID #3262920, Ed Puckett. RealTracs MLS as distributed by MLS GRID
- $549,9003 bd3 ba2k sqft1150 Culpepper Cir, Franklin, TN 37064For SaleMLS ID #3295028, Beth Torrence. RealTracs MLS as distributed by MLS GRID
