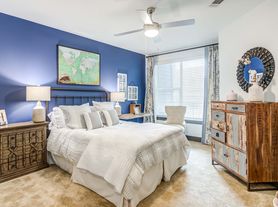
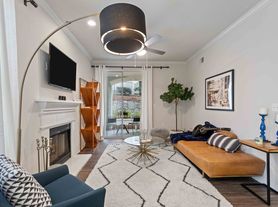
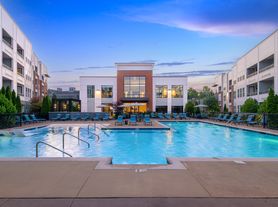
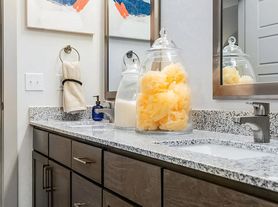
Our name is a tribute to the majestic Harpeth River, located just seconds from your door. The lifestyle we offer is as peaceful and refreshing as anything in nature. Our architecture is clean, bright, and modern. Our interiors and common areas are crisp, contemporary, and brimming with amenities to serve you. Best of all, we're just minutes from Nashville in an ideal location near Downtown Franklin and all the historic discoveries just waiting for you there.
Apartment building
1-3 beds
Pet-friendly
Covered parking
In-unit laundry (W/D)
Available units
Price may not include required fees and charges. Price shown reflects the lease term provided for each unit.
 Unit 11102 1 bd, 1 ba | 801 | Dec 18 | $1,577 |
 Unit 05105 1 bd, 1 ba | 713 | Dec 20 | $1,602 |
Unit 06205 1 bd, 1 ba | 713 | Jan 9 | $1,602 |
Unit 14102 1 bd, 1 ba | 801 | Nov 21 | $1,652 |
Unit 06105 1 bd, 1 ba | 713 | Now | $1,687 |
 Unit 14204 2 bd, 1 ba | 968 | Now | $1,741 |
Unit 14201 2 bd, 1 ba | 968 | Nov 17 | $1,741 |
Unit 14106 2 bd, 1 ba | 968 | Nov 17 | $1,806 |
Unit 14101 2 bd, 1 ba | 968 | Nov 30 | $1,816 |
 Unit 13201 2 bd, 2 ba | 1,122 | Feb 28 | $1,961 |
 Unit 10205 2 bd, 2 ba | 1,213 | Dec 25 | $2,011 |
Unit 06107 2 bd, 2 ba | 1,122 | Jan 14 | $2,036 |
Unit 06106 2 bd, 2 ba | 1,122 | Dec 10 | $2,146 |
 Unit 10101 3 bd, 2 ba | 1,341 | Jan 11 | $2,488 |
What's special
Office hours
| Day | Open hours |
|---|---|
| Mon - Fri: | 9 am - 6 pm |
| Sat: | 10 am - 5 pm |
| Sun: | Closed |
Facts, features & policies
Building Amenities
Accessibility
- Disabled Access: Wheelchair Access
Community Rooms
- Club House
- Fitness Center
Other
- Laundry: Full Size Washer/Dryer Hookups
- Laundry: In Unit
- Swimming Pool
Outdoor common areas
- Barbecue: BBQ/Picnic Area
- Courtyard
- Playground
Services & facilities
- Bicycle Storage: Bike Racks
- On-Site Maintenance
- On-Site Management
- Package Service
Unit Features
Appliances
- Dishwasher
- Dryer
- Garbage Disposal
- Microwave Oven
- Refrigerator
- Washer
Cooling
- Ceiling Fan
- Individual Air Conditioning
Internet/Satellite
- Cable TV Ready
- High-Speed Internet Ready
Other
- Fireplace
Policies
Parking
- Covered Parking
- Garage
- Garage Lot
- Other
Lease terms
- 3, 4, 5, 6, 7, 8, 9, 10, 11, 12
Pet essentials
Additional details
Two pet maximum per home. Breed and weight restrictions may apply. Contact us for more details. | Restrictions: None
Special Features
- Double Pane Windows: Dual-Pane Glass
- Efficient Appliances
- Electronic Thermostat
- Free Weights
- Large Closets
- Peloton Spin Room
- Spa
Neighborhood: Central Franklin
Areas of interest
Use our interactive map to explore the neighborhood and see how it matches your interests.
Travel times
Getting around
Walk Score®
/ 100
Car-DependentTransit Score®
/ 100
No Nearby TransitBike Score®
/ 100
Somewhat BikeableNearby schools in Franklin
Moore Elementary School
Grades PK-4 • 0.9 miles10/10
GreatSchools® Rating
Test Score Rating
10/10Student Progress Rating
9/10Freedom Intermediate School
Grades 5, 6 • 2.7 miles7/10
GreatSchools® Rating
Test Score Rating
9/10Student Progress Rating
5/10Freedom Middle School
Grades 7, 8 • 3.2 miles8/10
GreatSchools® Rating
Test Score Rating
9/10Student Progress Rating
6/10Living in Franklin
Central Franklin sits near the heart of Franklin, with historic downtown streets and newer commercial areas shaping a compact, walkable setting. The area has a humid subtropical climate, with hot, humid summers and generally mild winters. Historic landmarks include the Franklin Public Square and the Carter House, while parks and green spaces offer places to stroll and spend time outdoors. Main Street and nearby blocks bring together independent shops, restaurants, cafés, and local arts venues; seasonal events add activity to the town center. Residents can get around on foot in the central district, while driving is useful for reaching destinations beyond it. For the Central Franklin neighborhood, the median rent is $2,913 per month, with a typical range of $1,399 to $8,500.
Powered by Zillow data and AI technology.
Cost calculator
Nearby apartments for rent

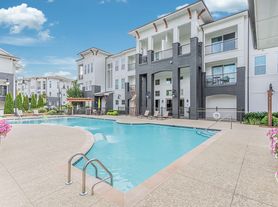

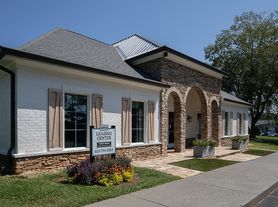
Listing order may reflect relevance, quality, and paid promotion.
Similar apartments for rent

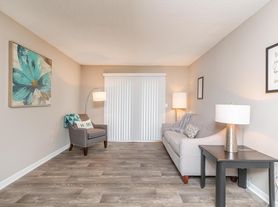
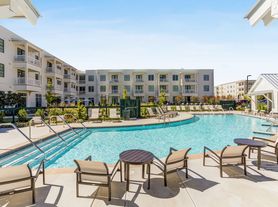



Frequently asked questions
Where is Harpeth River Oaks located, and what is the neighborhood like?
Harpeth River Oaks is located at 1000 Champions Cir in Central Franklin, Franklin, TN. The surrounding area includes multiple restaurants and cafes within 2 miles, such as Quinn's Neighbourhood Pub and Eatery, The Neighbourhood Taproom and Kitchen, and Sharetea.
What is the average rent in Franklin, TN?
Based on the latest Zillow data, the median rent across all unit types in the Central Franklin neighborhood of Franklin is currently $2,913 per month. Prices vary by neighborhood, floor plan, and building amenities.
What schools are assigned to Harpeth River Oaks?
The schools assigned to Harpeth River Oaks include Moore Elementary School, Freedom Intermediate School, and Freedom Middle School.
What are the grocery stores and everyday shopping options near Harpeth River Oaks?
Harpeth River Oaks is located near 5 grocery stores, including Sprouts Farmers Market (0.8 miles) and ALDI (0.9 miles). Additional shopping options, including The UPS Store, are approximately 0.9 miles away.
What is the minimum and maximum rent for Harpeth River Oaks?
The total price for an apartment unit in Harpeth River Oaks ranges from $1,577 to $2,488. The total price will vary by floor plan, unit size, and unit amenities.
Your dream apartment is waitingTwo new units were recently added to this listing.
