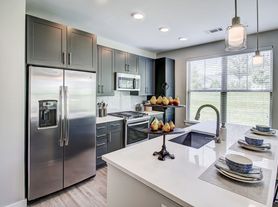
Discover the perfect blend of comfort and convenience at our newly renovated apartment community in the heart of the Cool Springs area of Franklin, TN. Our one, two, and three-bedroom apartment homes are thoughtfully designed to provide spacious living without compromising on quality. Nestled among the trees, our community offers a welcoming atmosphere that combines the charm of the surroundings with the practicality of modern living.

Status: Special offer
Ashton Brook
100 Gillespie Dr, Franklin, TN 37067
Verified
Apartment building
1-3 beds
Pet-friendly
Other parking
In-unit laundry (W/D)
Available units
Price may not include required fees and charges. Price shown reflects the lease term provided for each unit.
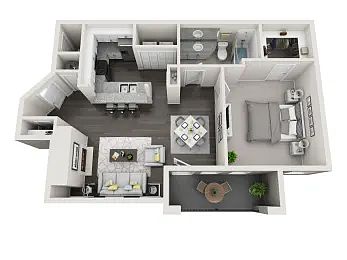 Unit 02206 1 bd, 1 ba | 880 | Now | $1,536 |
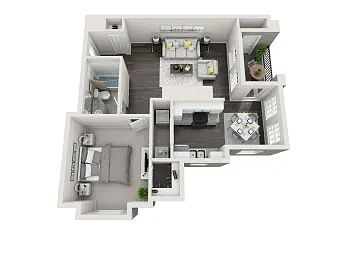 Unit 02207 1 bd, 1 ba | 910 | Now | $1,556 |
Unit 07304 1 bd, 1 ba | 880 | Now | $1,559 |
Unit 11201 1 bd, 1 ba | 910 | Now | $1,561 |
Unit 02104 1 bd, 1 ba | 880 | Jan 11 | $1,567 |
Unit 07306 1 bd, 1 ba | 880 | Now | $1,617 |
Unit 16103 1 bd, 1 ba | 880 | Jan 13 | $1,617 |
Unit 11106 1 bd, 1 ba | 880 | Now | $1,625 |
Unit 10205 1 bd, 1 ba | 880 | Jan 2 | $1,647 |
Unit 11307 1 bd, 1 ba | 910 | Now | $1,651 |
Unit 16301 1 bd, 1 ba | 910 | Now | $1,651 |
Unit 14204 1 bd, 1 ba | 880 | Nov 8 | $1,657 |
Unit 02101 1 bd, 1 ba | 910 | Jan 5 | $1,671 |
Unit 14306 1 bd, 1 ba | 880 | Jan 10 | $1,679 |
Unit 14106 1 bd, 1 ba | 880 | Now | $1,687 |
What's special
Charm of the surroundingsNestled among the treesSpacious living
3D tour
 x/ Ashton Brook (LEGACY)
Office hours
| Day | Open hours |
|---|---|
| Mon - Fri: | 9 am - 5:30 pm |
| Sat: | 10 am - 5 pm |
| Sun: | Closed |
Property map
Tap on any highlighted unit to view details on availability and pricing
Use ctrl + scroll to zoom the map
Facts, features & policies
Building Amenities
Community Rooms
- Fitness Center
- TV Lounge
Fitness & sports
- Racquetball Court: 2 Pickleball Courts
- Tennis Court: Tennis Courts
Other
- In Unit: Washer/Dryer Provided
- Swimming Pool: Swimming Pools
Outdoor common areas
- Barbecue: BBQ Grills
- Playground
- Private Patio Or Balcony
Security
- Gated Entry
Services & facilities
- On-Site Maintenance
- Pet Park
- Valet Trash
View description
- Pool Views*
Unit Features
Appliances
- Dryer
- Washer
Flooring
- Vinyl Plank Flooring*
Other
- Fireplace
Policies
Parking
- Other
Lease terms
- 6, 7, 8, 9, 10, 11, 12, 13
Pet essentials
Pet amenities
Pet Park
Special Features
- 1 Gbps Internet Tech Package
- 24 Hour Emergency Maintenance
- Closet: Walk-In Closet
- Fire Pit
- Natural Lighting
- On-Site Car Wash
- Quartz Countertops*
- Reserved Parking
- Stainless Steel Appliances*
- Tile Backsplash*
- Upgraded Cabinets*
- Vaulted Ceilings*
Neighborhood: McEwen
Areas of interest
Use our interactive map to explore the neighborhood and see how it matches your interests.
Travel times
Getting around
Walk Score®
/ 100
Somewhat WalkableTransit Score®
/ 100
Minimal TransitBike Score®
/ 100
Somewhat BikeableNearby schools in Franklin
Kenrose Elementary School
Grades K-5 • 2.6 miles9/10
GreatSchools® Rating
Test Score Rating
10/10Student Progress Rating
7/10Woodland Middle School
Grades 6-8 • 2.8 miles9/10
GreatSchools® Rating
Test Score Rating
10/10Student Progress Rating
8/10Ravenwood High School
Grades 9-12 • 2.3 miles10/10
GreatSchools® Rating
Test Score Rating
10/10College Readiness Rating
10/10Student Progress Rating
10/10Living in Franklin
McEwen is a modern mixed-use district in Franklin, set among rolling Middle Tennessee hills and shaped by landscaped streets, office campuses, shops and residences. The area has a humid subtropical climate, with hot, humid summers and generally mild winters. McEwen Northside is its central gathering place, with restaurants, cafés, boutiques and public spaces, while CoolSprings Galleria and nearby shopping centers broaden the retail options. Dining ranges from casual meals to sit-down restaurants, and the district’s event spaces and seasonal programming add activity beyond the workday. Greenways and walking paths offer outdoor routes, and nearby parks provide additional room to stretch out; McEwen is also close to historic downtown Franklin’s preserved streets and cultural venues. Driving is the most practical way to reach many destinations, though sidewalks and connected paths make some local errands possible on foot. McEwen neighborhood rental data lists a median rent of $1,985 per month and a typical range of $1,238 to $6,000.
Powered by Zillow data and AI technology.
Cost calculator
Nearby apartments for rent

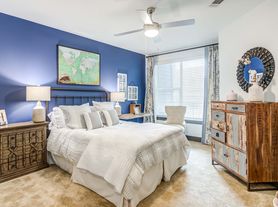
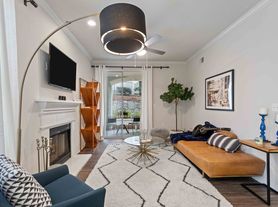
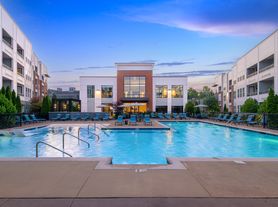


Listing order may reflect relevance, quality, and paid promotion.
Similar apartments for rent



Frequently asked questions
Where is Ashton Brook located, and what is the neighborhood like?
Ashton Brook is located at 100 Gillespie Dr in McEwen, Franklin, TN. The surrounding area includes multiple restaurants and cafes within 2 miles, such as Einstein Bros. Bagels, Wild Ginger, and Starbucks.
What is the average rent in Franklin, TN?
Based on the latest Zillow data, the median rent across all unit types in the McEwen neighborhood of Franklin is currently $1,985 per month. Prices vary by neighborhood, floor plan, and building amenities.
What schools are assigned to Ashton Brook?
The schools assigned to Ashton Brook include Kenrose Elementary School, Woodland Middle School, and Ravenwood High School.
What are the grocery stores and everyday shopping options near Ashton Brook?
Ashton Brook is located near 7 grocery stores, including Kroger (0.7 miles) and GNC (0.7 miles). Additional shopping options, including Jón Alan Salon, are approximately 0.2 miles away.
What is the minimum and maximum rent for Ashton Brook?
The total price for an apartment unit in Ashton Brook ranges from $1,536 to $2,417. The total price will vary by floor plan, unit size, and unit amenities.
