Located in the heart of Franklin, The Harper brings the hustle and bustle of urban life with the perks of Tennessee southern charm. Come visit Franklin's countless coffee shops, recreational parks and trails, and the very best culinary options around. You'll be just minutes from all the excitement of downtown Franklin and Cool Springs. Hop onto the main thoroughfare for a short 20-mile drive and land at the famous tourist city of Nashville, TN. It's time to live lavishly and rediscover all that our Franklin, TN luxury apartments have to offer!
Elegant Granite-Topped Double Vanities with Undermount Sinks
Special offer
Apartment building
1-3 beds
Pet-friendly
Garage parking
In-unit laundry (W/D)
Available units
Price may not include required fees and charges. Price shown reflects the lease term provided for each unit.
Unit , sortable column | Sqft, sortable column | Available, sortable column | Base rent, sorted ascending | |
|---|---|---|---|---|
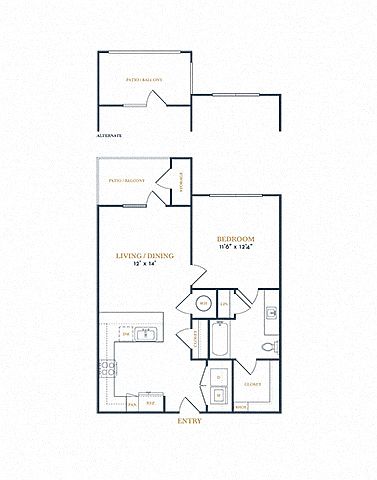 Unit 22313 1 bd, 1 ba | 722 | Sep 10 | $1,519 | |
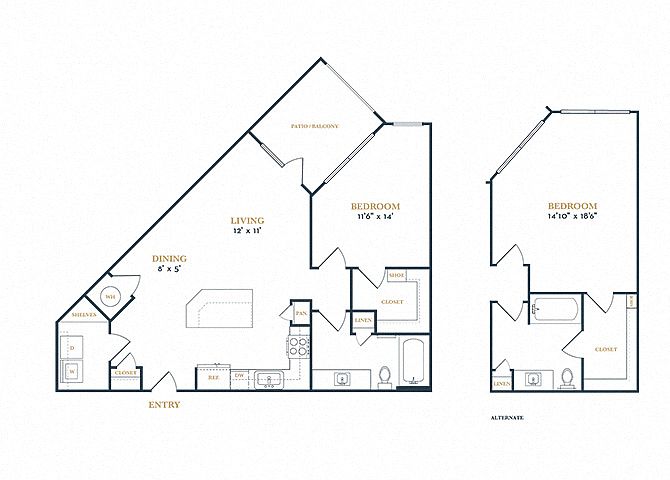 Unit 23212 1 bd, 1 ba | 789 | Mar 11 | $1,584 | |
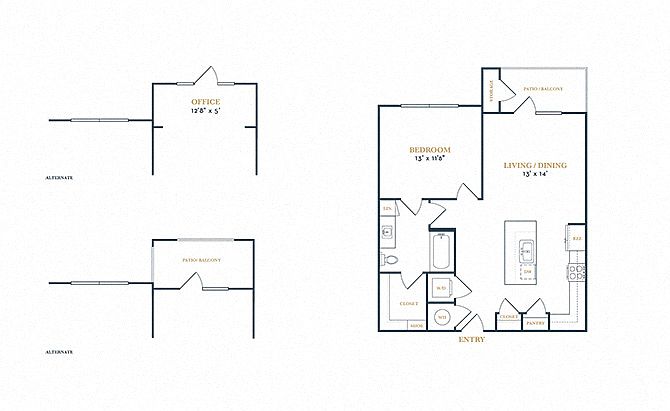 Unit 24206 1 bd, 1 ba | 800 | Now | $1,681 | |
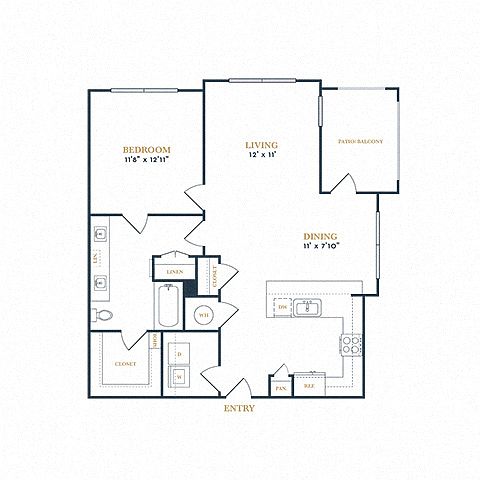 Unit 24102 1 bd, 1 ba | 962 | Feb 11 | $1,845 | |
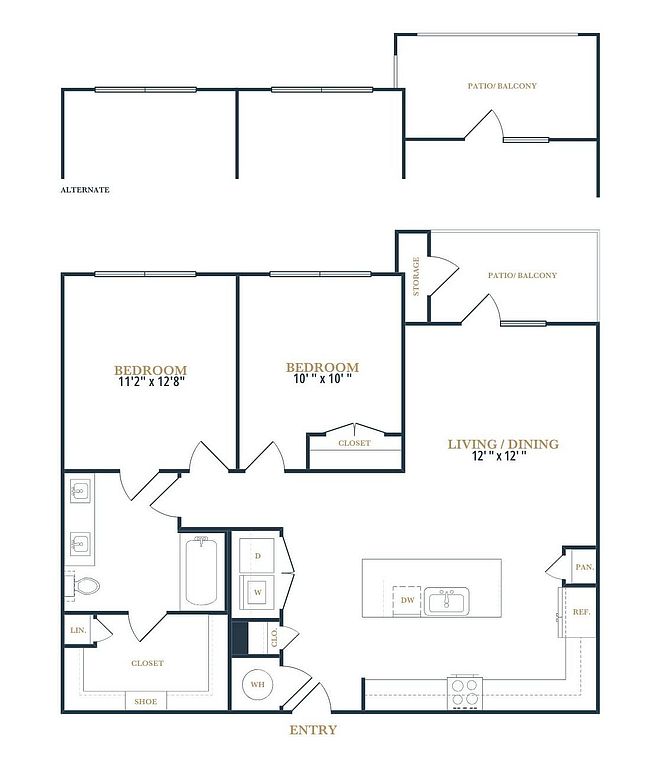 Unit 23315 2 bd, 1 ba | 1,031 | Nov 30 | $1,989 | |
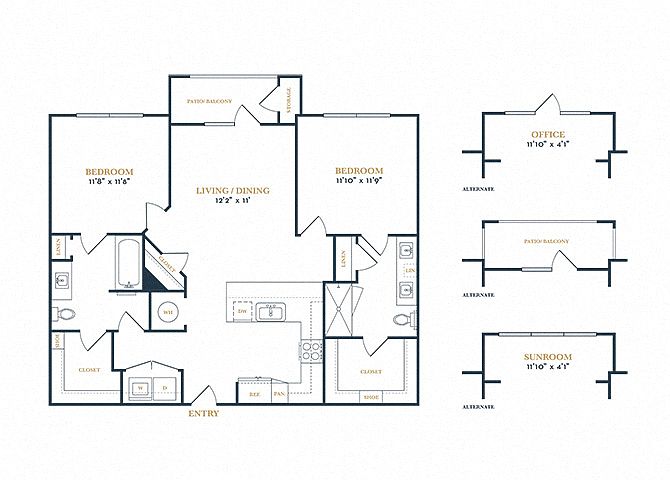 Unit 25211 2 bd, 2 ba | 1,094 | Now | $2,150 | |
Unit 23209 2 bd, 2 ba | 1,094 | Sep 27 | $2,165 | |
Unit 23318 2 bd, 2 ba | 1,094 | Now | $2,175 | |
Unit 23418 2 bd, 2 ba | 1,083 | Oct 26 | $2,180 | |
Unit 23217 2 bd, 2 ba | 1,094 | Now | $2,185 | |
Unit 23218 2 bd, 2 ba | 1,094 | Oct 9 | $2,215 | |
Unit 23204 2 bd, 2 ba | 1,094 | Now | $2,220 | |
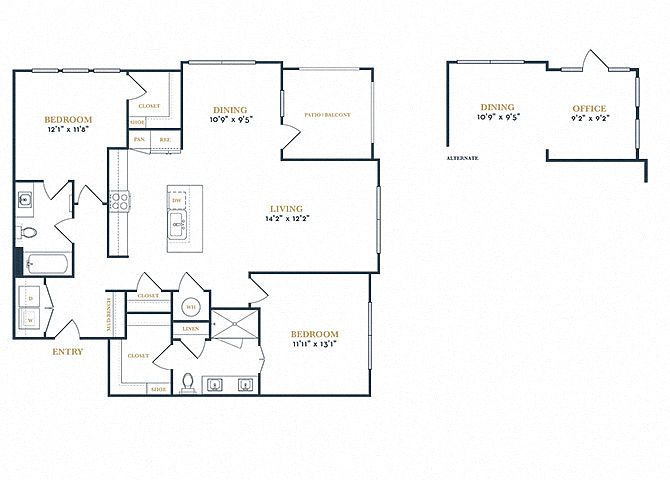 Unit 22123 2 bd, 2 ba | 1,298 | Now | $2,400 | |
Unit 24001 2 bd, 2 ba | 1,391 | Nov 10 | $2,416 | |
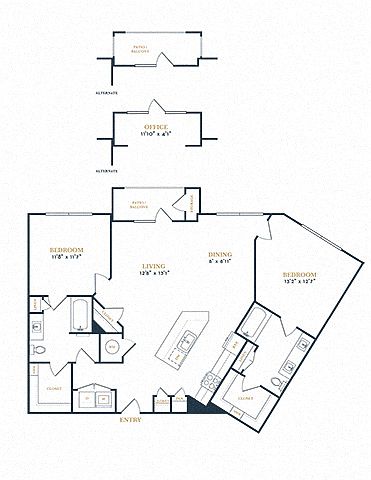 Unit 25303 2 bd, 2 ba | 1,259 | Sep 29 | $2,425 | |
What's special
3D tours
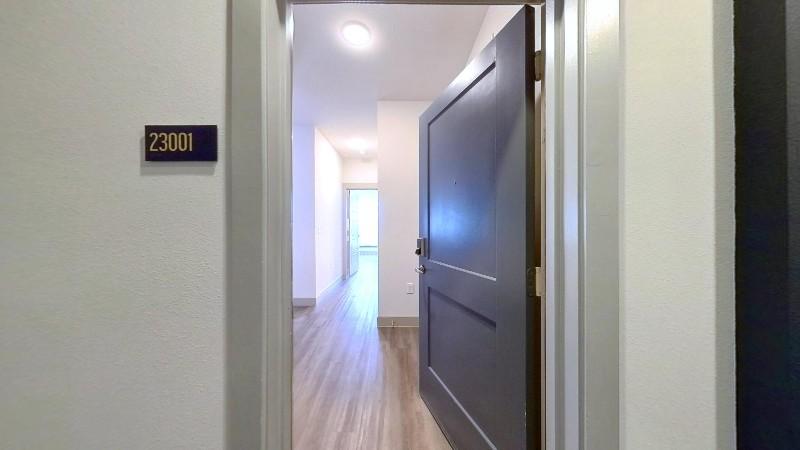 23001
23001 Interactive floorplan 1
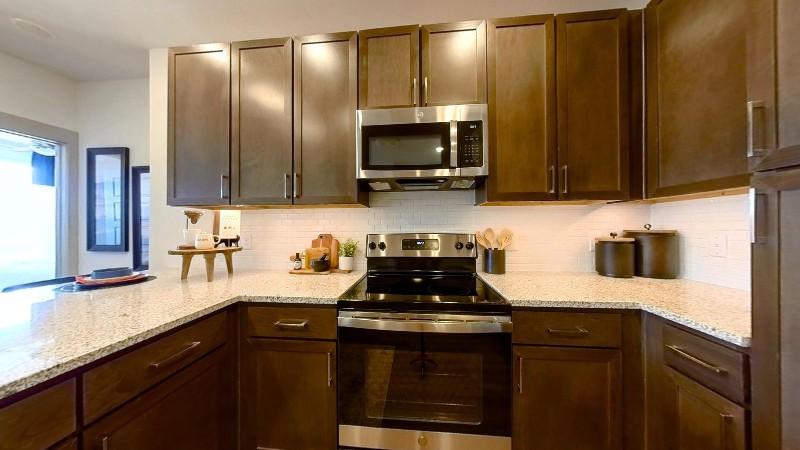 Interactive floorplan 2
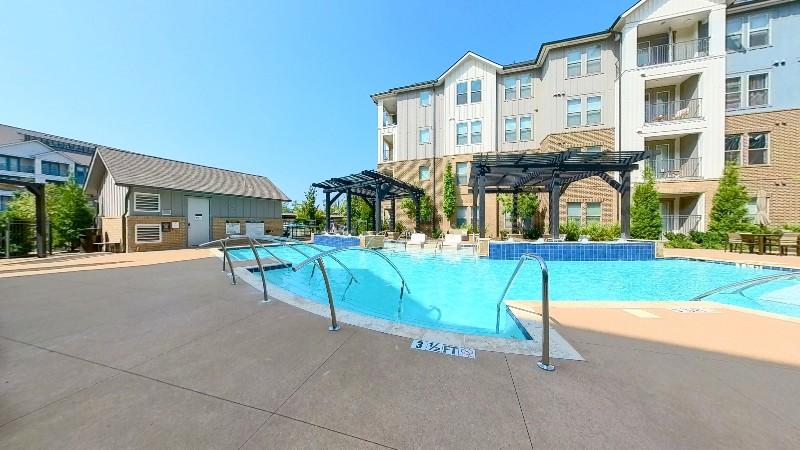 Interactive floorplan 3
Property map
Tap on any highlighted unit to view details on availability and pricing
Use ctrl + scroll to zoom the map
Facts, features & policies
Building Amenities
Community Rooms
- Business Center: Business Center & Micro-Offices On The Live/Work S
- Club House: Elegant Clubhouse With Fieplace & Billiards Room
- Fitness Center: State-Of-The-Art Fitness Center With Yoga Studio &
Other
- In Unit: Pet Spa With Dryers, Products, And Toys
- Swimming Pool: Resort-Inspired Pool With Cabanas & Dual Grilling
Services & facilities
- Elevator: Controlled Access Buildings With Elevator Access
- On-Site Maintenance: 24-Hour Emergency Maintenance
- Pet Park
View description
- Courtyard View
- Pool View
Unit Features
Appliances
- Dryer
- Microwave Oven: Built-In Microwave
- Washer
Cooling
- Ceiling Fan
Flooring
- Hardwood: Hardwood Floors
Other
- Accessible Apartment Home
- Alternate Floorplan
- Brown Wood Cabinets
- Fenced Yard
- Grand 10' Ceilings*
- Grey Cabinets
- Large Yard
- Patio Balcony: Private Patios & Balconies*
- Personal Study
- Street Level
- Sunroom
- Top Floor
- White Cabinets
Policies
Parking
- Garage Lot
- Garage: Attached Garages & Reserved Covered Parking*
- Other
- Valet Parking: Valet Trash Service
Lease terms
- 12, 13, 14, 15, 16
Pet essentials
- DogsAllowedNumber allowed2
- CatsAllowedNumber allowed2
Additional details
Fee: $350 for 1 pet / $525 for 2 pets . Deposit: $0, Rent: $25 per pet | Restrictions: Breed restrictions apply
Pet amenities
In Unit: Pet Spa With Dryers, Products, And Toys
Pet Park
Special Features
- 2 Inch Wood-Like Blinds
- Accessible Apartment Home
- Alternate Floorplan
- Brown Wood Cabinets
- Closet: Linen Closet Storage
- Direct Access To Tranquil Park Space With Paths
- Dual Bathroom Vanities*
- Fenced Yard
- Grand 10' Ceilings*
- Grey Cabinets
- Large Yard
- Live Work Space
- Mud Bench
- Multi-Cycle Dishwasher
- Personal Study
- Premium Carpeting
- Professionally Landscaped Grounds
- Recessed & Pendant Lighting
- Separate Shower With Glass Enclosure*
- Spacious Closets With Built-In Shelving
- Street Level
- Sunroom
- Top Floor
- White Cabinets
Neighborhood: McEwen
Areas of interest
Use our interactive map to explore the neighborhood and see how it matches your interests.
Travel times
Getting around
Walk Score®
/ 100
Car-DependentTransit Score®
/ 100
Minimal TransitBike Score®
/ 100
Somewhat BikeableNearby schools in Franklin
Liberty Elementary School
Grades PK-4 • 1.9 miles8/10
GreatSchools® Rating
Test Score Rating
9/10Student Progress Rating
7/10Freedom Intermediate School
Grades 5, 6 • 3.8 miles7/10
GreatSchools® Rating
Test Score Rating
9/10Student Progress Rating
5/10Freedom Middle School
Grades 7, 8 • 4.2 miles8/10
GreatSchools® Rating
Test Score Rating
9/10Student Progress Rating
6/10Living in Franklin
- Dining SceneA diverse selection of restaurants ranging from casual to upscale dining creates a lively culinary landscape.
- Family VibesThe neighborhood offers ample parks and recreational spaces that cater to families and children.
- Green SpacesAbundant parks and trails provide residents with scenic spots for relaxation and outdoor activities.
- Shopping SceneWith the CoolSprings Galleria nearby, residents have access to a broad array of retail options.
The 37067 area, known for its suburban charm, features a variety of parks, family-friendly amenities, and a vibrant dining scene that makes it a great place to live. With a median rent around $2,200, residents enjoy access to popular spots like The CoolSprings Galleria for shopping, and numerous local eateries such as The Cheesecake Factory and La Trattoria. This area also boasts a mix of outdoor activities with several green spaces and trails, perfect for families and pet owners alike, while the mild climate allows for year-round enjoyment of the outdoors.
Powered by Zillow data and AI technology.
Nearby apartments for rent

Listing order may reflect relevance, quality, and paid promotion.
Similar apartments for rent


Frequently asked questions
The Harper is located at 2200 Aureum Dr in McEwen, Franklin, TN. The surrounding area includes approximately 20 restaurants and cafes within 1 mile, such as Starbucks, Oscar's Taco Shop, and First Watch.
The nearest public transit stop is Williamson Square Park and Ride, approximately 1 mile away.
The Harper is located within 0.3 miles of Life Time Athletic Franklin, 0.3 miles of Centennial High School Soccer Field, and 0.7 miles of Mars Petcare Headquarters.
The Harper is located near 3 grocery stores, including 0.7 miles from Whole Foods Market, 0.7 miles from The Bottle Shop At Mcewen, and 0.8 miles from Walmart Supercenter. Additional shopping options, including CVS Pharmacy, are approximately 0.4 miles away.
The total price for an apartment unit in The Harper ranges from $1,519 to $3,140. The total price will vary by floor plan, unit size, and unit amenities.
The closest hospitals and medical facilities to The Harper include Williamson Medical Tower (0.7 miles away), Williamson Medical Center ER (0.7 miles away), and Bone and Joint Institute of Tennessee (0.8 miles away).
The Harper is near approximately 20 restaurants within 1 mile, including Starbucks (0.1 miles away), Oscar's Taco Shop (0.4 miles away), and First Watch (0.6 miles away).
The schools assigned to The Harper include Liberty Elementary School, Freedom Intermediate School, and Freedom Middle School.
There are 9+ floor plans availableWith 52% more variety than properties in the area, you're sure to find a place that fits your lifestyle.
