Life Well Lived
At Oakbrook Townhomes, we elevate your living experience with amenities that cater to your every need. Enjoy the serenity of your private balcony or patio, the convenience of your attached two-car garage, and the pleasure of our resort-style pool and spa. Our pet-friendly community also includes a pet spa and dog park, ensuring that every member of your family finds joy in our amenities.
Special offer
Townhomes
2-4 beds
Pet-friendly
In-unit laundry (W/D)
Available units
Price may not include required fees and charges.
Unit , sortable column | Sqft, sortable column | Available, sortable column | Base rent, sorted ascending |
|---|---|---|---|
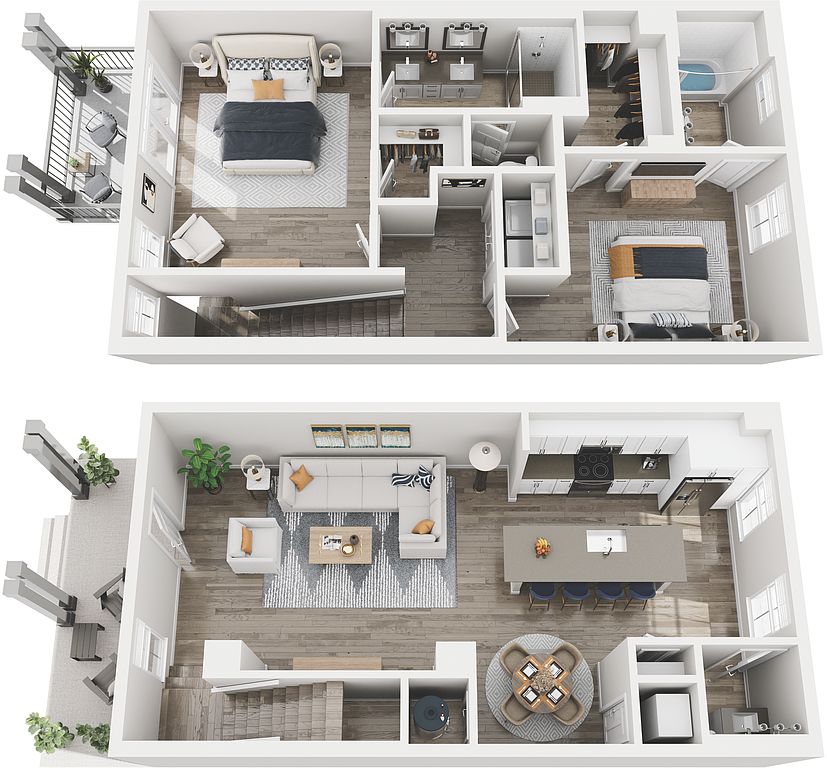 Unit 3007 2 bd, 2.5 ba | 1,482 | Nov 12 | $3,205 |
Unit 3003 2 bd, 2.5 ba | 1,482 | Now | $3,209 |
 Unit 5030 3 bd, 3.5 ba | 1,803 | Now | $3,528 |
Unit 5012 3 bd, 3.5 ba | 1,803 | Now | $3,528 |
Unit 3000 3 bd, 3.5 ba | 1,803 | Now | $3,578 |
 Unit 1018 4 bd, 3.5 ba | 2,165 | Now | $3,974 |
Unit 4012 4 bd, 3.5 ba | 2,165 | Now | $3,974 |
Unit 5014 4 bd, 3.5 ba | 2,165 | Now | $3,999 |
What's special
Private balcony or patioResort-style pool and spaAttached two-car garage
Office hours
| Day | Open hours |
|---|---|
| Mon - Fri: | 9 am - 5 pm |
| Sat: | 10 am - 4 pm |
| Sun: | Closed |
Property map
Tap on any highlighted unit to view details on availability and pricing
Use ctrl + scroll to zoom the map
Facts, features & policies
Community Amenities
Community Rooms
- Fitness Center: 24/7 Fitness Center
Other
- In Unit: In-Unit Full-Size Washer/Dryer
- Swimming Pool: Heated Pool And Spa
Outdoor common areas
- Barbecue: Community Grilling Areas
- Sundeck: Sundeck & Cabanas
Services & facilities
- Bicycle Storage: Bike Racks
- On-Site Maintenance
- On-Site Management
- Pet Park
View description
- Pool View
- View-Private
Unit Features
Appliances
- Dishwasher
- Dryer
- Garbage Disposal: Disposal
- Washer: Full Size Washer And Dryer In Unit
Cooling
- Air Conditioning: Central Air & Heating
- Ceiling Fan
Internet/Satellite
- High-Speed Internet Ready: High Speed Internet Available
Other
- Built-In Pantries
- Deposit Alternative - $0 Security Deposit
- Designer Fixtures And Finishes
- Direct Ground-Floor Entrance
- End Unit
- Energy-Efficient LED Lighting
- Flexible Space For Den/Office
- Glass Smooth-Top Range
- High Ceilings (9 Ft)
- Island Kitchen W/Breakfast Bar
- Large Open-Style Floor Plans
- Large Window W/Window Covering
- Luxury Hardwood-Style Flooring
- Patio Balcony: Patio
- Pre-Wired For TV Installation
- Premium White Cabinetry
- Quartz Countertop W/Backsplash
- Side By Side Frig W/Ice/Water
- Smart Honeywell Thermostat
- Spacious Bedrooms
- Stainless Steel Appliances
- Stainless Steel Dishwasher
- Top Floor
- Undermount Sinks
- Walk-In Shower(*)
Policies
Parking
- Garage: Attached Private Two-Car Garages
Lease terms
- Available months 3, 4, 5, 6, 7, 8, 9, 10, 11, 12, 13, 14, 15, 16, 17, 18, 19, 20, 21, 22, 23, 24
Pet essentials
- DogsAllowedNumber allowed2Weight limit (lbs.)50Monthly dog rent$70One-time dog fee$425 – $750
- CatsAllowedNumber allowed2Weight limit (lbs.)50Monthly cat rent$70One-time cat fee$425 – $750
Restrictions
750.00 for two pets
Additional details
Please call our Leasing Office for complete Pet Policy information.
Pet amenities
Pet Park
Special Features
- 24 Hour Availability
- Coffee Bar
- Courtyards
- Detached Garages/ Two Bedrooms
- Dog Wash
- Electric Fire Pit
- Free Weights
- Planned Social Activities
- Private Entries
- Resident Social Hub
Neighborhood: 37067
Areas of interest
Use our interactive map to explore the neighborhood and see how it matches your interests.
Travel times
Getting around
Walk Score®
/ 100
Car-DependentTransit Score®
/ 100
Minimal TransitBike Score®
/ 100
Somewhat BikeableNearby schools in Franklin
Johnson Elementary School
Grades PK-4 • 3.4 miles6/10
GreatSchools® Rating
Test Score Rating
7/10Student Progress Rating
3/10Freedom Intermediate School
Grades 5, 6 • 3.5 miles7/10
GreatSchools® Rating
Test Score Rating
9/10Student Progress Rating
5/10Freedom Middle School
Grades 7, 8 • 3.5 miles8/10
GreatSchools® Rating
Test Score Rating
9/10Student Progress Rating
6/10Living in Franklin
- Dining SceneA diverse selection of restaurants ranging from casual to upscale dining creates a lively culinary landscape.
- Family VibesThe neighborhood offers ample parks and recreational spaces that cater to families and children.
- Green SpacesAbundant parks and trails provide residents with scenic spots for relaxation and outdoor activities.
- Shopping SceneWith the CoolSprings Galleria nearby, residents have access to a broad array of retail options.
The 37067 area, known for its suburban charm, features a variety of parks, family-friendly amenities, and a vibrant dining scene that makes it a great place to live. With a median rent around $2,200, residents enjoy access to popular spots like The CoolSprings Galleria for shopping, and numerous local eateries such as The Cheesecake Factory and La Trattoria. This area also boasts a mix of outdoor activities with several green spaces and trails, perfect for families and pet owners alike, while the mild climate allows for year-round enjoyment of the outdoors.
Powered by Zillow data and AI technology.
Nearby apartments for rent


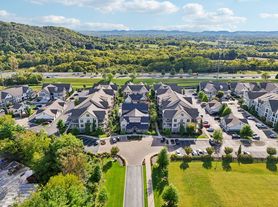

Listing order may reflect relevance, quality, and paid promotion.
Similar apartments for rent


Frequently asked questions
What is the walk score of Oakbrook Townhomes?
Oakbrook Townhomes has a walk score of 23, it's car-dependent.
What is the transit score of Oakbrook Townhomes?
Oakbrook Townhomes has a transit score of 8, it has minimal transit.
What schools are assigned to Oakbrook Townhomes?
The schools assigned to Oakbrook Townhomes include Johnson Elementary School, Freedom Intermediate School, and Freedom Middle School.
Does Oakbrook Townhomes have in-unit laundry?
Yes, Oakbrook Townhomes has in-unit laundry for some or all of the units.
What neighborhood is Oakbrook Townhomes in?
Oakbrook Townhomes is in the 37067 neighborhood in Franklin, TN.
What are Oakbrook Townhomes's policies on pets?
Cats are allowed, with a maximum weight restriction of 50lbs. A maximum of 2 cats are allowed per unit. This community has a pet fee ranging from $425 to $750 for cats. This community has monthly fee of $70 for cats. Dogs are allowed, with a maximum weight restriction of 50lbs. A maximum of 2 dogs are allowed per unit. This community has a pet fee ranging from $425 to $750 for dogs. This community has monthly fee of $70 for dogs.
