We offer self-guided, live video, and team member tours. Call 24 x 7 to schedule!
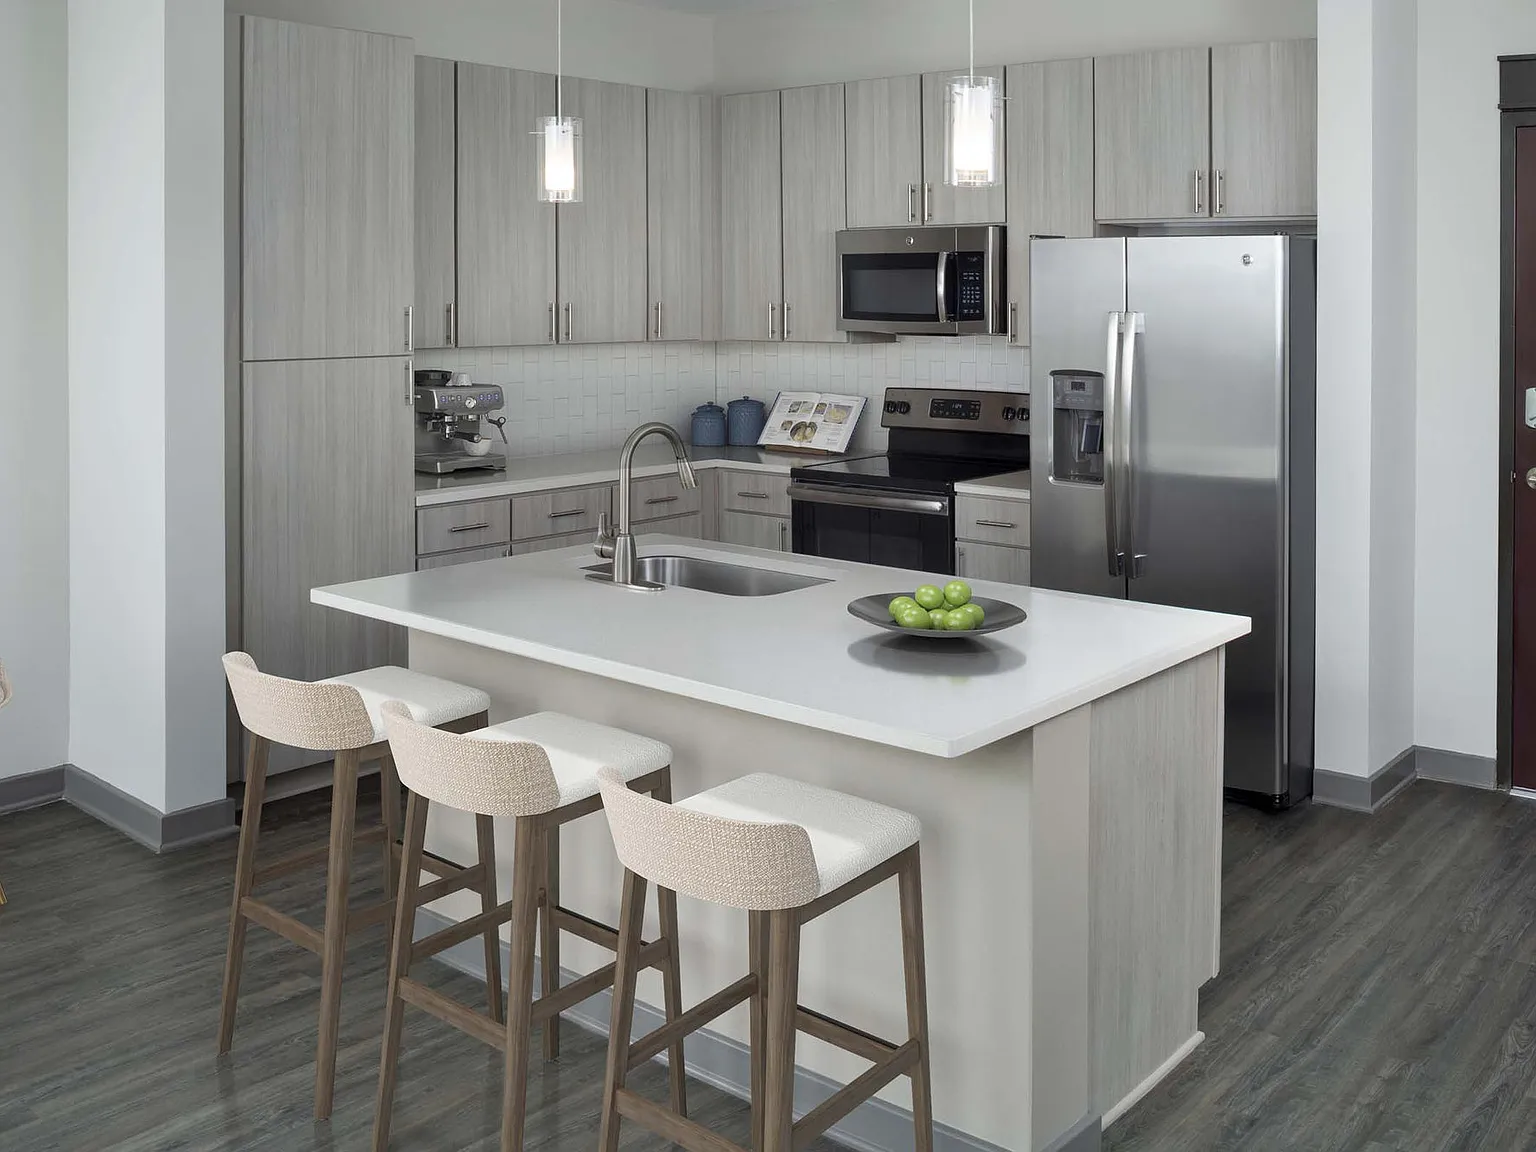

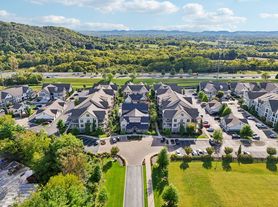

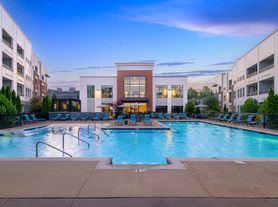
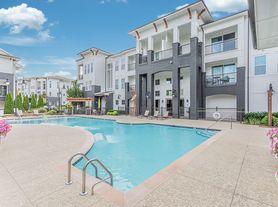
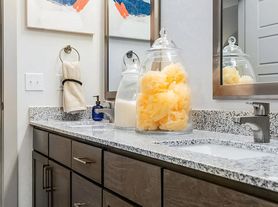

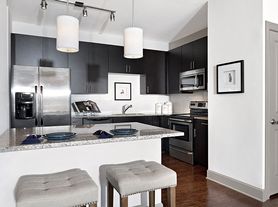
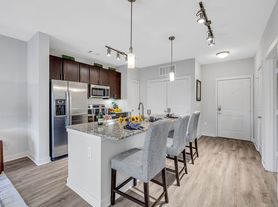
We offer self-guided, live video, and team member tour options. Please call 24 x 7 to schedule. Camden Franklin Park offers modern one, two, and three-bedroom apartment homes in the heart of Franklin. Choose finishes that best fit your style with grey or espresso cabinetry in kitchens and bathrooms. Every apartment home includes white quartz countertops, white subway tile backsplash, and stainless steel appliances. Some homes include a built-in desk and a patio/balcony. Thoughtful touches include large basin kitchen sinks with pull-down sprayers, walk-in closets, and large windows for natural light. The resort-style pool is surrounded by a sundeck with multiple seating areas, and the poolside grills and fireplace make it enjoyable in all seasons. Work out anytime in the 24-hour, two-story fitness center, which includes a yoga/spin studio. Your pet will love the amenities too! Run and play in the onsite, gated Dog Park, then wash off in the Paw Spa. Store your extra items in the climate-controlled storage spaces or the bike room within the controlled-access parking garage. Surrounded by both green space and a growing business park, Camden Franklin Park apartments are right where you want to be. Get some fresh air on the 3+ miles of walking trails just across the street. Just a quick drive from our apartments in Franklin, enjoy restaurants and shopping at Cool Springs Galleria. Explore Historic Downtown Franklin or catch local live music at one of the many "back porch" venues around Franklin and Williamson County. Conveniently located off I-65, Camden Franklin Park apartments are only a 20-minute drive to Nashville. Camden residents can take advantage of an exclusive discount with CORT to rent furniture and accessories for your apartment home. We partner with Vero, a third-party screening company, to verify the identity and income of all applicants. Pricing and availability are subject to change until a quote is saved.
Camden Franklin Park
6300 Tower Cir, Franklin, TN 37067
Apartment building
1-3 beds
Pet-friendly
Air conditioning (central)
In-unit laundry (W/D)
Available units
Price may not include required fees and charges.
Unit , sortable column | Sqft, sortable column | Available, sortable column | Base rent, sorted ascending | |
|---|---|---|---|---|
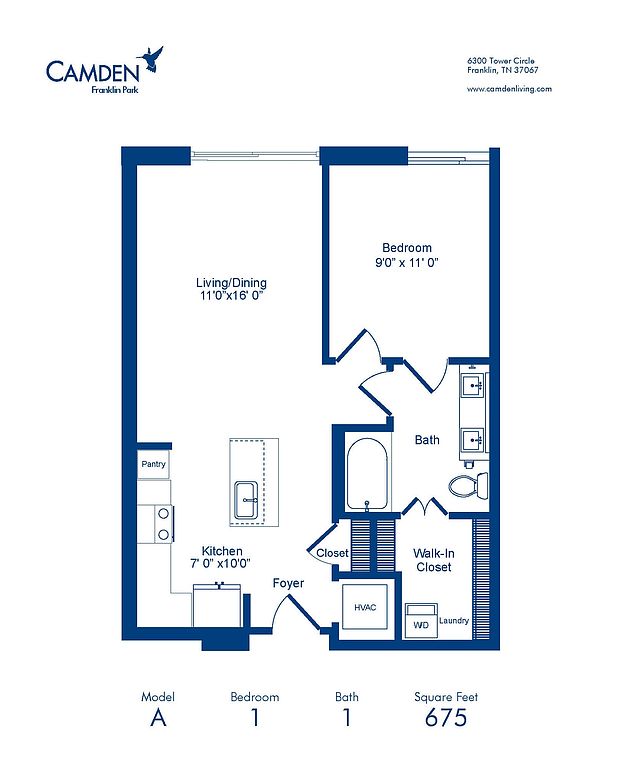 Unit 0273 1 bd, 1 ba | 675 | Oct 21 | $1,559 | |
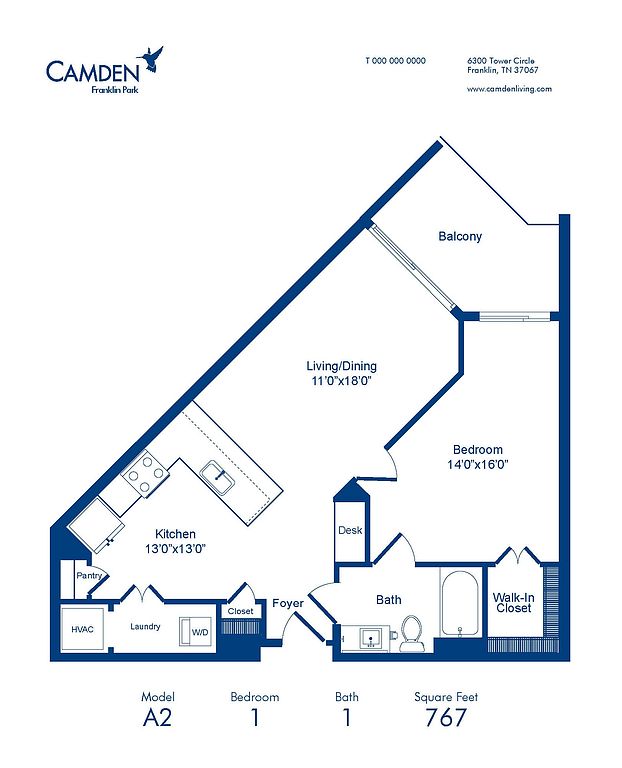 Unit 0435 1 bd, 1 ba | 767 | Now | $1,569 | |
Unit 0439 1 bd, 1 ba | 767 | Now | $1,569 | |
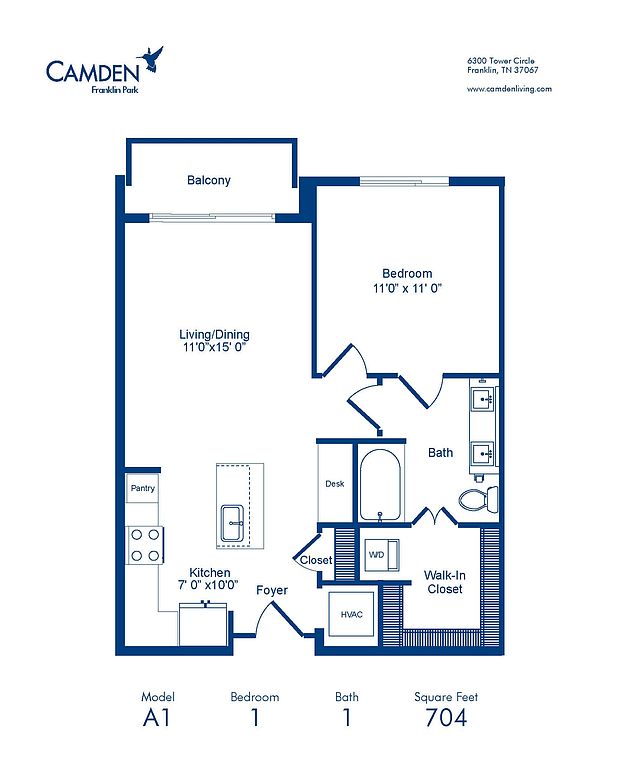 Unit 0276 1 bd, 1 ba | 704 | Nov 13 | $1,599 | |
Unit 0205 1 bd, 1 ba | 767 | Now | $1,609 | |
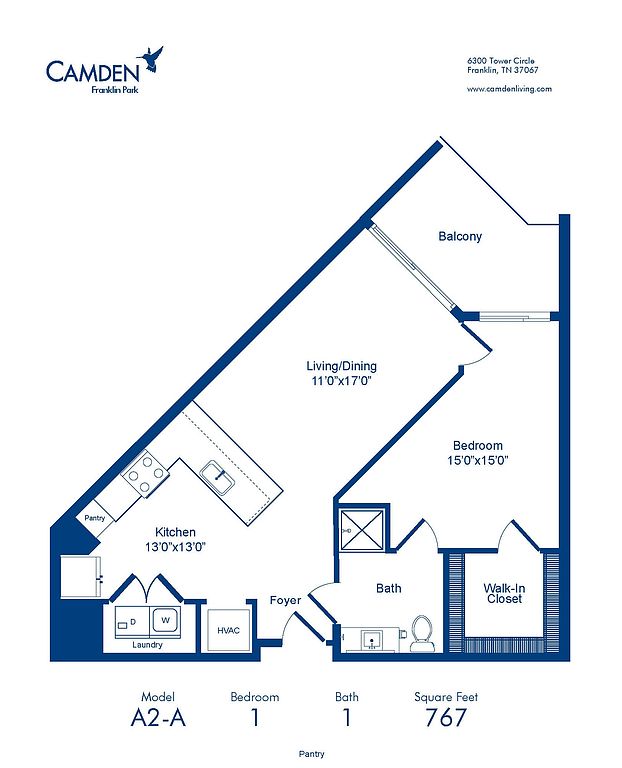 Unit 0472 1 bd, 1 ba | 767 | Oct 30 | $1,609 | |
Unit 0438 1 bd, 1 ba | 704 | Oct 10 | $1,649 | |
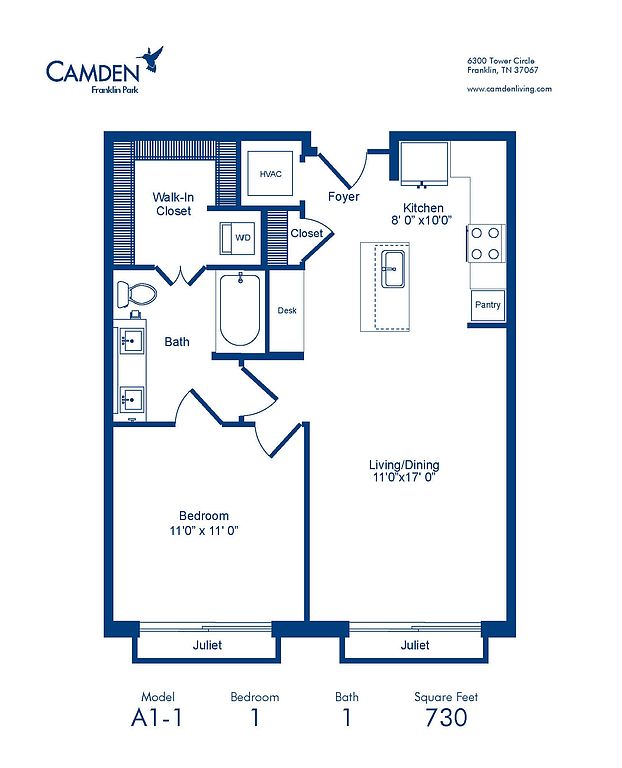 Unit 0113 1 bd, 1 ba | 730 | Now | $1,679 | |
Unit 0320 1 bd, 1 ba | 704 | Oct 23 | $1,689 | |
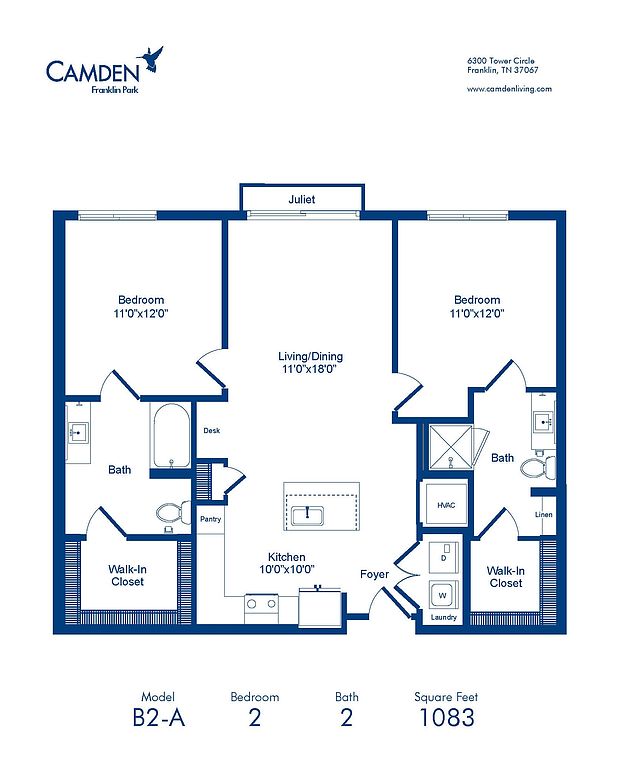 Unit 0437 2 bd, 2 ba | 1,083 | Now | $1,869 | |
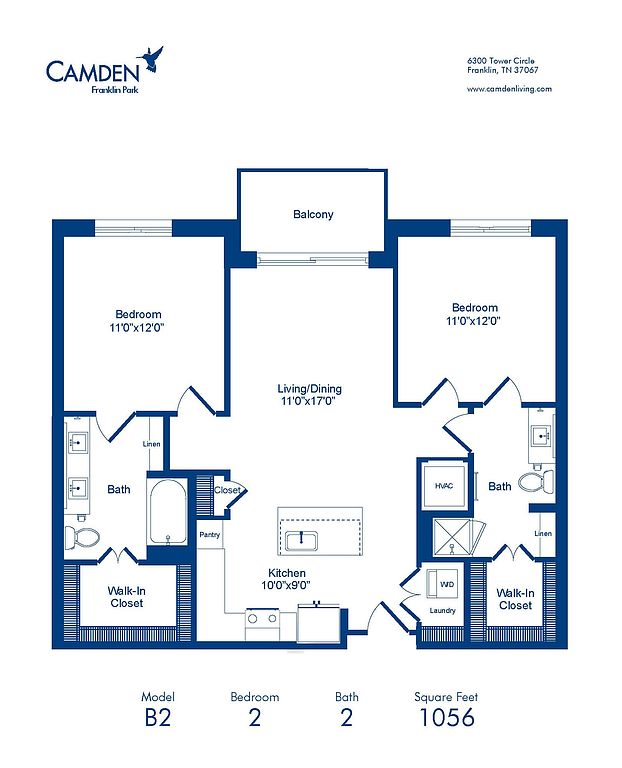 Unit 0278 2 bd, 2 ba | 1,056 | Now | $1,879 | |
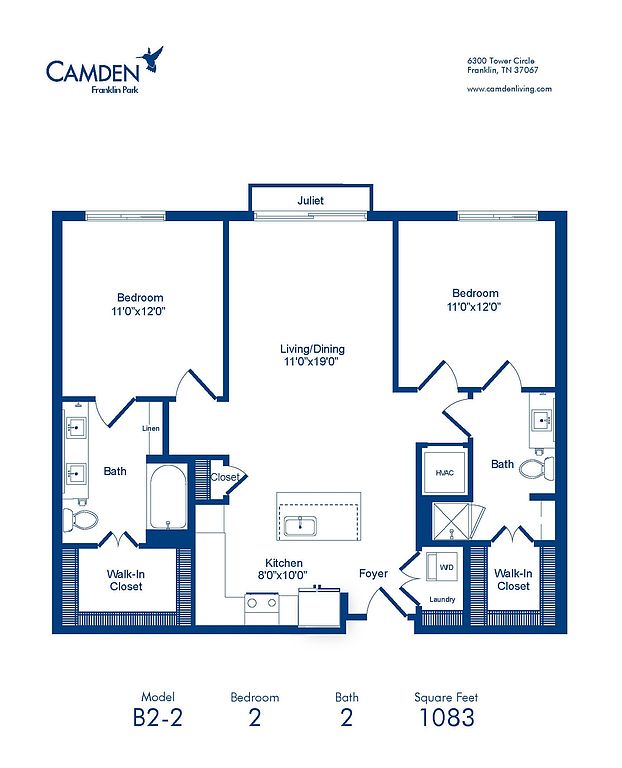 Unit 0012 2 bd, 2 ba | 1,083 | Now | $1,949 | |
Unit 0218 2 bd, 2 ba | 1,083 | Now | $1,949 | |
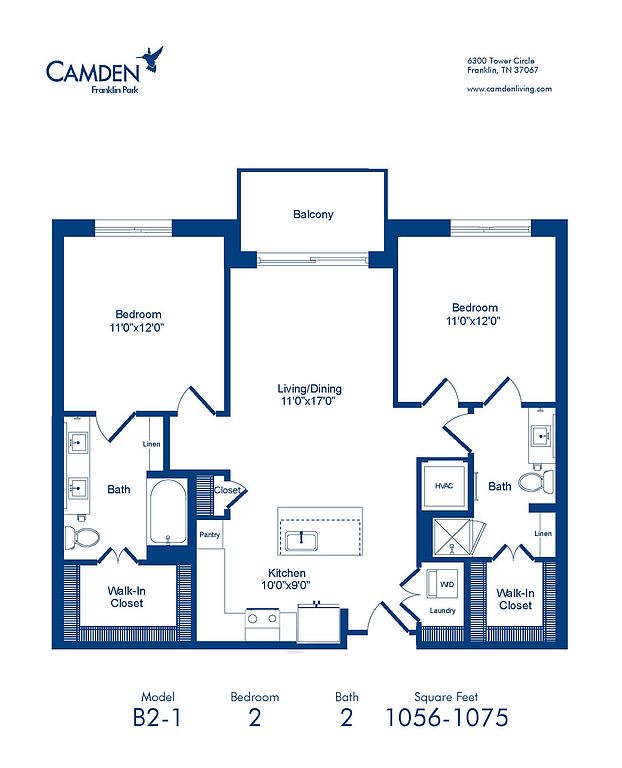 Unit 0315 2 bd, 2 ba | 1,075 | Now | $1,959 | |
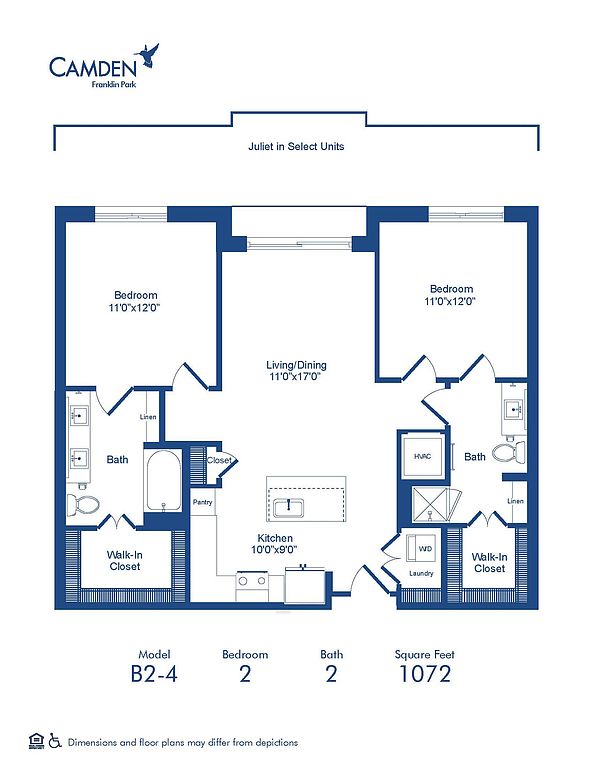 Unit 0230 2 bd, 2 ba | 1,072 | Oct 14 | $1,999 | |
What's special
Valet trash
Save time with valet trash
Valet trash is a rare feature. Less than 14% of buildings in Franklin have this amenity.
Resort-style poolPoolside grills and fireplaceBuilt-in deskStainless steel appliancesWalk-in closetsWhite quartz countertopsWhite subway tile backsplash
3D tours
 A1 1-1
- Amenity tour 1
- C2 3-2
- B3 2-2
- B2-1 2-2
- B2-2 2-2
- Cameron at Franklin Park Apartments
- B3-1 2-2
- B1-2 2-2
- B4 2-2
- B2-3 2-2
- A2 1-1
- A1-1 1-1
- B7 2-2
- B2 2-2
- A3 1-1
- B6 2-2
Facts, features & policies
Building Amenities
Community Rooms
- Business Center: Community Workspace
- Fitness Center: Two Story Fitness Center
Fitness & sports
- Other Sports Court: Pet Walking, And Other Care Services Through Spruc
Other
- In Unit: Stacked Washer And Dryer
- Swimming Pool: Saltwater Pool Surrounded By Hammocks & Sundec
Outdoor common areas
- Barbecue: Picnic And BBQ Area
- Patio: Large Patio
Services & facilities
- Bicycle Storage: Bike Storage
- Elevator: Elevators
- Pet Park: Private Dog Park
- Valet Trash: Doorstep Trash And Recycling Pickup Sun-Thurs.
View description
- Pool View
- View Of Relaxation Courtyard
Unit Features
Appliances
- Dryer: Stacked Washer And Dryer
- Microwave Oven: Countertop Microwave
- Washer: Stacked Washer And Dryer
Cooling
- Ceiling Fan
- Central Air Conditioning: Air Conditioning - Central Air
- Refrigeration Cooling: French Door Refrigerator With Water And Ice Maker
Flooring
- Ceramic: Marble-Look Ceramic Tile Flooring In Bathroom
Other
- 4 Th Floor - Top Floor
- 42" Upper Kitchen Cabinets
- 5 Th Floor - Top Floor
- 9`5" Ceilings
- Accessible
- Bathtub, Shower Combo
- Brushed Nickel Fixtures
- Built-In Desk
- Ceramic Vertical Tile Bathtub Surrounds
- Classic Subway Ceramic Tile Kitchen Backsplash
- Decorative Bathroom Vanity Lights
- Designer Bathroom Hardware
- Detachable Shower Head
- Double Sink Vanity: Double Vanity In Bathrooms
- Double Vanity In Main Bathroom
- Electric Vehicle Charging Stations Available Throu
- Espresso Flat-Front Modern Cabinets
- Grab Bars In The Shower
- Grey Oak Flat-Front, Modern Cabinets
- Hardwood-Style Floors Throughout
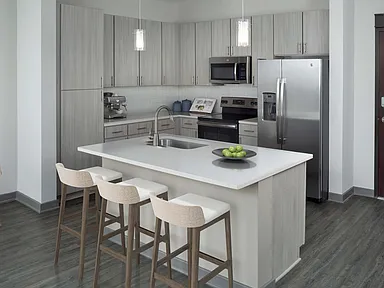
- Kitchen Island With Sink And Dishwasher
- Large Basin Sink With Pull-Down Faucet In Kitchen
- Large Closets: Walk In Closet In Main Room
- Lower Bathtub
- Lower Countertops
- Pantry
- Patio Balcony: Balcony
- Pendant Lights Over Kitchen Island
- Private Entrance
- Range With Front Controls
- Soaking Bathtub In Main Bathroom
- Stainless Steel GE Appliances
- Stand Alone Shower
- White Quartz Countertops
Policies
Parking
- Parking Available: Garage Parking Available
Lease terms
- Available months 4, 5, 6, 7, 8, 9, 10, 11, 12, 13, 14, 15, 16, 17,
Pet essentials
- DogsAllowedOne-time dog fee$350
- CatsAllowedOne-time cat fee$350
Restrictions
We accept cats and dogs, up to 3 pets per apartment. No weight limit. Pet fee: $350 per pet (non-refundable); Pet rent: $15 monthly per pet. Breed restrictions may apply. Breed, size and weight limitations and fee/deposit requirements do not apply to assistance animals.
Pet amenities
Pet Park: Private Dog Park
Special Features
- Closet: French Door Walk-In Closet
- Clubroom
- Courtyard
- Dry Cleaning Service
- Meeting Rooms
- Recycling
- Wi-Fi In Common Areas
- Smoke-free building
Neighborhood: McEwen
Areas of interest
Use our interactive map to explore the neighborhood and see how it matches your interests.
Travel times
Getting around
Walk Score®
/ 100
Car-DependentTransit Score®
/ 100
Minimal TransitBike Score®
/ 100
Somewhat BikeableNearby schools in Franklin
Kenrose Elementary School
Grades K-5 • 3.4 miles9/10
GreatSchools® Rating
Test Score Rating
10/10Student Progress Rating
7/10Woodland Middle School
Grades 6-8 • 4 miles9/10
GreatSchools® Rating
Test Score Rating
10/10Student Progress Rating
8/10Ravenwood High School
Grades 9-12 • 3.1 miles10/10
GreatSchools® Rating
Test Score Rating
10/10College Readiness Rating
10/10Student Progress Rating
10/10Living in Franklin
- Dining SceneA diverse selection of restaurants ranging from casual to upscale dining creates a lively culinary landscape.
- Family VibesThe neighborhood offers ample parks and recreational spaces that cater to families and children.
- Green SpacesAbundant parks and trails provide residents with scenic spots for relaxation and outdoor activities.
- Shopping SceneWith the CoolSprings Galleria nearby, residents have access to a broad array of retail options.
The 37067 area, known for its suburban charm, features a variety of parks, family-friendly amenities, and a vibrant dining scene that makes it a great place to live. With a median rent around $2,200, residents enjoy access to popular spots like The CoolSprings Galleria for shopping, and numerous local eateries such as The Cheesecake Factory and La Trattoria. This area also boasts a mix of outdoor activities with several green spaces and trails, perfect for families and pet owners alike, while the mild climate allows for year-round enjoyment of the outdoors.
Powered by Zillow data and AI technology.
Nearby apartments for rent

Listing order may reflect relevance, quality, and paid promotion.
Similar apartments for rent



Frequently asked questions
What is the walk score of Camden Franklin Park?
Camden Franklin Park has a walk score of 15, it's car-dependent.
What is the transit score of Camden Franklin Park?
Camden Franklin Park has a transit score of 22, it has minimal transit.
What schools are assigned to Camden Franklin Park?
The schools assigned to Camden Franklin Park include Kenrose Elementary School, Woodland Middle School, and Ravenwood High School.
Does Camden Franklin Park have in-unit laundry?
Yes, Camden Franklin Park has in-unit laundry for some or all of the units.
What neighborhood is Camden Franklin Park in?
Camden Franklin Park is in the McEwen neighborhood in Franklin, TN.
What are Camden Franklin Park's policies on pets?
This building has a pet fee ranging from $350 to $350 for cats. This building has a pet fee ranging from $350 to $350 for dogs.
Does Camden Franklin Park have virtual tours available?
Yes, 3D and virtual tours are available for Camden Franklin Park.
There are 17+ floor plans availableWith 161% more variety than properties in the area, you're sure to find a place that fits your lifestyle.