Adorable home in move in condition. Recently added a walk in shower to primary bedroom/bath, Schools are zoned and included in the Franklin Special School District. Convenient location close to Franklin, Cool Springs for grocery stores, retail shopping, medical offices & more! Completely fenced backyard to be enjoyed by children and pets! Access to large deck from family room to enjoy outdoor activities. 26x19 Bonus room for indoor play or what ever you need this extra space! Freshly painted interior and new carpeting added... ready for next owner! Enjoy the Liberty Hills lifestyle
Active
$659,900
632 Independence Dr E, Franklin, TN 37067
3beds
2,000sqft
Single Family Residence, Residential
Built in 1992
7,405 Square Feet Lot
$-- Zestimate®
$330/sqft
$20/mo HOA
What's special
New carpeting addedFreshly painted interior
- 5 days
- 492
- 30
Likely to sell faster than
Zillow last checked:
Listing updated:
Listed by:
Jarod Tanksley 615-403-8265,
Brentview Realty Company 615-373-2814
Source: RealTracs MLS as distributed by MLS GRID,MLS#: 3531242
Facts & features
Interior
Bedrooms & bathrooms
- Bedrooms: 3
- Bathrooms: 3
- Full bathrooms: 2
- 1/2 bathrooms: 1
Bedroom 1
- Features: Extra Large Closet
- Level: Extra Large Closet
- Area: 182 Square Feet
- Dimensions: 14x13
Bedroom 2
- Area: 132 Square Feet
- Dimensions: 12x11
Bedroom 3
- Area: 100 Square Feet
- Dimensions: 10x10
Primary bathroom
- Features: Suite
- Level: Suite
Kitchen
- Area: 96 Square Feet
- Dimensions: 12x8
Living room
- Features: Great Room
- Level: Great Room
- Area: 120 Square Feet
- Dimensions: 12x10
Recreation room
- Features: Other
- Level: Other
- Area: 520 Square Feet
- Dimensions: 26x20
Heating
- Central, Electric
Cooling
- Central Air, Electric
Appliances
- Included: Electric Range, Dishwasher, Microwave, Refrigerator
- Laundry: Electric Dryer Hookup, Washer Hookup
Features
- Ceiling Fan(s), Open Floorplan
- Flooring: Carpet, Tile
- Basement: None
- Number of fireplaces: 1
- Fireplace features: Great Room
Interior area
- Total structure area: 2,000
- Total interior livable area: 2,000 sqft
- Finished area above ground: 2,000
Property
Parking
- Total spaces: 2
- Parking features: Garage Faces Front
- Attached garage spaces: 2
Features
- Levels: One
- Stories: 2
- Patio & porch: Deck
- Fencing: Back Yard
Lot
- Size: 7,405 Square Feet
- Dimensions: 49 x 113
- Features: Level
- Topography: Level
Details
- Parcel number: 094079C B 01500 00009079C
- Special conditions: Standard
Construction
Type & style
- Home type: SingleFamily
- Architectural style: Traditional
- Property subtype: Single Family Residence, Residential
Materials
- Brick, Vinyl Siding
Condition
- New construction: No
- Year built: 1992
Utilities & green energy
- Sewer: Public Sewer
- Water: Public
- Utilities for property: Electricity Available, Water Available, Underground Utilities
Community & HOA
Community
- Subdivision: Liberty Hills Sec 3
HOA
- Has HOA: Yes
- Amenities included: Underground Utilities
- HOA fee: $20 monthly
Location
- Region: Franklin
Financial & listing details
- Price per square foot: $330/sqft
- Tax assessed value: $554,400
- Annual tax amount: $2,860
- Date on market: 9/2/2026
- Electric utility on property: Yes
Estimated market value
Not available
Estimated sales range
Not available
Not available
Price history
| Date | Event | Price |
|---|---|---|
| 9/2/2026 | Listed for sale | $659,900-2.1%$330/sqft |
Source:  RealTracs MLS as distributed by MLS GRID #3531242 Report a problem RealTracs MLS as distributed by MLS GRID #3531242 Report a problem | ||
| 8/21/2026 | Listing removed | $674,000$337/sqft |
Source: RealTracs MLS as distributed by MLS GRID #3259824 Report a problem | ||
| 7/3/2026 | Listed for sale | $674,000+296.5%$337/sqft |
Source: RealTracs MLS as distributed by MLS GRID #3259824 Report a problem | ||
| 4/20/2026 | Listing removed | $3,250$2/sqft |
Source: Zillow Rentals Report a problem | ||
| 4/8/2026 | Listed for rent | $3,250$2/sqft |
Source: Zillow Rentals Report a problem | ||
| 3/30/2026 | Listing removed | $3,250$2/sqft |
Source: Zillow Rentals Report a problem | ||
| 3/1/2026 | Listed for rent | $3,250+35.4%$2/sqft |
Source: Zillow Rentals Report a problem | ||
| 4/22/2020 | Listing removed | $2,400$1/sqft |
Source: Kings Chapel Realty, Inc. #2134167 Report a problem | ||
| 3/23/2020 | Listed for rent | $2,400$1/sqft |
Source: Kings Chapel Realty, Inc. #2134167 Report a problem | ||
| 11/22/2002 | Sold | $170,000$85/sqft |
Source: Public Record Report a problem | ||
Public tax history
| Year | Property taxes | Tax assessment |
|---|---|---|
| 2025 | $2,859 +2.6% | $138,600 +40.9% |
| 2024 | $2,786 +4% | $98,400 |
| 2023 | $2,678 | $98,400 |
| 2022 | $2,678 | $98,400 |
| 2021 | $2,678 +12.6% | $98,400 +33.4% |
| 2020 | $2,379 | $73,750 |
| 2019 | $2,379 +2.2% | $73,750 |
| 2018 | $2,328 | $73,750 |
| 2017 | $2,328 | $73,750 |
| 2016 | -- | $73,750 +26.9% |
| 2015 | -- | $58,100 |
| 2014 | -- | $58,100 |
| 2013 | -- | $58,100 |
| 2012 | -- | $58,100 |
| 2011 | -- | $58,100 +8.9% |
| 2007 | $1,869 +1.2% | $53,335 |
| 2006 | $1,848 +1.5% | $53,335 +21.3% |
| 2005 | $1,820 +2.7% | $43,964 |
| 2004 | $1,772 -4.3% | $43,964 |
| 2002 | $1,851 | $43,964 |
| 2001 | -- | $43,964 -75% |
| 2000 | -- | $175,855 |
Find assessor info on the county website
Monthly payment
Est. payment
Payment breakdown
Explore the cost of this home by adjusting the details. Changes won't be saved.Climate risks
Neighborhood: McEwen
Nearby schools
Schools provided by the listing agent
- Elementary: Liberty Elementary
- Middle: Freedom Middle School
- High: Centennial High School
Source: RealTracs MLS as distributed by MLS GRID. This data may not be complete. We recommend contacting the local school district to confirm school assignments for this home.
- $663,9003 bd3 ba2.1k sqft628 Independence Dr E, Franklin, TN 37067Off Market

- $624,6003 bd3 ba1.8k sqft634 Independence Dr E, Franklin, TN 37067Off Market

- $690,1003 bd3 ba2.2k sqft636 Independence Dr E, Franklin, TN 37067Off Market

- $665,5004 bd3 ba2.3k sqft624 Independence Dr E, Franklin, TN 37067Off Market
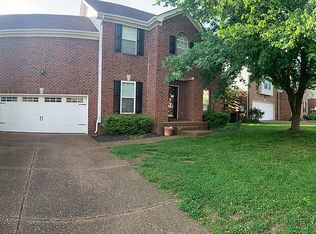
Similar homes
- $749,9003 bd3 ba2.4k sqft229 Circle View Dr, Franklin, TN 37067For Sale
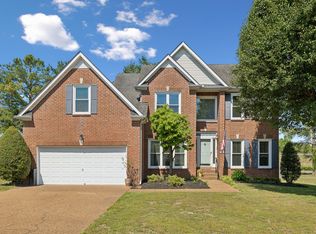
 MLS ID #3216243, Jenny Fann. RealTracs MLS as distributed by MLS GRID
 - $749,0004 bd3 ba2.5k sqft1120 Hudson Ln, Franklin, TN 37067For Sale
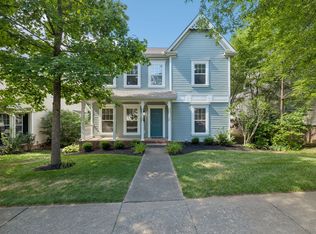 MLS ID #3244792, Natalie Stanley. RealTracs MLS as distributed by MLS GRID
 - $735,0003 bd3 ba2.4k sqft2308 Winder Cir, Franklin, TN 37064For Sale
 MLS ID #3243501, Jessica Joy Tammaro. RealTracs MLS as distributed by MLS GRID
 - $600,0003 bd3 ba2.5k sqft615 Vaughans Gap Rd, Spring Hill, TN 37174For Sale
 MLS ID #3529670, Isiah D. Tatum. RealTracs MLS as distributed by MLS GRID
 - $630,0004 bd3 ba2.6k sqft301 Mill Run Cir, Nashville, TN 37221For SaleMLS ID #3243997, Jenny Newman. RealTracs MLS as distributed by MLS GRID
- $--3 bd2 ba1.6k sqft134 McNiel Dr, Murfreesboro, TN 37128AuctionMLS ID #3526811, Jay Cash. RealTracs MLS as distributed by MLS GRID
- $415,0002 bd2 ba1.3k sqft2014 Turning Wheel Ln, Franklin, TN 37067For SaleMLS ID #3508096, Cade Seeley. RealTracs MLS as distributed by MLS GRID
- $549,9003 bd3 ba2k sqft1150 Culpepper Cir, Franklin, TN 37064For SaleMLS ID #3295028, Beth Torrence. RealTracs MLS as distributed by MLS GRID
- $649,9004 bd3 ba2.3k sqft3304 Redmon Hl, Nolensville, TN 37135For SaleMLS ID #3314839, Zach Raymond. RealTracs MLS as distributed by MLS GRID
- $669,9993 bd3 ba1.7k sqft2816 Americus Dr, Thompsons Station, TN 37179For SaleMLS ID #3246432, Ginger G Alexander. RealTracs MLS as distributed by MLS GRID
- $374,9003 bd3 ba1.4k sqft1101 Downs Blvd APT 254, Franklin, TN 37064For SaleMLS ID #3541245, Jake Massey. RealTracs MLS as distributed by MLS GRID
- $629,9004 bd3 ba2.3k sqft309 Mill Run Cir, Nashville, TN 37221For SaleMLS ID #3249060, Kendra Nitz. RealTracs MLS as distributed by MLS GRID
- $922,5004 bd3 ba2.9k sqft505 Falkirk Ct, Franklin, TN 37064For SaleMLS ID #3311661, Darci Ann Caesar. RealTracs MLS as distributed by MLS GRID
- $725,0004 bd3 ba2.3k sqft4737 Sterling Cross, Nashville, TN 37211For SaleMLS ID #3271018, Janel Mallard. RealTracs MLS as distributed by MLS GRID
- $629,9003 bd3 ba2.7k sqft7101 Sunnywood Dr, Nashville, TN 37211For SaleMLS ID #3508242, Kelly Gammer, Broker. RealTracs MLS as distributed by MLS GRID
- $510,0004 bd3 ba2.3k sqft3005 Ping Ct, Spring Hill, TN 37174For SaleMLS ID #3231845, Kathey Darnell-Keen. RealTracs MLS as distributed by MLS GRID
- $624,9993 bd3 ba1.9k sqft105 Foxborough Sq W, Brentwood, TN 37027For SaleMLS ID #3268559, Kevin Banks. RealTracs MLS as distributed by MLS GRID
- $550,0003 bd3 ba2k sqft2501 Golden Pond Ln, Spring Hill, TN 37174For SaleMLS ID #3243274, Erin Johnston. RealTracs MLS as distributed by MLS GRID
- $849,9004 bd3 ba2.9k sqft1017 Linden Isle Dr, Franklin, TN 37064For SaleMLS ID #3243502, Jay Clark. RealTracs MLS as distributed by MLS GRID
- $545,0002 bd2 ba1.6k sqft39 Chadwell Ln, Franklin, TN 37069For SaleMLS ID #3333839, Pam Austin, Broker, ABR, CRS, GRI. RealTracs MLS as distributed by MLS GRID
