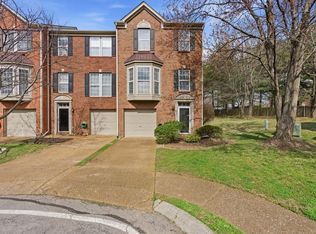
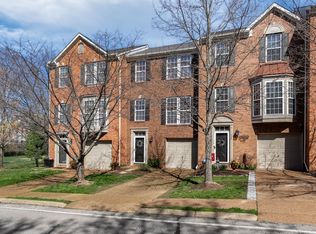
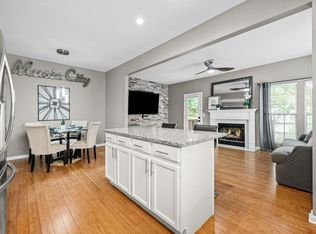
Beautifully updated 3-bedroom, 2 full and 2 half-bath, townhome in Franklin! Features new flooring and light fixtures throughout, updated bathrooms, and a stylish kitchen with quartz countertops and stainless steel appliances. Enjoy the warmth of an electric fireplace, plus a versatile lower-level den.. One-car attached garage adds convenience and storage.
Active
Price cut: $2.5K (10/14)
$484,900
640 Huffine Manor Cir, Franklin, TN 37067
3beds
1,809sqft
Townhouse, Residential, Condominium
Built in 1998
-- sqft lot
$-- Zestimate®
$268/sqft
$220/mo HOA
What's special
Updated bathroomsStainless steel appliancesVersatile lower-level den
- 19 days
- 976
- 66
Likely to sell faster than
Zillow last checked:
Listing updated:
Listed by:
Jaina Cakebread 615-542-3914,
Cakebread Realty 615-895-3944
Source: RealTracs MLS as distributed by MLS GRID,MLS#: 3602433
Facts & features
Interior
Bedrooms & bathrooms
- Bedrooms: 3
- Bathrooms: 4
- Full bathrooms: 2
- 1/2 bathrooms: 2
Bedroom 1
- Area: 156 Square Feet
- Dimensions: 13x12
Bedroom 2
- Area: 99 Square Feet
- Dimensions: 11x9
Bedroom 3
- Area: 88 Square Feet
- Dimensions: 11x8
Den
- Area: 130 Square Feet
- Dimensions: 13x10
Kitchen
- Features: Eat-in Kitchen
- Level: Eat-in Kitchen
- Area: 209 Square Feet
- Dimensions: 19x11
Living room
- Area: 220 Square Feet
- Dimensions: 20x11
Heating
- Central
Cooling
- Central Air
Appliances
- Included: Dishwasher, Microwave, Refrigerator, Stainless Steel Appliance(s)
Features
- Flooring: Carpet, Luxury Vinyl
- Basement: Other,Partially Finished
- Number of fireplaces: 1
- Fireplace features: Electric
Interior area
- Total structure area: 1,809
- Total interior livable area: 1,809 sqft
- Finished area above ground: 1,352
- Finished area below ground: 457
Property
Parking
- Total spaces: 2
- Parking features: Garage Faces Front, Concrete, Driveway
- Attached garage spaces: 1
- Uncovered spaces: 1
Features
- Levels: Three Or More
- Stories: 3
Details
- Parcel number: 094062N A 00100C02109062N
- Special conditions: Owner Agent
Construction
Type & style
- Home type: Townhouse
- Property subtype: Townhouse, Residential, Condominium
- Attached to another structure: Yes
Materials
- Brick, Vinyl Siding
Condition
- New construction: No
- Year built: 1998
Utilities & green energy
- Sewer: Public Sewer
- Water: Public
- Utilities for property: Water Available
Community & HOA
Community
- Subdivision: Andover Sec 1
HOA
- Has HOA: Yes
- Services included: Maintenance Grounds
- HOA fee: $220 monthly
Location
- Region: Franklin
Financial & listing details
- Price per square foot: $268/sqft
- Tax assessed value: $109,375
- Annual tax amount: $2,270
- Date on market: 9/29/2026
Estimated market value
Not available
Estimated sales range
Not available
Not available
Price history
| Date | Event | Price |
|---|---|---|
| 10/14/2026 | Price change | $484,900-0.5%$268/sqft |
Source:  RealTracs MLS as distributed by MLS GRID #3602433 Report a problem RealTracs MLS as distributed by MLS GRID #3602433 Report a problem | ||
| 9/29/2026 | Listed for sale | $487,400$269/sqft |
Source: RealTracs MLS as distributed by MLS GRID #3602433 Report a problem | ||
| 9/29/2026 | Listing removed | $487,400$269/sqft |
Source: RealTracs MLS as distributed by MLS GRID #3526687 Report a problem | ||
| 9/15/2026 | Price change | $487,400-0.5%$269/sqft |
Source: RealTracs MLS as distributed by MLS GRID #3526687 Report a problem | ||
| 8/28/2026 | Listed for sale | $489,900+33.3%$271/sqft |
Source: RealTracs MLS as distributed by MLS GRID #3526687 Report a problem | ||
| 7/31/2026 | Sold | $367,500+83.8%$203/sqft |
Source: Public Record Report a problem | ||
| 3/6/2014 | Listing removed | $199,986$111/sqft |
Source: RE/MAX Elite #1497078 Report a problem | ||
| 2/13/2014 | Price change | $199,986-3.4%$111/sqft |
Source: RE/MAX Elite #1497078 Report a problem | ||
| 1/30/2014 | Price change | $206,986-1%$114/sqft |
Source: RE/MAX Elite #1497078 Report a problem | ||
| 1/25/2014 | Price change | $208,986-0.5%$116/sqft |
Source: RE/MAX Elite #1497078 Report a problem | ||
| 1/10/2014 | Price change | $209,986+0.5%$116/sqft |
Source: RE/MAX Elite #1497078 Report a problem | ||
| 12/14/2013 | Price change | $208,986-0.5%$116/sqft |
Source: RE/MAX Elite #1497078 Report a problem | ||
| 12/5/2013 | Price change | $209,986-0.5%$116/sqft |
Source: RE/MAX Elite #1497078 Report a problem | ||
| 11/15/2013 | Price change | $210,986+0.5%$117/sqft |
Source: RE/MAX Elite #1497078 Report a problem | ||
| 11/9/2013 | Listed for sale | $209,986+7.7%$116/sqft |
Source: RE/MAX Elite #1497078 Report a problem | ||
| 2/27/2007 | Sold | $195,000+14.7%$108/sqft |
Source: Public Record Report a problem | ||
| 11/10/2005 | Sold | $170,000+6.9%$94/sqft |
Source: Public Record Report a problem | ||
| 12/21/2004 | Sold | $159,000$88/sqft |
Source: Public Record Report a problem | ||
| 9/16/2004 | Sold | $159,000+14.4%$88/sqft |
Source: Agent Provided Report a problem | ||
| 12/7/2000 | Sold | $139,000+0.6%$77/sqft |
Source: Public Record Report a problem | ||
| 7/6/1998 | Sold | $138,160$76/sqft |
Source: Public Record Report a problem | ||
Public tax history
| Year | Property taxes | Tax assessment |
|---|---|---|
| 2025 | -- | $109,375 +48.8% |
| 2024 | -- | $73,525 |
| 2023 | -- | $73,525 |
| 2022 | -- | $73,525 |
| 2021 | -- | $73,525 +44.2% |
| 2020 | $1,645 | $50,975 |
| 2019 | $1,645 +2.2% | $50,975 |
| 2018 | $1,610 | $50,975 |
| 2017 | $1,610 | $50,975 |
| 2016 | -- | $50,975 +12% |
| 2015 | -- | $45,500 |
| 2014 | -- | $45,500 |
| 2013 | -- | $45,500 |
| 2012 | -- | $45,500 |
| 2011 | -- | $45,500 +19.5% |
| 2007 | $1,334 +1.2% | $38,083 |
| 2006 | $1,319 -9.1% | $38,083 +8.6% |
| 2005 | $1,451 +2.7% | $35,058 |
| 2004 | $1,413 -4.3% | $35,058 |
| 2002 | $1,476 | $35,058 |
| 2001 | -- | $35,058 -75% |
| 2000 | -- | $140,232 |
Find assessor info on the county website
Monthly payment
Est. payment
Payment breakdown
Explore the cost of this home by adjusting the details. Changes won't be saved.Climate risks
Neighborhood: McEwen
Nearby schools
Schools provided by the listing agent
- Elementary: Liberty Elementary
- Middle: Freedom Middle School
- High: Centennial High School
Source: RealTracs MLS as distributed by MLS GRID. This data may not be complete. We recommend contacting the local school district to confirm school assignments for this home.

Similar homes
- $429,0003 bd4 ba1.7k sqft663 Huffine Manor Cir, Franklin, TN 37067For Sale

 MLS ID #3519240, Mike Estes. RealTracs MLS as distributed by MLS GRID
 - $559,0003 bd3 ba2k sqft1514 Brentwood Pointe, Franklin, TN 37067For Sale
 MLS ID #3264012, Marla Richardson. RealTracs MLS as distributed by MLS GRID
 - $349,0003 bd3 ba1.4k sqft1011 Murfreesboro Rd Unit B2, Franklin, TN 37064For Sale
 MLS ID #3601594, Maya Torabi. RealTracs MLS as distributed by MLS GRID
 - $650,0003 bd3 ba2k sqft2276 Winder Cir, Franklin, TN 37064For Sale
 MLS ID #3612086, Lisa Davis. RealTracs MLS as distributed by MLS GRID
 - $650,0002 bd2 ba1.5k sqft311 Grant Park Dr, Franklin, TN 37067For SaleMLS ID #3336257, Cindi Parmenter. RealTracs MLS as distributed by MLS GRID
- $389,9002 bd2 ba1.2k sqft1273 Carriage Park Dr, Franklin, TN 37064For SaleMLS ID #3506002, Cooper Magli. RealTracs MLS as distributed by MLS GRID
- $399,9002 bd2 ba1.3k sqft1102 Park Run Dr, Franklin, TN 37067For SaleMLS ID #3301927, Jason Huck. RealTracs MLS as distributed by MLS GRID
- $620,0003 bd3 ba2.2k sqft406 Orchid Trl, Franklin, TN 37064For SaleMLS ID #3619651, DIANE MCKEE. RealTracs MLS as distributed by MLS GRID
- $535,0003 bd2 ba1.2k sqft1918 Redbud Ct, Franklin, TN 37064For SaleMLS ID #3542483, Jennifer B. Watson. RealTracs MLS as distributed by MLS GRID
- $455,0003 bd3 ba1.6k sqft510 Old Towne Dr, Brentwood, TN 37027For SaleMLS ID #3245797, Matt Dillman. RealTracs MLS as distributed by MLS GRID
- $529,9003 bd3 ba2.6k sqft108 Jefferson Sq, Nashville, TN 37215For SaleMLS ID #3611872, Nikki Sanders. RealTracs MLS as distributed by MLS GRID
- $398,9002 bd3 ba1.2k sqft407 Compton Ln, Franklin, TN 37069For SaleMLS ID #3309208, Barbara Mahy. RealTracs MLS as distributed by MLS GRID
- $440,0003 bd3 ba1.6k sqft390 Hammock Ln, Spring Hill, TN 37174For SaleMLS ID #3622048, Angela Tarrance. RealTracs MLS as distributed by MLS GRID
- $329,9002 bd2 ba1k sqft837 Brentwood Point, Brentwood, TN 37027For SaleMLS ID #3500978, Brandon Carver. RealTracs MLS as distributed by MLS GRID
- $635,0003 bd2 ba1.6k sqft309 Stable Rd, Franklin, TN 37069For SaleMLS ID #3610060, Samantha Inglis. RealTracs MLS as distributed by MLS GRID
- $299,9252 bd2 ba1k sqft1011 Murfreesboro Rd Unit G7, Franklin, TN 37064For SaleMLS ID #3250208, Mark Dunham. RealTracs MLS as distributed by MLS GRID
- $649,0002 bd3 ba1.9k sqft106 Basil Ct, Franklin, TN 37064For SaleMLS ID #3511170, Heidi Green. RealTracs MLS as distributed by MLS GRID
- $599,9003 bd3 ba2k sqft2066 Orangery Dr, Franklin, TN 37064For SaleMLS ID #3527400, Devin Mueller. RealTracs MLS as distributed by MLS GRID
- $575,0004 bd3 ba2k sqft9710 Northfork Dr, Brentwood, TN 37027For SaleMLS ID #3620303, Sheri Ma. RealTracs MLS as distributed by MLS GRID
- $430,0003 bd3 ba1.4k sqft601 Old Hickory Blvd Unit 118, Brentwood, TN 37027For SaleMLS ID #3546149, Melisa Foushee. RealTracs MLS as distributed by MLS GRID
