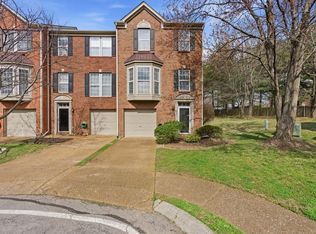
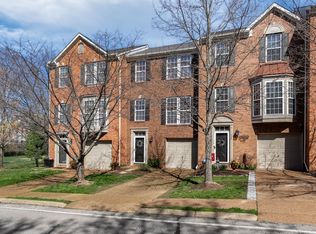
This beautiful home in Franklin’s desirable Andover community feels brand new & is truly move-in ready. Nearly every surface has been updated: all new appliances, a brand-new privacy deck, a brand-new drop zone, new carpet & thick padding, new hardware & fixtures, some new blinds & toilets. The HVAC is approx. 2 yrs old. The hardwood floors on the main level add warmth & elegance.
2,224 sq ft across 3 versatile levels, this home offers privacy, flexibility & room to breathe. If you’re relocating to Franklin, this one makes it easy.
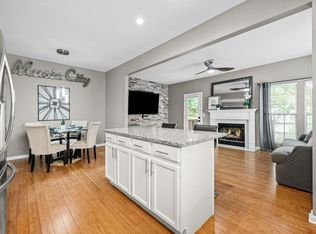
‘Main Level’ - An inviting living room w/bay windows frame mature trees & quiet neighborhood. The spacious kitchen features granite countertop, all-new appliances, lots of cabinetry & a pantry. A bright sunroom/office is wrapped in windows & anchored by a cozy fireplace blurring the line between indoors & out. Step onto the 2nd-story deck & settle into a private area w/trees for a backdrop.
‘The First Floor’ opens into an oversized 23×13 bonus room w/endless potential (media-game-home gym-guest suite-office or retreat for teens & children). A half bath, laundry room, storage & attached one-car garage complete this level.
‘The Third Floor’ gives you a vaulted primary suite w/whirlpool tub, separate shower, dual vanities. It’s a private sanctuary designed for rest & renewal. 2 additional bedrooms & full bath provide space & privacy for the whole household.
NESTLED BETWEEN COOL SPRINGS & DOWNTOWN FRANKLIN, enjoy easy access to I-65. Walk to Whole Foods (we have a private cut thru), Centennial High, restaurants/shopping; this is convenience that supports a balanced & happy life.
3 Bedrooms • 2 Full Baths • 2 Half Baths • 1-Car Garage • 2,224 Sq Ft
Qualified buyers may receive up to $5,000 lender credit.
Under contract - showing
$498,900
608 Huffine Manor Cir, Franklin, TN 37067
3beds
2,224sqft
Townhouse, Residential, Condominium
Built in 1998
-- sqft lot
$-- Zestimate®
$224/sqft
$215/mo HOA
What's special
- 16 days
- 77
- 5
Zillow last checked:
Listing updated:
Listed by:
Barbara B. Childs 615-476-5062,
RE/MAX Homes And Estates 615-463-3333
Source: RealTracs MLS as distributed by MLS GRID,MLS#: 3542087
Facts & features
Interior
Bedrooms & bathrooms
- Bedrooms: 3
- Bathrooms: 4
- Full bathrooms: 2
- 1/2 bathrooms: 2
Bedroom 1
- Features: Suite
- Level: Suite
- Area: 228 Square Feet
- Dimensions: 12x19
Bedroom 2
- Area: 132 Square Feet
- Dimensions: 12x11
Bedroom 3
- Area: 120 Square Feet
- Dimensions: 12x10
Primary bathroom
- Features: Double Vanity
- Level: Double Vanity
Dining room
- Features: Other
- Level: Other
Kitchen
- Features: Eat-in Kitchen
- Level: Eat-in Kitchen
- Area: 209 Square Feet
- Dimensions: 11x19
Living room
- Features: Great Room
- Level: Great Room
- Area: 209 Square Feet
- Dimensions: 11x19
Other
- Features: Utility Room
- Level: Utility Room
- Area: 24 Square Feet
- Dimensions: 4x6
Other
- Features: Office
- Level: Office
- Area: 144 Square Feet
- Dimensions: 12x12
Recreation room
- Features: Main Level
- Level: Main Level
- Area: 299 Square Feet
- Dimensions: 23x13
Heating
- Central, Natural Gas
Cooling
- Central Air, Electric
Appliances
- Included: Cooktop, Electric Range, Dishwasher, Disposal, Microwave, Refrigerator
Features
- Flooring: Carpet, Wood, Laminate
- Basement: None
- Number of fireplaces: 1
- Fireplace features: Gas
- Common walls with other units/homes: End Unit
Interior area
- Total structure area: 2,224
- Total interior livable area: 2,224 sqft
- Finished area above ground: 2,224
Property
Parking
- Total spaces: 3
- Parking features: Garage Faces Front, Aggregate
- Attached garage spaces: 1
- Uncovered spaces: 2
Features
- Levels: Three Or More
- Stories: 3
- Patio & porch: Deck, Patio
Details
- Parcel number: 094062N A 00100C00509062N
- Special conditions: Standard
Construction
Type & style
- Home type: Townhouse
- Property subtype: Townhouse, Residential, Condominium
- Attached to another structure: Yes
Materials
- Brick, Aluminum Siding
Condition
- New construction: No
- Year built: 1998
Utilities & green energy
- Sewer: Public Sewer
- Water: Public
- Utilities for property: Electricity Available, Natural Gas Available, Water Available
Community & HOA
Community
- Subdivision: Andover Sec 1
HOA
- Has HOA: Yes
- Services included: Maintenance Structure, Maintenance Grounds, Insurance
- HOA fee: $215 monthly
Location
- Region: Franklin
Financial & listing details
- Price per square foot: $224/sqft
- Tax assessed value: $134,950
- Annual tax amount: $2,784
- Date on market: 10/2/2026
- Electric utility on property: Yes
Estimated market value
Not available
Estimated sales range
Not available
Not available
Price history
| Date | Event | Price |
|---|---|---|
| 10/2/2026 | Listing removed | $2,900$1/sqft |
Source: RealTracs MLS as distributed by MLS GRID #3546803 Report a problem | ||
| 10/2/2026 | Contingent | $498,900$224/sqft |
Source:  RealTracs MLS as distributed by MLS GRID #3542087 Report a problem RealTracs MLS as distributed by MLS GRID #3542087 Report a problem | ||
| 9/25/2026 | Price change | $2,900-9.4%$1/sqft |
Source: RealTracs MLS as distributed by MLS GRID #3546803 Report a problem | ||
| 9/25/2026 | Price change | $498,900-0.2%$224/sqft |
Source: RealTracs MLS as distributed by MLS GRID #3542087 Report a problem | ||
| 9/20/2026 | Price change | $500,000-4.6%$225/sqft |
Source: RealTracs MLS as distributed by MLS GRID #3542087 Report a problem | ||
| 9/16/2026 | Price change | $3,200-5.9%$1/sqft |
Source: RealTracs MLS as distributed by MLS GRID #3546803 Report a problem | ||
| 9/15/2026 | Price change | $3,400-2.9%$2/sqft |
Source: RealTracs MLS as distributed by MLS GRID #3546803 Report a problem | ||
| 9/14/2026 | Price change | $524,000-0.9%$236/sqft |
Source: RealTracs MLS as distributed by MLS GRID #3542087 Report a problem | ||
| 9/11/2026 | Listed for rent | $3,500+16.7%$2/sqft |
Source: RealTracs MLS as distributed by MLS GRID #3546803 Report a problem | ||
| 9/4/2026 | Listed for sale | $529,000+148.4%$238/sqft |
Source: RealTracs MLS as distributed by MLS GRID #3542087 Report a problem | ||
| 9/3/2026 | Listing removed | $3,000$1/sqft |
Source: RealTracs MLS as distributed by MLS GRID #3311564 Report a problem | ||
| 7/28/2026 | Listed for rent | $3,000+20%$1/sqft |
Source: RealTracs MLS as distributed by MLS GRID #3311564 Report a problem | ||
| 6/25/2024 | Listing removed | -- |
Source: Zillow Rentals Report a problem | ||
| 6/10/2024 | Listed for rent | $2,500+4.2%$1/sqft |
Source: Zillow Rentals Report a problem | ||
| 8/31/2021 | Listing removed | -- |
Source:  RE/MAX International Report a problem RE/MAX International Report a problem | ||
| 8/26/2021 | Listed for rent | $2,400$1/sqft |
Source: RE/MAX International #2276318 Report a problem | ||
| 8/12/2021 | Listing removed | -- |
Source: RE/MAX International Report a problem | ||
| 8/2/2021 | Price change | $2,400-4%$1/sqft |
Source: RE/MAX International #2276318 Report a problem | ||
| 7/28/2021 | Listed for rent | $2,500+19%$1/sqft |
Source: RE/MAX International #2276318 Report a problem | ||
| 2/21/2021 | Listing removed | -- |
Source: Zillow Rental Manager Report a problem | ||
| 2/5/2021 | Price change | $2,100-2.3%$1/sqft |
Source: Zillow Rental Manager Report a problem | ||
| 1/19/2021 | Listed for rent | $2,150+2.4%$1/sqft |
Source: RE/MAX International #2221084 Report a problem | ||
| 4/3/2019 | Listing removed | $2,100$1/sqft |
Source: RE/MAX Elite #2016016 Report a problem | ||
| 3/25/2019 | Listed for rent | $2,100$1/sqft |
Source: RE/MAX Elite #2016016 Report a problem | ||
| 4/23/2007 | Sold | $213,000+35.7%$96/sqft |
Source: Public Record Report a problem | ||
| 5/6/2002 | Sold | $157,000+1.3%$71/sqft |
Source: Public Record Report a problem | ||
| 5/26/1998 | Sold | $155,000$70/sqft |
Source: Public Record Report a problem | ||
Public tax history
| Year | Property taxes | Tax assessment |
|---|---|---|
| 2025 | -- | $134,950 +47.2% |
| 2024 | -- | $91,650 |
| 2023 | -- | $91,650 |
| 2022 | -- | $91,650 |
| 2021 | -- | $91,650 +57.9% |
| 2020 | $1,872 | $58,050 |
| 2019 | $1,872 +2.2% | $58,050 |
| 2018 | $1,832 | $58,050 |
| 2017 | $1,832 | $58,050 |
| 2016 | -- | $58,050 +13.2% |
| 2015 | -- | $51,300 |
| 2014 | -- | $51,300 |
| 2013 | -- | $51,300 |
| 2012 | -- | $51,300 |
| 2011 | -- | $51,300 +10.1% |
| 2007 | $1,633 +1.2% | $46,613 |
| 2006 | $1,615 -6.9% | $46,613 +11.3% |
| 2005 | $1,734 +2.7% | $41,884 |
| 2004 | $1,688 -4.3% | $41,884 |
| 2002 | $1,763 | $41,884 |
| 2001 | -- | $41,884 -75% |
| 2000 | -- | $167,534 |
Find assessor info on the county website
Monthly payment
Est. payment
Payment breakdown
Explore the cost of this home by adjusting the details. Changes won't be saved.Climate risks
Neighborhood: McEwen
Nearby schools
Schools provided by the listing agent
- Elementary: Liberty Elementary
- Middle: Freedom Middle School
- High: Centennial High School
Source: RealTracs MLS as distributed by MLS GRID. This data may not be complete. We recommend contacting the local school district to confirm school assignments for this home.

Similar homes
- $429,0003 bd4 ba1.7k sqft663 Huffine Manor Cir, Franklin, TN 37067For Sale

 MLS ID #3519240, Mike Estes. RealTracs MLS as distributed by MLS GRID
 - $359,9003 bd3 ba1.4k sqft1011 Murfreesboro Rd Unit J2, Franklin, TN 37064For Sale
 MLS ID #3601814, Martina Doust. RealTracs MLS as distributed by MLS GRID
 - $473,0002 bd3 ba1.5k sqft1831 Brentwood Pointe Dr, Franklin, TN 37067For Sale
 MLS ID #3170561, Kitt Pupel. RealTracs MLS as distributed by MLS GRID
 - $650,0003 bd3 ba2k sqft2276 Winder Cir, Franklin, TN 37064For Sale
 MLS ID #3612086, Lisa Davis. RealTracs MLS as distributed by MLS GRID
 - $424,9002 bd2 ba1.2k sqft3201 Aspen Grove Dr APT E3, Franklin, TN 37067For SaleMLS ID #3612357, Timothy Fischer. RealTracs MLS as distributed by MLS GRID
- $349,0003 bd3 ba1.4k sqft1011 Murfreesboro Rd Unit B2, Franklin, TN 37064For SaleMLS ID #3601594, Maya Torabi. RealTracs MLS as distributed by MLS GRID
- $399,9002 bd2 ba1.3k sqft1102 Park Run Dr, Franklin, TN 37067For SaleMLS ID #3301927, Jason Huck. RealTracs MLS as distributed by MLS GRID
- $534,0003 bd3 ba2.1k sqft4307 Barnes Cove Dr, Nashville, TN 37211For SaleMLS ID #3604011, Tony Ray. RealTracs MLS as distributed by MLS GRID
- $699,9003 bd3 ba2.4k sqft2308 Winder Cir, Franklin, TN 37064For SaleMLS ID #3603486, Jenny Fann. RealTracs MLS as distributed by MLS GRID
- $399,9003 bd3 ba1.3k sqft1408 Granville Rd, Franklin, TN 37064For SaleMLS ID #3272189, Tony White. RealTracs MLS as distributed by MLS GRID
- $500,0003 bd3 ba1.6k sqft5312 Village Way, Nashville, TN 37211For SaleMLS ID #3614474, Hayden White. RealTracs MLS as distributed by MLS GRID
- $490,0002 bd3 ba1.4k sqft135 Matthew Ln, Nashville, TN 37215For SaleMLS ID #3613059, Elliott Hallum. RealTracs MLS as distributed by MLS GRID
- $398,9002 bd3 ba1.2k sqft407 Compton Ln, Franklin, TN 37069For SaleMLS ID #3309208, Barbara Mahy. RealTracs MLS as distributed by MLS GRID
- $495,0002 bd3 ba2k sqft223 Cheswick Ct, Nashville, TN 37215For SaleMLS ID #3311845, Nick Irwin. RealTracs MLS as distributed by MLS GRID
- $499,9003 bd3 ba2.3k sqft5029 Claude Dr, Smyrna, TN 37167For SaleMLS ID #3304208, Elliott Hallum. RealTracs MLS as distributed by MLS GRID
- $575,0004 bd3 ba2k sqft9710 Northfork Dr, Brentwood, TN 37027For SaleMLS ID #3620303, Sheri Ma. RealTracs MLS as distributed by MLS GRID
- $545,0003 bd3 ba1.8k sqft508 Belair Way, Nashville, TN 37215For SaleMLS ID #3547127, Happy Fulk. RealTracs MLS as distributed by MLS GRID
- $495,0002 bd3 ba1.4k sqft421 Normandy Cir, Nashville, TN 37209For SaleMLS ID #3528001, Vivian Frierson. RealTracs MLS as distributed by MLS GRID
- $624,9003 bd3 ba2.7k sqft8348 Saint Danasus Dr, Nashville, TN 37211For SaleMLS ID #3622158, Cody Crye. RealTracs MLS as distributed by MLS GRID
- $455,0003 bd3 ba1.6k sqft510 Old Towne Dr, Brentwood, TN 37027For SaleMLS ID #3245797, Matt Dillman. RealTracs MLS as distributed by MLS GRID
