PRICE DROP!! Beautiful Move-In Ready Townhouse Just 2.5 Miles from Downtown Nashville - Waiting for YOU!!
Welcome home! This Beautifully Maintained 2-bedroom, 2.5-bathroom Townhouse Offers Approximately 1,450 square feet of Comfortable, Stylish Living Space in an Incredible Location—just 2.5 miles from Downtown Nashville and only 1 minute from the Nashville Ballet.
Designed for Both Comfort and Convenience, This Move-In-Ready Home Features Stainless Steel Appliances, Granite Countertops, Vaulted Ceilings in the Living Room, Carpet Upstairs, Remote-Controlled Ceiling Fans, and Plenty of Closets and Storage Space.
Enjoy your morning coffee or unwind after a long day on the Screened-In Deck, perfect for relaxing year-round. The home also includes a one-car garage and a Samsung Washer and Dryer, which will remain with the property.
With its convenient location, spacious layout, desirable features, and proximity to Downtown Nashville, McCabe Golf Course, Nashville Ballet, Shopping, Dining, and Entertainment, this townhouse offers the perfect blend of Location and Lifestyle.
Move-in ready and Waiting for YOU! Come see all this wonderful home has to offer!
Active
Price cut: $30K (9/22)
$495,000
421 Normandy Cir, Nashville, TN 37209
2beds
1,450sqft
Townhouse, Residential, Condominium
Built in 2002
1,306 Square Feet Lot
$-- Zestimate®
$341/sqft
$215/mo HOA
What's special
One-car garageBeautifully maintainedStainless steel appliancesCarpet upstairsRemote-controlled ceiling fansGranite countertops
- 51 days
- 243
- 35
Zillow last checked:
Listing updated:
Listed by:
Vivian Frierson 615-238-1170,
eXp Realty 888-519-5113
Source: RealTracs MLS as distributed by MLS GRID,MLS#: 3528001
Facts & features
Interior
Bedrooms & bathrooms
- Bedrooms: 2
- Bathrooms: 3
- Full bathrooms: 2
- 1/2 bathrooms: 1
Heating
- Central, Electric, Natural Gas
Cooling
- Ceiling Fan(s), Central Air, Electric
Appliances
- Included: Electric Oven, Electric Range, Dishwasher, Dryer, Microwave, Refrigerator, Washer
Features
- Flooring: Carpet, Wood, Tile
- Basement: None
Interior area
- Total structure area: 1,450
- Total interior livable area: 1,450 sqft
- Finished area above ground: 1,450
Property
Parking
- Total spaces: 1
- Parking features: Garage Faces Front
- Attached garage spaces: 1
Features
- Levels: One
- Stories: 2
Lot
- Size: 1,306 Square Feet
Details
- Parcel number: 104010B10400CO
- Special conditions: Standard
Construction
Type & style
- Home type: Townhouse
- Property subtype: Townhouse, Residential, Condominium
- Attached to another structure: Yes
Materials
- Fiber Cement
Condition
- New construction: No
- Year built: 2002
Utilities & green energy
- Sewer: Public Sewer
- Water: Public
- Utilities for property: Electricity Available, Natural Gas Available, Water Available
Community & HOA
Community
- Subdivision: Normandy Place
HOA
- Has HOA: Yes
- Services included: Maintenance Structure
- HOA fee: $215 monthly
Location
- Region: Nashville
Financial & listing details
- Price per square foot: $341/sqft
- Tax assessed value: $510,400
- Annual tax amount: $3,591
- Date on market: 8/28/2026
- Electric utility on property: Yes
Estimated market value
Not available
Estimated sales range
Not available
Not available
Price history
| Date | Event | Price |
|---|---|---|
| 9/22/2026 | Price change | $495,000-5.7%$341/sqft |
Source:  RealTracs MLS as distributed by MLS GRID #3528001 Report a problem RealTracs MLS as distributed by MLS GRID #3528001 Report a problem | ||
| 8/28/2026 | Listed for sale | $525,000+20.4%$362/sqft |
Source: RealTracs MLS as distributed by MLS GRID #3528001 Report a problem | ||
| 9/15/2021 | Sold | $436,000+3.8%$301/sqft |
Source: RealTracs MLS as distributed by MLS GRID #2285341 Report a problem | ||
| 8/31/2021 | Pending sale | $420,000$290/sqft |
Source:  Engel & Volkers #RTC2285341 Report a problem Engel & Volkers #RTC2285341 Report a problem | ||
| 8/31/2021 | Contingent | $420,000$290/sqft |
Source: RealTracs MLS as distributed by MLS GRID #2285341 Report a problem | ||
| 8/26/2021 | Listed for sale | $420,000+71.4%$290/sqft |
Source: RealTracs MLS as distributed by MLS GRID #2285341 Report a problem | ||
| 3/3/2010 | Sold | $245,000+84%$169/sqft |
Source: Public Record Report a problem | ||
| 11/1/2002 | Sold | $133,122$92/sqft |
Source: Public Record Report a problem | ||
Public tax history
| Year | Property taxes | Tax assessment |
|---|---|---|
| 2025 | $3,591 +21.8% | $127,600 +40.8% |
| 2024 | $2,948 | $90,600 |
| 2023 | $2,948 | $90,600 |
| 2022 | $2,948 -1% | $90,600 |
| 2021 | $2,979 -5.5% | $90,600 +21.4% |
| 2020 | $3,151 +33.8% | $74,650 |
| 2019 | $2,355 | $74,650 |
| 2018 | $2,355 | $74,650 |
| 2017 | $2,355 | $74,650 +31.9% |
| 2016 | $2,355 -7.9% | $56,600 |
| 2015 | $2,556 | $56,600 |
| 2014 | $2,556 | $56,600 |
| 2013 | -- | $56,600 -1.8% |
| 2012 | -- | $57,625 |
| 2011 | -- | $57,625 |
| 2010 | -- | $57,625 |
| 2009 | -- | $57,625 +26% |
| 2008 | -- | $45,750 |
| 2007 | -- | $45,750 |
| 2006 | -- | -- |
| 2005 | -- | -- |
| 2004 | -- | -- |
| 2003 | -- | -- |
| 2002 | -- | -- |
| 2001 | -- | -- |
| 2000 | -- | -- |
Find assessor info on the county website
Monthly payment
Est. payment
Payment breakdown
Explore the cost of this home by adjusting the details. Changes won't be saved.Climate risks
Neighborhood: Sylvan Heights
Nearby schools
Schools provided by the listing agent
- Elementary: Sylvan Park Paideia Design Center
- Middle: West End Middle School
- High: Hillsboro Comp High School
Source: RealTracs MLS as distributed by MLS GRID. This data may not be complete. We recommend contacting the local school district to confirm school assignments for this home.


Similar homes
- $475,0002 bd3 ba1.3k sqft2308 Sharondale Dr, Nashville, TN 37215For Sale

 MLS ID #3543170, Jay Lowenthal. RealTracs MLS as distributed by MLS GRID
 - $449,9003 bd2 ba1.5k sqft805 Waterloo Ct, Nashville, TN 37209For Sale
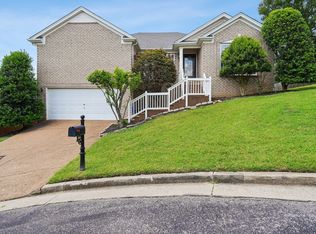 MLS ID #3511254, James Bakke. RealTracs MLS as distributed by MLS GRID
 - $545,0003 bd3 ba1.8k sqft508 Belair Way, Nashville, TN 37215For Sale
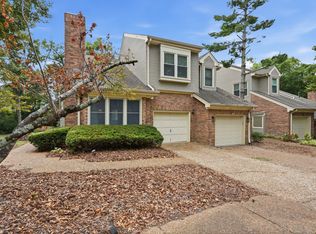 MLS ID #3547127, Happy Fulk. RealTracs MLS as distributed by MLS GRID
 - $439,9003 bd3 ba1.9k sqft2043 Traemoor Village Dr, Nashville, TN 37209For Sale
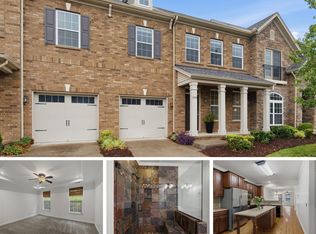 MLS ID #3251781, Allen DeCuyper. RealTracs MLS as distributed by MLS GRID
 - $399,0002 bd2 ba1.1k sqft110 Academy Sq, Nashville, TN 37210For SaleMLS ID #3613282, Rikki A Finch. RealTracs MLS as distributed by MLS GRID
- $349,9992 bd4 ba1.9k sqft131 Stonecrest Dr, Nashville, TN 37209For SaleMLS ID #3525754, JD Hartwig. RealTracs MLS as distributed by MLS GRID
- $410,0001 bd2 ba1.3k sqft4216 Hillsboro Pike, Nashville, TN 37215For SaleMLS ID #3509992, Johnna Scott. RealTracs MLS as distributed by MLS GRID
- $500,0003 bd3 ba1.6k sqft5312 Village Way, Nashville, TN 37211For SaleMLS ID #3614474, Hayden White. RealTracs MLS as distributed by MLS GRID
- $449,9003 bd2 ba1.4k sqft74 Valeria St, Nashville, TN 37210For SaleMLS ID #3542700, Brett Leehans. RealTracs MLS as distributed by MLS GRID
- $430,0003 bd3 ba1.4k sqft601 Old Hickory Blvd Unit 118, Brentwood, TN 37027For SaleMLS ID #3546149, Melisa Foushee. RealTracs MLS as distributed by MLS GRID
- $365,0002 bd3 ba1.6k sqft817 Hobbit Ln, Nashville, TN 37211For SaleMLS ID #3619836, Tyriek Cooper. RealTracs MLS as distributed by MLS GRID
- $534,0003 bd3 ba2.1k sqft4307 Barnes Cove Dr, Nashville, TN 37211For SaleMLS ID #3604011, Tony Ray. RealTracs MLS as distributed by MLS GRID
- $425,0003 bd2 ba1.8k sqft1064 General George Patton Rd, Nashville, TN 37221For SaleMLS ID #3615093, Josh Anderson. RealTracs MLS as distributed by MLS GRID
- $399,0002 bd2 ba1.6k sqft110 Hicks Rd, Nashville, TN 37221For SaleMLS ID #3529096, Larissa Lentile. RealTracs MLS as distributed by MLS GRID
- $368,0002 bd2 ba1.4k sqft4487 Post Pl APT 83, Nashville, TN 37205For SaleMLS ID #3500835, Lorene Hetherington. RealTracs MLS as distributed by MLS GRID
- $472,0004 bd3 ba1.9k sqft1163 Fitzpatrick Rd, Nashville, TN 37214For SaleMLS ID #3525865, Sherrie Hudson. RealTracs MLS as distributed by MLS GRID
- $449,0003 bd2 ba1.2k sqft2825 Airwood Dr, Nashville, TN 37214For SaleMLS ID #3541240, Michael A. Trigona, Principal Broker, ABR,SFR. RealTracs MLS as distributed by MLS GRID
- $425,0003 bd2 ba1.4k sqft62 Peachtree St, Nashville, TN 37210For SaleMLS ID #3271997, Katina Thornton. RealTracs MLS as distributed by MLS GRID
- $395,0003 bd3 ba1.7k sqft804 General George Patton Rd, Nashville, TN 37221For SaleMLS ID #3596912, Etta Britt. RealTracs MLS as distributed by MLS GRID
- $399,9003 bd2 ba1.5k sqft708 Arkland Pl, Nashville, TN 37215For SaleMLS ID #3510782, MacKenzie Strawn Hyde. RealTracs MLS as distributed by MLS GRID
