PRICE BELOW MARKET, BUILTIN EQUITY! MOTIVATED SELLER! This beautifully refreshed 3-bedroom, 2-bath home combines modern upgrades, functional living, and a desirable location in one of Nashville’s most convenient areas. Step inside to discover brand-new oak-tone cabinetry, new carpet flooring throughout the entire home, updated light fixtures, and a bright open atmosphere filled with natural light. The functional main-level layout features all three bedrooms on one floor, while the relaxing on your rear deck and a peaceful backyard setting. Located in a quiet, well-maintained neighborhood with low HOA, just: • 5 minutes to Nashville West Shopping Center • 10 minutes to One Bellevue Place • 15 minutes to Downtown Nashville. Move-in-ready home.
Active
Price cut: $1.5K (10/1)
$457,500
805 Waterloo Ct, Nashville, TN 37209
3beds
1,542sqft
Single Family Residence, Residential
Built in 2003
9,147 Square Feet Lot
$-- Zestimate®
$297/sqft
$38/mo HOA
What's special
Modern upgradesPeaceful backyard settingBrand-new oak-tone cabinetryUpdated light fixtures
- 10 days
- 311
- 12
Likely to sell faster than
Zillow last checked:
Listing updated:
Listed by:
James Bakke 615-294-1728,
American Realty & Associates 615-361-3336,
Calea Bakke Davis 615-715-2568,
American Realty & Associates
Source: RealTracs MLS as distributed by MLS GRID,MLS#: 3511254
Facts & features
Interior
Bedrooms & bathrooms
- Bedrooms: 3
- Bathrooms: 2
- Full bathrooms: 2
- Main level bedrooms: 3
Bedroom 1
- Features: Extra Large Closet
- Level: Extra Large Closet
- Area: 210 Square Feet
- Dimensions: 14x15
Bedroom 2
- Features: Extra Large Closet
- Level: Extra Large Closet
- Area: 121 Square Feet
- Dimensions: 11x11
Bedroom 3
- Area: 110 Square Feet
- Dimensions: 11x10
Dining room
- Features: Formal
- Level: Formal
- Area: 121 Square Feet
- Dimensions: 11x11
Kitchen
- Features: Pantry
- Level: Pantry
- Area: 121 Square Feet
- Dimensions: 11x11
Living room
- Area: 224 Square Feet
- Dimensions: 14x16
Heating
- Central, Natural Gas
Cooling
- Central Air
Appliances
- Included: Oven, Electric Range, Dishwasher, Disposal, Microwave
Features
- Built-in Features, Ceiling Fan(s), Open Floorplan
- Flooring: Carpet, Wood, Tile, Vinyl
- Basement: Crawl Space
- Number of fireplaces: 1
Interior area
- Total structure area: 1,542
- Total interior livable area: 1,542 sqft
- Finished area above ground: 1,542
Video & virtual tour
Property
Parking
- Total spaces: 2
- Parking features: Garage Faces Front
- Attached garage spaces: 2
Features
- Levels: One
- Stories: 1
- Patio & porch: Deck
Lot
- Size: 9,147 Square Feet
- Dimensions: 45 x 146
- Features: Sloped
- Topography: Sloped
Details
- Parcel number: 114070B06200CO
- Special conditions: Standard
Construction
Type & style
- Home type: SingleFamily
- Architectural style: Traditional
- Property subtype: Single Family Residence, Residential
Materials
- Brick, Vinyl Siding
- Roof: Shingle
Condition
- New construction: No
- Year built: 2003
Utilities & green energy
- Sewer: Public Sewer
- Water: Public
- Utilities for property: Natural Gas Available, Water Available
Community & HOA
Community
- Subdivision: Westchase
HOA
- Has HOA: Yes
- HOA fee: $38 monthly
Location
- Region: Nashville
Financial & listing details
- Price per square foot: $297/sqft
- Tax assessed value: $485,800
- Annual tax amount: $3,379
- Date on market: 9/25/2026
Estimated market value
Not available
Estimated sales range
Not available
Not available
Price history
| Date | Event | Price |
|---|---|---|
| 10/1/2026 | Price change | $457,500-0.3%$297/sqft |
Source:  RealTracs MLS as distributed by MLS GRID #3511254 Report a problem RealTracs MLS as distributed by MLS GRID #3511254 Report a problem | ||
| 9/25/2026 | Listed for sale | $459,000$298/sqft |
Source: RealTracs MLS as distributed by MLS GRID #3511254 Report a problem | ||
| 8/20/2026 | Pending sale | $459,000$298/sqft |
Source: RealTracs MLS as distributed by MLS GRID #3511254 Report a problem | ||
| 8/18/2026 | Contingent | $459,000$298/sqft |
Source: RealTracs MLS as distributed by MLS GRID #3511254 Report a problem | ||
| 8/14/2026 | Listed for sale | $459,000+116%$298/sqft |
Source: RealTracs MLS as distributed by MLS GRID #3511254 Report a problem | ||
| 3/5/2007 | Sold | $212,500+18.8%$138/sqft |
Source: Public Record Report a problem | ||
| 1/15/2004 | Sold | $178,865$116/sqft |
Source: Public Record Report a problem | ||
Public tax history
| Year | Property taxes | Tax assessment |
|---|---|---|
| 2025 | $3,379 +44% | $121,450 +51.2% |
| 2024 | $2,346 | $80,300 |
| 2023 | $2,346 | $80,300 |
| 2022 | $2,346 -1% | $80,300 |
| 2021 | $2,371 -1.5% | $80,300 +26.3% |
| 2020 | $2,408 +37.5% | $63,575 |
| 2019 | $1,751 | $63,575 |
| 2018 | $1,751 0% | $63,575 |
| 2017 | $1,752 | $63,575 +53.4% |
| 2016 | $1,752 +7.7% | $41,450 |
| 2015 | $1,626 | $41,450 |
| 2014 | $1,626 | $41,450 |
| 2013 | -- | $41,450 -7.9% |
| 2012 | -- | $45,000 |
| 2011 | -- | $45,000 |
| 2010 | -- | $45,000 |
| 2009 | -- | $45,000 -8.9% |
| 2008 | -- | $49,375 |
| 2007 | -- | $49,375 |
| 2006 | -- | -- |
| 2005 | -- | -- |
| 2004 | -- | -- |
Find assessor info on the county website
Monthly payment
Est. payment
Payment breakdown
Explore the cost of this home by adjusting the details. Changes won't be saved.Climate risks
Neighborhood: Westchase - Charlotte
Nearby schools
Schools provided by the listing agent
- Elementary: Gower Elementary
- Middle: H. G. Hill Middle
- High: James Lawson High School
Source: RealTracs MLS as distributed by MLS GRID. This data may not be complete. We recommend contacting the local school district to confirm school assignments for this home.

Similar homes
- $465,0003 bd3 ba1.9k sqft2043 Traemoor Village Dr, Nashville, TN 37209For Sale

 MLS ID #3251781, Allen DeCuyper. RealTracs MLS as distributed by MLS GRID
 - $409,9003 bd3 ba1.7k sqft7277 Charlotte Pike Unit 209, Nashville, TN 37209For Sale
 MLS ID #3183843, Heather Warmbrod. RealTracs MLS as distributed by MLS GRID
 - $459,9003 bd2 ba1.8k sqft3537 Harpeth Springs Dr, Nashville, TN 37221For Sale
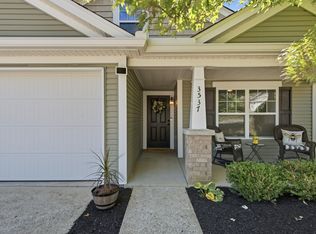 MLS ID #3531503, Rachel Whitaker. RealTracs MLS as distributed by MLS GRID
 - $525,0003 bd3 ba2.1k sqft1304 Morton Mill Ct, Nashville, TN 37221For Sale
 MLS ID #3285585, Erin Holloway. RealTracs MLS as distributed by MLS GRID
 - $479,9993 bd3 ba1.8k sqft7141 Commonwealth Cir, Nashville, TN 37221For SaleMLS ID #3528904, Erin Carrera. RealTracs MLS as distributed by MLS GRID
- $449,9003 bd2 ba1.4k sqft74 Valeria St, Nashville, TN 37210For SaleMLS ID #3542700, Brett Leehans. RealTracs MLS as distributed by MLS GRID
- $427,0003 bd2 ba1.9k sqft7500 Cherokee Hills Rd, Fairview, TN 37062For SaleMLS ID #3599471, Julie Hasley Coone. RealTracs MLS as distributed by MLS GRID
- $485,0003 bd3 ba2.2k sqft141 Scenic Harpeth Dr, Kingston Springs, TN 37082For SaleMLS ID #3531714, Sierra Knaus. RealTracs MLS as distributed by MLS GRID
- $495,0002 bd3 ba1.4k sqft421 Normandy Cir, Nashville, TN 37209For SaleMLS ID #3528001, Vivian Frierson. RealTracs MLS as distributed by MLS GRID
- $394,9003 bd2 ba1.2k sqft223 Ash Grove Dr, Nashville, TN 37211For SaleMLS ID #3546602, Jack Patrick. RealTracs MLS as distributed by MLS GRID
- $415,9993 bd3 ba2.2k sqft1358 Jason Cir, Ashland City, TN 37015For SaleMLS ID #3523699, Brittany Henry. RealTracs MLS as distributed by MLS GRID
- $524,9003 bd3 ba2.1k sqft8060 Settlers Way, Nashville, TN 37221For SaleMLS ID #3287763, Ken Fielder. RealTracs MLS as distributed by MLS GRID
- $499,9004 bd3 ba1.9k sqft2601 Woodberry Dr, Nashville, TN 37214For SaleMLS ID #3518817, Julia Robertson. RealTracs MLS as distributed by MLS GRID
- $399,9003 bd2 ba1.7k sqft1277 Bending Creek Dr, Antioch, TN 37013For SaleMLS ID #3516350, Bernie Gallerani. RealTracs MLS as distributed by MLS GRID
- $450,0004 bd4 ba2k sqft2440 Fairbrook Dr, Nashville, TN 37214For SaleMLS ID #3527284, Jason Cox. RealTracs MLS as distributed by MLS GRID
- $494,9003 bd3 ba2.3k sqft1208 Jason Cir, Ashland City, TN 37015For SaleMLS ID #3251068, Sherry Bowman. RealTracs MLS as distributed by MLS GRID
- $379,9003 bd3 ba1.9k sqft200 Barrington Ct, Old Hickory, TN 37138For SaleMLS ID #3220061, Jessica Gentry. RealTracs MLS as distributed by MLS GRID
- $435,0003 bd3 ba1.8k sqft7415 Master Shane Rd, Fairview, TN 37062For SaleMLS ID #3251637, Michael B McKee. RealTracs MLS as distributed by MLS GRID
- $482,0003 bd2 ba1.7k sqft1217 Arroyo Dr, Nashville, TN 37218For SaleMLS ID #3544447, Carolyn McHaney-Waller. RealTracs MLS as distributed by MLS GRID
- $285,0002 bd2 ba1.5k sqft608 Barlin Dr, Nashville, TN 37221For SaleMLS ID #3542785, Karen Moore, CRS, GRI, ABR, Broker. RealTracs MLS as distributed by MLS GRID
