Fully renovated 3 bed, 2 bath East Nashville home! This property has been completely updated from top to bottom including: Renovated Kitchen & Bathrooms | New Roof (30 YR Shingles) | New LVP flooring throughout | Freshly painted | New lighting and plumbing fixtures | The back yard has been transformed with fresh landscaping, lighting, new picnic table area, and a rebuilt shed offering low maintenance living. New custom french doors lead to 3rd bedroom, offering a perfect office space, home gym, bedroom…you name it! Enjoy vaulted ceilings, large walk-in closets, new patio door, fresh landscaping and much more! HVAC just 6 years old. Opportunities for renovated properties at this price point in East Nashville don't come around often. Don't miss out on this fantastic move in ready home!
Active
$397,500
702 Maple Pl, Nashville, TN 37216
3beds
1,118sqft
Single Family Residence, Residential
Built in 1995
3,049 Square Feet Lot
$-- Zestimate®
$356/sqft
$25/mo HOA
What's special
Freshly paintedFresh landscapingLarge walk-in closetsRenovated kitchenVaulted ceilingsNew patio doorNew lvp flooring throughout
- 4 days
- 172
- 20
Likely to sell faster than
Zillow last checked:
Listing updated:
Listed by:
Mark McGlothlin 512-507-3859,
Compass RE 615-475-5616
Source: RealTracs MLS as distributed by MLS GRID,MLS#: 3635841
Facts & features
Interior
Bedrooms & bathrooms
- Bedrooms: 3
- Bathrooms: 2
- Full bathrooms: 2
- Main level bedrooms: 3
Bedroom 1
- Area: 143 Square Feet
- Dimensions: 11x13
Bedroom 2
- Area: 120 Square Feet
- Dimensions: 10x12
Bedroom 3
- Area: 160 Square Feet
- Dimensions: 10x16
Primary bathroom
- Features: Primary Bedroom
Living room
- Features: Great Room
- Area: 322 Square Feet
- Dimensions: 23x14
Heating
- Central, Electric
Cooling
- Central Air, Electric
Appliances
- Included: Electric Oven, Range, Dishwasher, Disposal, Microwave, Refrigerator, Stainless Steel Appliance(s)
- Laundry: Electric Dryer Hookup, Washer Hookup
Features
- High Ceilings, Open Floorplan, Walk-In Closet(s)
- Flooring: Luxury Vinyl
- Basement: None
Interior area
- Total structure area: 1,118
- Total interior livable area: 1,118 sqft
- Finished area above ground: 1,118
Property
Parking
- Total spaces: 2
- Parking features: Driveway
- Uncovered spaces: 2
Features
- Levels: One
- Stories: 1
- Patio & porch: Patio
- Fencing: Back Yard
Lot
- Size: 3,049 Square Feet
- Dimensions: 35 x 90
- Features: Level
- Topography: Level
Details
- Additional structures: Storage
- Parcel number: 061050A11600CO
- Special conditions: Standard,Owner Agent
Construction
Type & style
- Home type: SingleFamily
- Property subtype: Single Family Residence, Residential
Materials
- Brick, Vinyl Siding
Condition
- New construction: No
- Year built: 1995
Utilities & green energy
- Sewer: Public Sewer
- Water: Public
- Utilities for property: Electricity Available, Water Available
Community & HOA
Community
- Subdivision: Poplar Glen
HOA
- Has HOA: Yes
- HOA fee: $75 quarterly
Location
- Region: Nashville
Financial & listing details
- Price per square foot: $356/sqft
- Tax assessed value: $348,200
- Annual tax amount: $2,450
- Date on market: 11/12/2026
- Electric utility on property: Yes
Estimated market value
Not available
Estimated sales range
Not available
Not available
Price history
| Date | Event | Price |
|---|---|---|
| 11/12/2026 | Listed for sale | $397,500+47.2%$356/sqft |
Source:  RealTracs MLS as distributed by MLS GRID #3635841 Report a problem | ||
| 8/21/2026 | Sold | $270,000-9.8%$242/sqft |
Source: RealTracs MLS as distributed by MLS GRID #3251175 Report a problem | ||
| 8/4/2026 | Pending sale | $299,500$268/sqft |
Source: RealTracs MLS as distributed by MLS GRID #3251175 Report a problem | ||
| 7/26/2026 | Contingent | $299,500$268/sqft |
Source: RealTracs MLS as distributed by MLS GRID #3251175 Report a problem | ||
| 7/22/2026 | Price change | $299,500-4.9%$268/sqft |
Source: RealTracs MLS as distributed by MLS GRID #3251175 Report a problem | ||
| 6/26/2026 | Listed for sale | $315,000+320%$282/sqft |
Source: RealTracs MLS as distributed by MLS GRID #3251175 Report a problem | ||
| 5/27/1999 | Sold | $75,000$67/sqft |
Source: Public Record Report a problem | ||
Public tax history
| Year | Property taxes | Tax assessment |
|---|---|---|
| 2025 | $2,450 +26.5% | $87,050 +46.3% |
| 2024 | $1,936 | $59,500 |
| 2023 | $1,936 | $59,500 |
| 2022 | $1,936 -1% | $59,500 |
| 2021 | $1,956 +21.1% | $59,500 +55.5% |
| 2020 | $1,616 +33.8% | $38,275 |
| 2019 | $1,208 | $38,275 |
| 2018 | $1,208 | $38,275 |
| 2017 | $1,208 | $38,275 +40.3% |
| 2016 | $1,208 -2% | $27,275 |
| 2015 | $1,232 | $27,275 |
| 2014 | $1,232 | $27,275 |
| 2013 | -- | $27,275 +9% |
| 2012 | -- | $25,025 |
| 2011 | -- | $25,025 |
| 2010 | -- | $25,025 |
| 2009 | -- | $25,025 +5.9% |
| 2008 | -- | $23,625 |
| 2007 | -- | $23,625 |
| 2006 | -- | -- |
| 2005 | -- | -- |
| 2004 | -- | -- |
| 2003 | -- | -- |
| 2002 | -- | -- |
| 2001 | -- | -- |
| 2000 | -- | -- |
Find assessor info on the county website
Monthly payment
Est. payment
Payment breakdown
Explore the cost of this home by adjusting the details. Changes won't be saved.Climate risks
Neighborhood: 37216
Nearby schools
Schools provided by the listing agent
- Elementary: Hattie Cotton Elementary
- Middle: Jere Baxter Middle
- High: Maplewood Comp High School
Source: RealTracs MLS as distributed by MLS GRID. This data may not be complete. We recommend contacting the local school district to confirm school assignments for this home.

Similar homes
- $--3 bd2 ba1.6k sqft2941 Vista Ln, Nashville, TN 37207Auction
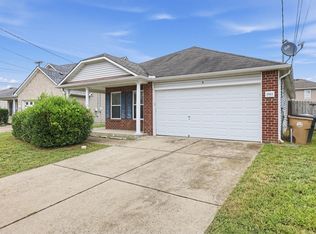
 MLS ID #3628328, Lori Brown. RealTracs MLS as distributed by MLS GRID
- $344,9003 bd2 ba1.2k sqft1972 Waterford Dr, Old Hickory, TN 37138For Sale
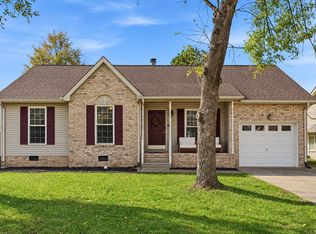 MLS ID #3632351, Jacqueline Brown. RealTracs MLS as distributed by MLS GRID
- $374,9003 bd3 ba1.4k sqft3117 Remington Park Ct, Hermitage, TN 37076For Sale
 MLS ID #3633592, Karen Hotsinpiller. RealTracs MLS as distributed by MLS GRID
- $335,0003 bd2 ba1.1k sqft1436 Tempany Ct, Nashville, TN 37207For Sale
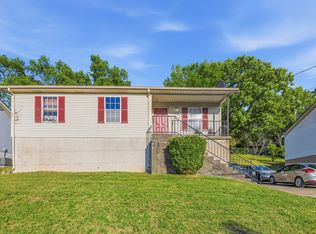 MLS ID #3519011, William (Bill) C. Britt. RealTracs MLS as distributed by MLS GRID
- $399,9005 bd2 ba1.6k sqft717 Flint Ridge Dr, Whites Creek, TN 37189For SaleMLS ID #3073881, Marquica Beasley. RealTracs MLS as distributed by MLS GRID
- $388,9003 bd2 ba1.2k sqft223 Ash Grove Dr, Nashville, TN 37211For SaleMLS ID #3546602, Jack Patrick. RealTracs MLS as distributed by MLS GRID
- $400,0003 bd2 ba1.4k sqft6045 Bradford Hills Dr, Nashville, TN 37211For SaleMLS ID #3628804, Erica Turner. RealTracs MLS as distributed by MLS GRID
- $339,0003 bd2 ba1.3k sqft772 Dover Glen Dr, Antioch, TN 37013For SaleMLS ID #3636063, Doug Lesky. RealTracs MLS as distributed by MLS GRID
- $415,0004 bd3 ba1.6k sqft756 Maylene Dr, Madison, TN 37115For SaleMLS ID #3225816, John Zupancic. RealTracs MLS as distributed by MLS GRID
- $375,0003 bd2 ba1.4k sqft114 Henry Rd, Goodlettsville, TN 37072For SaleMLS ID #3620476, Kevin Lewis. RealTracs MLS as distributed by MLS GRID
- $249,0004 bd2 ba1.2k sqft4806 Big Horn Dr, Old Hickory, TN 37138For SaleMLS ID #3637224, Pam King. RealTracs MLS as distributed by MLS GRID
- $324,9993 bd2 ba1.1k sqft809 N Dupont Ave, Madison, TN 37115For SaleMLS ID #3239858, Ashley Morrison. RealTracs MLS as distributed by MLS GRID
- $439,9003 bd2 ba1.6k sqft2678 Highway 41s, Greenbrier, TN 37073For SaleMLS ID #3634884, Donna Shell. RealTracs MLS as distributed by MLS GRID
- $375,0003 bd1 ba1.3k sqft405 McIver St, Nashville, TN 37211For SaleMLS ID #3244091, Marnie Hendley. RealTracs MLS as distributed by MLS GRID
- $365,0003 bd2 ba1.4k sqft6724 Birchbrook Dr, Antioch, TN 37013For SaleMLS ID #3631937, Bethany L. McKay. RealTracs MLS as distributed by MLS GRID
- $439,9003 bd3 ba1.6k sqft5053 English Village Dr, Nashville, TN 37211For SaleMLS ID #3624005, Jon Schumm. RealTracs MLS as distributed by MLS GRID
- $365,9003 bd2 ba1.2k sqft192 Evergreen Cir, Hendersonville, TN 37075For SaleMLS ID #3542940, Cliff Overby. RealTracs MLS as distributed by MLS GRID
- $334,9003 bd2 ba1k sqft613 Cedarhill Ct, Antioch, TN 37013For SaleMLS ID #3619924, Marie Velasquez C2EX, ABR®, PSA, AHWD®. RealTracs MLS as distributed by MLS GRID
- $349,9003 bd2 ba1.3k sqft211 Blue Ridge Dr, Old Hickory, TN 37138For SaleMLS ID #3546018, TAMMY NAUMAN. RealTracs MLS as distributed by MLS GRID
- $299,9003 bd1 ba1.1k sqft1504 Winding Way Dr, White House, TN 37188For SaleMLS ID #3634553, Serena Weiny. RealTracs MLS as distributed by MLS GRID
