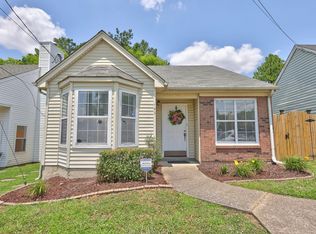
JUST REDUCED $10,000! NOW OFFERED AT $259,900! Welcome to 704 Maple Place, a one-level 2-bedroom, 2-bath home offering 866 square feet of living space in a convenient East Nashville location. With a price under $260,000, this home offers an increasingly hard-to-find opportunity to own in Nashville while staying close to many of the city’s most popular destinations.
Inside, the home features vaulted ceilings, a fireplace, central heating and air, an electric range and oven, dishwasher, refrigerator, washer and dryer. The efficient one-level floor plan includes two full bathrooms, giving the home flexibility for everyday living, guests, a roommate or home office use. Outdoor storage and a covered porch provide additional functionality.
The Poplar Glen community also offers convenient access to Ellington Parkway and Broadmoor Drive, and makes it easy to reach East Nashville, downtown and other parts of the city. Five Points is approximately 10 minutes away, with Bridgestone Arena and downtown Nashville approximately 15 minutes away and Nashville International Airport also approximately 15 minutes away.
At $259,900, 704 Maple Place provides an opportunity to own a well-located Nashville home at a price point that has become increasingly difficult to find. Schedule your showing and come see the possibilities at Maple Place. Some listing photos have been virtually staged and/or digitally decluttered for presentation. Original current-condition photos are also included. Buyer and buyer’s agent to verify square footage, schools, taxes, association information and all other pertinent information deemed important.
Active
Price cut: $10K (9/25)
$259,900
704 Maple Pl, Nashville, TN 37216
2beds
866sqft
Single Family Residence, Residential
Built in 1995
3,049 Square Feet Lot
$-- Zestimate®
$300/sqft
$25/mo HOA
What's special
Covered porchEfficient one-level floor planOutdoor storageWasher and dryerVaulted ceilingsElectric range and ovenCentral heating and air
- 18 days
- 560
- 58
Zillow last checked:
Listing updated:
Listed by:
Ernest K. Johnson, IV - SRS ®, AHWD ® 615-579-6185,
Music City Realty - Your Track to Freedom 615-579-6185
Source: RealTracs MLS as distributed by MLS GRID,MLS#: 3593292
Facts & features
Interior
Bedrooms & bathrooms
- Bedrooms: 2
- Bathrooms: 2
- Full bathrooms: 2
- Main level bedrooms: 2
Heating
- Central, Electric
Cooling
- Ceiling Fan(s), Central Air, Electric
Appliances
- Included: Electric Oven, Electric Range, Dishwasher, Dryer, Refrigerator, Washer
- Laundry: Electric Dryer Hookup, Washer Hookup
Features
- Flooring: Laminate
- Basement: None
- Number of fireplaces: 1
Interior area
- Total structure area: 866
- Total interior livable area: 866 sqft
- Finished area above ground: 866
Property
Features
- Levels: One
- Stories: 1
- Patio & porch: Porch, Covered
- Fencing: Privacy
Lot
- Size: 3,049 Square Feet
- Dimensions: 35 x 90
- Features: Level
- Topography: Level
Details
- Additional structures: Storage
- Parcel number: 061050A11500CO
- Special conditions: Standard
Construction
Type & style
- Home type: SingleFamily
- Property subtype: Single Family Residence, Residential
Materials
- Frame
Condition
- New construction: No
- Year built: 1995
Utilities & green energy
- Sewer: Public Sewer
- Water: Public
- Utilities for property: Electricity Available, Water Available
Community & HOA
Community
- Security: Security System, Smoke Detector(s)
- Subdivision: Poplar Glen
HOA
- Has HOA: Yes
- HOA fee: $75 quarterly
Location
- Region: Nashville
Financial & listing details
- Price per square foot: $300/sqft
- Tax assessed value: $301,100
- Annual tax amount: $2,118
- Date on market: 9/16/2026
- Electric utility on property: Yes
Estimated market value
Not available
Estimated sales range
Not available
Not available
Price history
| Date | Event | Price |
|---|---|---|
| 9/25/2026 | Price change | $259,900-3.7%$300/sqft |
Source:  RealTracs MLS as distributed by MLS GRID #3593292 Report a problem RealTracs MLS as distributed by MLS GRID #3593292 Report a problem | ||
| 9/16/2026 | Listed for sale | $269,900+315.2%$312/sqft |
Source: RealTracs MLS as distributed by MLS GRID #3593292 Report a problem | ||
| 11/30/1995 | Sold | $65,000$75/sqft |
Source: Public Record Report a problem | ||
Public tax history
| Year | Property taxes | Tax assessment |
|---|---|---|
| 2025 | $2,118 +26.8% | $75,275 +46.7% |
| 2024 | $1,670 | $51,325 |
| 2023 | $1,670 | $51,325 |
| 2022 | $1,670 -1% | $51,325 |
| 2021 | $1,688 +20% | $51,325 +54% |
| 2020 | $1,407 +33.8% | $33,325 |
| 2019 | $1,051 | $33,325 |
| 2018 | $1,051 0% | $33,325 |
| 2017 | $1,051 | $33,325 +39.9% |
| 2016 | $1,051 -2.3% | $23,825 |
| 2015 | $1,076 | $23,825 |
| 2014 | $1,076 | $23,825 |
| 2013 | -- | $23,825 +8% |
| 2012 | -- | $22,050 |
| 2011 | -- | $22,050 |
| 2010 | -- | $22,050 |
| 2009 | -- | $22,050 +6.4% |
| 2008 | -- | $20,725 |
| 2007 | -- | $20,725 |
| 2006 | -- | -- |
| 2005 | -- | -- |
| 2004 | -- | -- |
| 2003 | -- | -- |
| 2002 | -- | -- |
| 2001 | -- | -- |
| 2000 | -- | -- |
Find assessor info on the county website
Monthly payment
Est. payment
Payment breakdown
Explore the cost of this home by adjusting the details. Changes won't be saved.Climate risks
Neighborhood: 37216
Nearby schools
Schools provided by the listing agent
- Elementary: Hattie Cotton Elementary
- Middle: Jere Baxter Middle
- High: Maplewood Comp High School
Source: RealTracs MLS as distributed by MLS GRID. This data may not be complete. We recommend contacting the local school district to confirm school assignments for this home.
Similar homes
- $260,0003 bd2 ba1.2k sqft5 Duncan St, Nashville, TN 37210For Sale

 MLS ID #3603194, Edubina Arce. RealTracs MLS as distributed by MLS GRID
 - $219,9002 bd2 ba800 sqft3010 Conviser Dr, Nashville, TN 37207For Sale
 MLS ID #3228820, Tyler C. King. RealTracs MLS as distributed by MLS GRID
 - $259,9002 bd1 ba984 sqft312 Roosevelt Ave, Madison, TN 37115For Sale
 MLS ID #3508183, Tyler C. King. RealTracs MLS as distributed by MLS GRID
 - $274,9002 bd3 ba1.2k sqft810 Lewis Ct, Madison, TN 37115For Sale
 MLS ID #3528867, Medana Hemontolor. RealTracs MLS as distributed by MLS GRID
 - $275,0004 bd2 ba1k sqft3404 Olsen Ln, Nashville, TN 37218For SaleMLS ID #3592682, Marjorie M Seward, M.Ed. Realtor. RealTracs MLS as distributed by MLS GRID
- $279,9003 bd2 ba1k sqft6 Lutie St, Nashville, TN 37210For SaleMLS ID #3505886, Daniel Sun. RealTracs MLS as distributed by MLS GRID
- $349,9003 bd2 ba1.2k sqft3785 Lunn Dr, Nashville, TN 37218For SaleMLS ID #3545144, Omar Anthony Barreda. RealTracs MLS as distributed by MLS GRID
- $247,0002 bd2 ba1.2k sqft803 Rachels Vw, Hermitage, TN 37076For SaleMLS ID #3509981, Patrice Bertrand. RealTracs MLS as distributed by MLS GRID
- $253,8002 bd2 ba1k sqft719 Joseph Ave, Nashville, TN 37207For SaleMLS ID #3545852, Cierra Shelton. RealTracs MLS as distributed by MLS GRID
- $304,0003 bd2 ba1k sqft1513 Luton St, Nashville, TN 37207For SaleMLS ID #3149530, Jacquelyn Scott. RealTracs MLS as distributed by MLS GRID
- $294,0003 bd2 ba1.1k sqft2648 Pine Ridge Dr, Nashville, TN 37207For SaleMLS ID #3520440, Karen Albright. RealTracs MLS as distributed by MLS GRID
- $279,0003 bd2 ba1k sqft108 Crystal Ct, Nashville, TN 37207For SaleMLS ID #3210995, Jake Berisa. RealTracs MLS as distributed by MLS GRID
- $259,0002 bd2 ba1k sqft404 Laurel Hill Dr, Old Hickory, TN 37138For SaleMLS ID #3243987, Barbara Ann Schwartz. RealTracs MLS as distributed by MLS GRID
- $350,0003 bd2 ba1.2k sqft103 Ryburn Ct, Old Hickory, TN 37138For SaleMLS ID #3610313, Randy Lawyer. RealTracs MLS as distributed by MLS GRID
- $269,9002 bd1 ba781 sqft905 Trice Dr, Nashville, TN 37209For SaleMLS ID #3529916, Ginger (Michelle) Hollingsworth. RealTracs MLS as distributed by MLS GRID
- $295,9003 bd1 ba1k sqft1211 Saturn Dr, Nashville, TN 37217For SaleMLS ID #3598332, Ashley Jaeger. RealTracs MLS as distributed by MLS GRID
- $255,0002 bd2 ba1.1k sqft130 Cheshire Ct, Goodlettsville, TN 37072For SaleMLS ID #3322454, Emily Wall. RealTracs MLS as distributed by MLS GRID
- $349,9003 bd2 ba1.1k sqft3305 Dockside Dr, Hermitage, TN 37076For SaleMLS ID #3603570, Chris Gauger. RealTracs MLS as distributed by MLS GRID
- $314,9903 bd1 ba1k sqft221 Duling Ave, Madison, TN 37115For SaleMLS ID #3314782, Miguel Calvo. RealTracs MLS as distributed by MLS GRID
