Skip main navigation
    House for rent
  • Accepts Zillow applications
    $2,400/mo

    Fees may apply

    904 Weatherside Ct, Nashville, TN 37209

    3beds
    2,139sqft

    Price may not include required fees and charges. Price shown reflects the lease term provided. Learn more|

    Fast & easy Zillow application.

    This property accepts Zillow applications. Click 'Apply now' to fill out the online form once and apply to as many participating properties as you want. Just $35 for 30 days.

    Single family residence
    Available Mon Jul 20 2026
    Dogs OK
    Central air
    In unit laundry
    Attached garage parking
    Baseboard

    What's special

    Cozy fireplaceCentral airOpen floor planAbundant natural lightSoaring ceilings
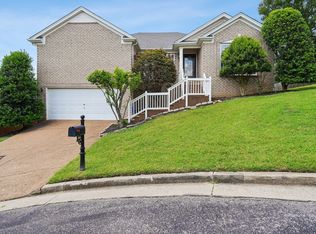
    Beautiful 3-bedroom, 2.5-bath home offering 2,139 sq ft of spacious living in a convenient Bellevue location. This well-kept property features soaring ceilings, abundant natural light, an open floor plan, and a split-bedroom layout for added privacy. The kitchen offers generous cabinet space and flows nicely into the main living area, making it great for both daily living and entertaining. Step outside to a large fenced backyard with plenty of room to relax or enjoy outdoor activities. The home was repainted last year and features carpet replaced last year. Additional highlights include a cozy fireplace, central air, and a combination of tile, hardwood, laminate, and carpet flooring. Ideally located just 15 minutes from Vanderbilt, HCA, and downtown Nashville, 10 minutes from One Bellevue Place, and 5 minutes from Nashville West Shopping Center. Included appliances: dishwasher, washer & dryer, garbage disposal, microwave, refrigerator, range/oven Heating: heat pump and gas Cooling: central air Rent: $2,400/month Security deposit: $2,400 Application fee: $30 Lease term: minimum 1 year Tenant pays utilities
    16 days
    |
    --
    |
    --
    |

    Zillow last checked:

    Listing updated:

    Travel times

    Facts & features

    Interior

    Bedrooms & bathrooms
    • Bedrooms: 3
    • Bathrooms: 3
    • Full bathrooms: 2
    • 1/2 bathrooms: 1
    Heating
    • Baseboard
    Cooling
    • Central Air
    Appliances
    • Included: Dishwasher, Dryer, Microwave, Oven, Refrigerator, Washer
    • Laundry: In Unit
    Features
    • Flooring: Carpet, Hardwood, Tile
    Interior area
    • Total interior livable area: 2,139 sqft

    Property

    Parking
    • Parking features: Attached
    • Has attached garage: Yes
    • Details: Contact manager
    Features
    • Exterior features: Garbage included in rent, Heating system: Baseboard
    Details
    • Parcel number: 114070B03500CO

    Construction

    Type & style
    • Home type: SingleFamily
    • Property subtype: Single Family Residence

    Utilities & green energy

    • Utilities for property: Garbage

    Community & HOA

    Location
    • Region: Nashville

    Financial & listing details

    • Lease term: 1 Year

    Price history

    DateEventPrice
    6/23/2026Listed for rent$2,400$1/sqft
    Source: Zillow Rentals Report a problem
    7/19/2025Listing removed$2,400$1/sqft
    Source: Zillow Rentals Report a problem
    7/8/2025Listed for rent$2,400$1/sqft
    Source: Zillow Rentals Report a problem
    1/18/2011Sold$166,000-7.7%$78/sqft
    Source: Public Record Report a problem
    12/8/2010Price change$179,900-5.3%$84/sqft
    Source: Coldwell Banker Barnes #1226915 Report a problem
    11/20/2010Price change$189,900-5%$89/sqft
    Source: Coldwell Banker Barnes #1226915 Report a problem
    10/29/2010Listed for sale$199,900-3.4%$93/sqft
    Source: Coldwell Banker Barnes #1226915 Report a problem
    9/29/2010Sold$207,000-16.2%$97/sqft
    Source: Public Record Report a problem
    6/26/2007Sold$247,000+22.3%$115/sqft
    Source: Public Record Report a problem
    1/6/2004Sold$201,990$94/sqft
    Source: Public Record Report a problem

    Neighborhood: Westchase - Charlotte

    Nearby schools

    GreatSchools rating