Welcome to 7141 Commonwealth Circle in beautiful Bellevue! This charming 3 bedroom, 2.5 bath home in the desirable Lexington Pointe community features luxury vinyl plank flooring throughout, new vanities in every bathroom, and a spacious backyard perfect for relaxing or entertaining. The primary suite includes two closets and while the upstairs bonus room has been primarily used as a 4th bedroom, it is a great space that offers endless possibilities. There is a downstairs bonus room as well that can be whatever your imagination dreams it up to be! Residents of Lexington Pointe also enjoy access to a community playground, with nearby greenways providing easy opportunities for walking, running, and outdoor recreation. Conveniently located near shopping, dining, parks, and easy access to I-40, this home combines comfort, flexibility, and a fantastic Nashville location.
Active
Price cut: $10K (10/9)
$469,999
7141 Commonwealth Cir, Nashville, TN 37221
3beds
1,824sqft
Single Family Residence, Residential
Built in 2002
7,405 Square Feet Lot
$-- Zestimate®
$258/sqft
$42/mo HOA
What's special
Upstairs bonus roomDownstairs bonus room
- 52 days
- 257
- 32
Zillow last checked:
Listing updated:
Listed by:
Erin Carrera 678-763-2599,
Benchmark Realty, LLC 615-510-3006
Source: RealTracs MLS as distributed by MLS GRID,MLS#: 3528904
Facts & features
Interior
Bedrooms & bathrooms
- Bedrooms: 3
- Bathrooms: 3
- Full bathrooms: 2
- 1/2 bathrooms: 1
Bedroom 1
- Features: Walk-In Closet(s)
- Level: Walk-In Closet(s)
- Area: 165 Square Feet
- Dimensions: 15x11
Bedroom 2
- Features: Extra Large Closet
- Level: Extra Large Closet
- Area: 121 Square Feet
- Dimensions: 11x11
Bedroom 3
- Features: Extra Large Closet
- Level: Extra Large Closet
- Area: 100 Square Feet
- Dimensions: 10x10
Primary bathroom
- Features: Double Vanity
- Level: Double Vanity
Dining room
- Features: Formal
- Level: Formal
- Area: 100 Square Feet
- Dimensions: 10x10
Kitchen
- Features: Pantry
- Level: Pantry
- Area: 80 Square Feet
- Dimensions: 10x8
Living room
- Area: 204 Square Feet
- Dimensions: 17x12
Recreation room
- Features: Second Floor
- Level: Second Floor
- Area: 140 Square Feet
- Dimensions: 14x10
Heating
- Central, Natural Gas
Cooling
- Ceiling Fan(s), Central Air
Appliances
- Included: Electric Oven, Cooktop, Dishwasher, Disposal, Dryer, Microwave, Refrigerator, Washer
- Laundry: Electric Dryer Hookup, Washer Hookup
Features
- Ceiling Fan(s), Extra Closets, Pantry, Walk-In Closet(s), High Speed Internet
- Flooring: Luxury Vinyl
- Basement: None
- Number of fireplaces: 1
- Fireplace features: Living Room
Interior area
- Total structure area: 1,824
- Total interior livable area: 1,824 sqft
- Finished area above ground: 1,824
Video & virtual tour
Property
Parking
- Total spaces: 2
- Parking features: Garage Faces Front, Concrete
- Attached garage spaces: 2
Features
- Levels: Two
- Stories: 2
- Patio & porch: Patio
- Fencing: Back Yard
Lot
- Size: 7,405 Square Feet
- Dimensions: 70 x 108
- Features: Level
- Topography: Level
Details
- Parcel number: 126150B23900CO
- Special conditions: Owner Agent
Construction
Type & style
- Home type: SingleFamily
- Property subtype: Single Family Residence, Residential
Materials
- Vinyl Siding
- Roof: Shingle
Condition
- New construction: No
- Year built: 2002
Utilities & green energy
- Sewer: Public Sewer
- Water: Public
- Utilities for property: Natural Gas Available, Water Available
Community & HOA
Community
- Security: Fire Alarm
- Subdivision: Lexington Pointe
HOA
- Has HOA: Yes
- Amenities included: Playground, Sidewalks
- HOA fee: $250 semi-annually
Location
- Region: Nashville
Financial & listing details
- Price per square foot: $258/sqft
- Tax assessed value: $404,500
- Annual tax amount: $2,813
- Date on market: 8/29/2026
Estimated market value
Not available
Estimated sales range
Not available
Not available
Price history
| Date | Event | Price |
|---|---|---|
| 10/9/2026 | Price change | $469,999-2.1%$258/sqft |
Source:  RealTracs MLS as distributed by MLS GRID #3528904 Report a problem RealTracs MLS as distributed by MLS GRID #3528904 Report a problem | ||
| 8/29/2026 | Listed for sale | $479,999+90.1%$263/sqft |
Source: RealTracs MLS as distributed by MLS GRID #3528904 Report a problem | ||
| 2/21/2017 | Sold | $252,500+62%$138/sqft |
Source: RealTracs MLS as distributed by MLS GRID #1794529 Report a problem | ||
| 7/25/2012 | Listing removed | $155,900$85/sqft |
Source: Carolyn F. Adcock #1332943 Report a problem | ||
| 2/12/2012 | Listed for sale | $155,900-17.9%$85/sqft |
Source: RE/MAX Elite #1332943 Report a problem | ||
| 10/23/2006 | Sold | $189,900+11.8%$104/sqft |
Source: Public Record Report a problem | ||
| 3/3/2005 | Sold | $169,900+11.2%$93/sqft |
Source: Public Record Report a problem | ||
| 8/2/2002 | Sold | $152,815$84/sqft |
Source: Public Record Report a problem | ||
Public tax history
| Year | Property taxes | Tax assessment |
|---|---|---|
| 2025 | $2,813 +36.7% | $101,125 +43.5% |
| 2024 | $2,059 | $70,450 |
| 2023 | $2,059 | $70,450 |
| 2022 | $2,059 -1% | $70,450 |
| 2021 | $2,080 -1.3% | $70,450 +26.7% |
| 2020 | $2,107 +37.5% | $55,625 |
| 2019 | $1,532 | $55,625 |
| 2018 | $1,532 | $55,625 |
| 2017 | $1,532 | $55,625 +38.5% |
| 2016 | $1,532 -2.8% | $40,175 |
| 2015 | $1,576 | $40,175 |
| 2014 | $1,576 | $40,175 |
| 2013 | -- | $40,175 -5.1% |
| 2012 | -- | $42,325 |
| 2011 | -- | $42,325 |
| 2010 | -- | $42,325 |
| 2009 | -- | $42,325 +9.4% |
| 2008 | -- | $38,700 |
| 2007 | -- | $38,700 |
| 2006 | -- | -- |
| 2005 | -- | -- |
| 2004 | -- | -- |
| 2003 | -- | -- |
Find assessor info on the county website
Monthly payment
Est. payment
Payment breakdown
Explore the cost of this home by adjusting the details. Changes won't be saved.Climate risks
Neighborhood: Boon Trace
Nearby schools
Schools provided by the listing agent
- Elementary: Gower Elementary
- Middle: H. G. Hill Middle
- High: James Lawson High School
Source: RealTracs MLS as distributed by MLS GRID. This data may not be complete. We recommend contacting the local school district to confirm school assignments for this home.
- $429,9004 bd3 ba1.4k sqft7145 Commonwealth Cir, Nashville, TN 37221Off Market
- $417,2003 bd3 ba1.6k sqft7137 Commonwealth Cir, Nashville, TN 37221Off Market
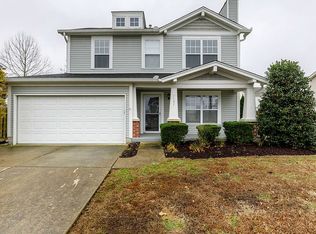
- $436,8003 bd3 ba1.8k sqft113 Commonwealth Ct, Nashville, TN 37221Off Market
- $388,5003 bd2 ba1.4k sqft7149 Commonwealth Cir, Nashville, TN 37221Off Market
Similar homes
- $455,0003 bd3 ba1.7k sqft1268 Scarcroft Ln, Nashville, TN 37221For Sale
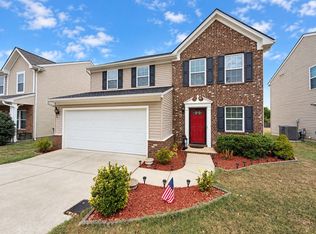 EXIT Realty broker feed
 - $544,9003 bd3 ba2k sqft7460 Riverland Dr, Nashville, TN 37221For Sale

 MLS ID #3613249, Sharon Graham. RealTracs MLS as distributed by MLS GRID
 - $474,9004 bd2 ba1.8k sqft720 Myhr Dr, Nashville, TN 37221For Sale
 MLS ID #3305129, Tommy Patterson. RealTracs MLS as distributed by MLS GRID
 - $399,9003 bd3 ba1.6k sqft7701 Poplar Ridge Dr, Nashville, TN 37221For Sale
 MLS ID #3593213, George W Weeks. RealTracs MLS as distributed by MLS GRID
 - $475,0004 bd3 ba2.1k sqft5072 Porter Ct, Pegram, TN 37143For SaleMLS ID #3603785, Michael Yoon. RealTracs MLS as distributed by MLS GRID
- $559,9004 bd4 ba2.2k sqft613 Wolfeboro Ln, Nashville, TN 37221For SaleMLS ID #3529812, Marshea Jones. RealTracs MLS as distributed by MLS GRID
- $595,0003 bd3 ba2.5k sqft7305 River Park Dr, Nashville, TN 37221For SaleMLS ID #3594193, Laura Cullum Hood. RealTracs MLS as distributed by MLS GRID
- $549,0003 bd3 ba2.6k sqft7313 S Colony Ct, Nashville, TN 37221For SaleMLS ID #3527743, Julie A. Davis. RealTracs MLS as distributed by MLS GRID
- $452,0003 bd2 ba1.6k sqft7107 Clearview Dr, Fairview, TN 37062For SaleMLS ID #3612869, Christina Slade. RealTracs MLS as distributed by MLS GRID
- $409,9002 bd2 ba1.4k sqft152 Morton Mill Cir, Nashville, TN 37221For SaleMLS ID #3611014, Mindy Patton. RealTracs MLS as distributed by MLS GRID
- $489,9003 bd3 ba2.3k sqft5537 Seesaw Rd, Nashville, TN 37211For SaleMLS ID #3621761, Tom Cribbs. RealTracs MLS as distributed by MLS GRID
- $485,0003 bd2 ba2.2k sqft3461 Cobble St, Nashville, TN 37211For SaleMLS ID #3620888, Bernie Gallerani. RealTracs MLS as distributed by MLS GRID
- $499,9004 bd3 ba2.6k sqft338 Lynn Dr, Nashville, TN 37211For SaleMLS ID #3612324, Sam Mahtani. RealTracs MLS as distributed by MLS GRID
- $399,9003 bd3 ba1.8k sqft7252 Highway 70 S APT 503, Nashville, TN 37221For SaleMLS ID #3202591, Richard F Bryan. RealTracs MLS as distributed by MLS GRID
- $425,0003 bd2 ba1.5k sqft1003 Creek Bottom Rd, White Bluff, TN 37187For SaleMLS ID #3528346, Gary Ashton. RealTracs MLS as distributed by MLS GRID
- $474,9003 bd3 ba1.6k sqft520 Fairhaven Ct, Nashville, TN 37211For SaleMLS ID #3595753, Courtney DeLozier. RealTracs MLS as distributed by MLS GRID
- $455,0003 bd2 ba2.5k sqft180 Doty Rd, Ashland City, TN 37015For SaleMLS ID #3519353, Nikki Morrison. RealTracs MLS as distributed by MLS GRID
- $454,9003 bd3 ba1.9k sqft2048 Harvest Ln, Nashville, TN 37218For SaleMLS ID #3216996, Daniel Loveday. RealTracs MLS as distributed by MLS GRID
- $439,0002 bd2 ba1k sqft1055 Lonesome Pine Rd, Kingston Springs, TN 37082For SaleMLS ID #3218146, Evan Hedrick. RealTracs MLS as distributed by MLS GRID
- $500,0003 bd3 ba1.6k sqft5312 Village Way, Nashville, TN 37211For SaleMLS ID #3614474, Hayden White. RealTracs MLS as distributed by MLS GRID
