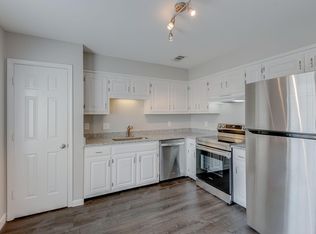
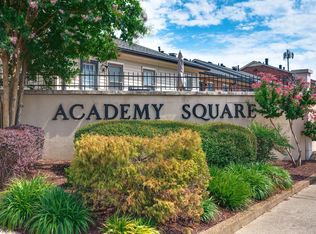
Welcome to this beautifully updated end-unit townhome in the heart of downtown Nashville! This 2-bed, 1.5-bath home offers the perfect blend of convenience, comfort, and location. Enjoy easy access to some of Nashville's most iconic destinations, including Nissan Stadium, Bridgestone Arena, and Broadway, along with many of the city's top restaurants and attractions - all within walking distance. Inside, you will find fresh paint throughout, updated kitchen backsplash, new countertops in both bathrooms, and an updated shower. Step outside to your back patio with privacy fence, perfect for relaxing or entertaining. Located in a gated community with open greenspace, this property offers a rare combination of privacy and urban living. Long-term renting is permitted, but no short-term rentals. Refrigerator, washer, and dryer included for added convenience.
Active
Price cut: $10.9K (7/20)
$399,000
110 Academy Sq, Nashville, TN 37210
2beds
1,116sqft
:
Get pre-qualified$2,844/mo
Townhouse, Residential, Condominium
Built in 1982
871 Square Feet Lot
$-- Zestimate®
$358/sqft
$410/mo HOA
What's special
- 47 days |
- 316 |
- 27 |
Zillow last checked:
Listing updated:
Listed by:
Rikki A Finch 615-754-0200,
RE/MAX Exceptional Properties 615-754-0200
Source: RealTracs MLS as distributed by MLS GRID,MLS#: 3233656
Facts & features
Interior
Bedrooms & bathrooms
- Bedrooms: 2
- Bathrooms: 2
- Full bathrooms: 1
- 1/2 bathrooms: 1
Bedroom 1
- Area: 154 Square Feet
- Dimensions: 14x11
Bedroom 2
- Features: Walk-In Closet(s)
- Level: Walk-In Closet(s)
- Area: 154 Square Feet
- Dimensions: 14x11
Kitchen
- Features: Eat-in Kitchen
- Level: Eat-in Kitchen
- Area: 143 Square Feet
- Dimensions: 13x11
Living room
- Area: 208 Square Feet
- Dimensions: 16x13
Heating
- Central, Natural Gas
Cooling
- Central Air, Electric
Appliances
- Included: Electric Oven, Electric Range, Dishwasher, Dryer, Microwave, Refrigerator, Washer
- Laundry: Electric Dryer Hookup, Washer Hookup
Features
- Built-in Features
- Flooring: Carpet, Wood, Tile
- Basement: None
- Number of fireplaces: 1
- Fireplace features: Gas
Interior area
- Total structure area: 1,116
- Total interior livable area: 1,116 sqft
- Finished area above ground: 1,116
Property
Parking
- Total spaces: 2
- Parking features: Parking Lot, Paved
- Uncovered spaces: 2
Features
- Levels: Two
- Stories: 2
- Patio & porch: Patio
- Fencing: Privacy
- Has view: Yes
- View description: City
Lot
- Size: 871 Square Feet
Details
- Parcel number: 093110A11000CO
- Special conditions: Standard
Construction
Type & style
- Home type: Townhouse
- Property subtype: Townhouse, Residential, Condominium
- Attached to another structure: Yes
Materials
- Vinyl Siding
- Roof: Shingle
Condition
- New construction: No
- Year built: 1982
Utilities & green energy
- Sewer: Public Sewer
- Water: Public
- Utilities for property: Electricity Available, Natural Gas Available, Water Available
Community & HOA
Community
- Subdivision: Academy Square
HOA
- Has HOA: Yes
- Services included: Maintenance Structure, Maintenance Grounds
- HOA fee: $410 monthly
Location
- Region: Nashville
Financial & listing details
- Price per square foot: $358/sqft
- Tax assessed value: $403,600
- Annual tax amount: $2,839
- Date on market: 6/10/2026
- Electric utility on property: Yes
Estimated market value
Not available
Estimated sales range
Not available
Not available
Price history
| Date | Event | Price |
|---|---|---|
| 7/20/2026 | Price change | $399,000-2.7%$358/sqft |
Source: RealTracs MLS as distributed by MLS GRID #3233656 Report a problem | ||
| 6/12/2026 | Listed for sale | $409,900+52.4%$367/sqft |
Source:  RealTracs MLS as distributed by MLS GRID #3233656 Report a problem RealTracs MLS as distributed by MLS GRID #3233656 Report a problem | ||
| 3/20/2018 | Sold | $268,900-0.4%$241/sqft |
Source: Public Record Report a problem | ||
| 1/26/2018 | Listed for sale | $269,900+321.7%$242/sqft |
Source: Hodges and Fooshee Realty Inc. #1896859 Report a problem | ||
| 2/17/1995 | Sold | $64,000$57/sqft |
Source: Public Record Report a problem | ||
Public tax history
| Year | Property taxes | Tax assessment |
|---|---|---|
| 2025 | $2,839 +39.9% | $100,900 +61.8% |
| 2024 | $2,029 | $62,350 |
| 2023 | $2,029 | $62,350 |
| 2022 | $2,029 -1% | $62,350 |
| 2021 | $2,050 -9.6% | $62,350 +16% |
| 2020 | $2,269 +33.8% | $53,750 |
| 2019 | $1,696 | $53,750 |
| 2018 | $1,696 0% | $53,750 |
| 2017 | $1,696 | $53,750 +69.6% |
| 2016 | $1,696 +18.5% | $31,700 |
| 2015 | $1,432 | $31,700 |
| 2014 | $1,432 | $31,700 |
| 2013 | -- | $31,700 +0.4% |
| 2012 | -- | $31,575 |
| 2011 | -- | $31,575 |
| 2010 | -- | $31,575 |
| 2009 | -- | $31,575 +31.6% |
| 2008 | -- | $24,000 |
| 2007 | -- | $24,000 |
| 2006 | -- | -- |
| 2005 | -- | -- |
| 2004 | -- | -- |
| 2003 | -- | -- |
| 2002 | -- | -- |
| 2001 | -- | -- |
| 2000 | -- | -- |
Find assessor info on the county website
Monthly payment
Est. payment
Payment breakdown
Explore the cost of this home by adjusting the details. Changes won't be saved.Climate risks
Neighborhood: 37210
Nearby schools
GreatSchools rating
- 5/10Jones ElementaryGrades: PK-5Distance: 2.7 mi
- 4/10John Early Paideia Middle MagnetGrades: 6-8Distance: 3.1 mi
- 4/10Pearl Cohn Magnet High SchoolGrades: 9-12Distance: 2.8 mi
Schools provided by the listing agent
- Elementary: Jones Paideia Magnet
- Middle: John Early Paideia Magnet
- High: Pearl Cohn Magnet High School
Source: RealTracs MLS as distributed by MLS GRID. This data may not be complete. We recommend contacting the local school district to confirm school assignments for this home.
- $380,2002 bd1 ba1.1k sqft111 Academy Sq, Nashville, TN 37210Off Market
- $332,0002 bd1 ba1.1k sqft112 Academy Sq, Nashville, TN 37210Off Market

- $357,7002 bd1 ba1.1k sqft113 Academy Sq, Nashville, TN 37210Off Market
- $352,2002 bd2 ba1.3k sqft109 Academy Sq, Nashville, TN 37210Off Market
- $361,4002 bd2 ba1.1k sqft108 Academy Sq, Nashville, TN 37210Off Market
- $346,8002 bd2 ba1.2k sqft107 Academy Sq, Nashville, TN 37210Off Market
- $335,5002 bd1 ba563 sqft117 Academy Sq, Nashville, TN 37210Off Market
- $439,4002 bd2 ba1.1k sqft116 Academy Sq, Nashville, TN 37210Off Market
A local agent can set up tours, give advice and negotiate with sellers.
A local lender can help you make sure your offer is ready when you are.
Similar homes
- $--2 bd1 ba1k sqft549 E Maple St, Madison, TN 37115Auction

 MLS ID #3298088, Barry Huber. RealTracs MLS as distributed by MLS GRID
 - $369,9003 bd2 ba1.1k sqft725 25th Ave N, Nashville, TN 37208For Sale
 MLS ID #3288834, McLean Stinson. RealTracs MLS as distributed by MLS GRID
 - $397,0003 bd3 ba1.4k sqft724 Woodmere Dr, Nashville, TN 37217For Sale
 MLS ID #3192981, Karen Albright. RealTracs MLS as distributed by MLS GRID
 - $399,9002 bd1 ba1.1k sqft2808 Georgia Ave, Nashville, TN 37209For Sale
 MLS ID #3137313, Aziz (AJ) Ashurov. RealTracs MLS as distributed by MLS GRID
 - $309,9002 bd1 ba1.2k sqft338 Peachtree St, Nashville, TN 37210For SaleMLS ID #3217113, Tyler C. King. RealTracs MLS as distributed by MLS GRID
- $389,9003 bd1 ba907 sqft1018 S Graycroft Ave, Madison, TN 37115For SaleMLS ID #3239738, Taylor Duncan Walker. RealTracs MLS as distributed by MLS GRID
- $382,9003 bd3 ba1.2k sqft208 Errol Ln, Nashville, TN 37209For SaleMLS ID #3285615, Karen Hoff. RealTracs MLS as distributed by MLS GRID
- $375,0003 bd3 ba1.4k sqft1920 16th Ave N, Nashville, TN 37208For SaleMLS ID #3149544, Leneiva Head,Principal Broker. RealTracs MLS as distributed by MLS GRID
- $349,0003 bd1 ba1k sqft3006 Wingate Ave, Nashville, TN 37211For SaleMLS ID #3256314, Judy Williams. RealTracs MLS as distributed by MLS GRID
- $414,9003 bd1 ba1.4k sqft2346 Dennywood Dr, Nashville, TN 37214For SaleMLS ID #3233931, Richard Van Kluyve. RealTracs MLS as distributed by MLS GRID
- $350,0003 bd1 ba1k sqft4252 Woods St, Old Hickory, TN 37138For SaleMLS ID #3302537, Brian Mosbaugh / 615-762-7375. RealTracs MLS as distributed by MLS GRID
- $--2 bd2 ba1.1k sqft135 Plantation Ct, Nashville, TN 37221AuctionAuction.com 2
- $365,0003 bd1 ba896 sqft2405 Lloyd Ave, Nashville, TN 37218For SaleMLS ID #3132291, Rita Batey. RealTracs MLS as distributed by MLS GRID
- $445,0002 bd1 ba912 sqft5625 Meadowcrest Ln, Nashville, TN 37209For SaleMLS ID #3286158, Elizabeth Roane Whitson. RealTracs MLS as distributed by MLS GRID
- $375,0003 bd1 ba975 sqft1915 Manchester Ave, Nashville, TN 37218For SaleMLS ID #3176116, Terry Alexander. RealTracs MLS as distributed by MLS GRID
- $459,9002 bd1 ba840 sqft2222 Kline Ave, Nashville, TN 37211For SaleMLS ID #3218196, Tyler C. King. RealTracs MLS as distributed by MLS GRID
- $199,9002 bd2 ba1k sqft920 Coarsey Dr, Nashville, TN 37217For SaleMLS ID #3242533, J. J. Love. RealTracs MLS as distributed by MLS GRID
- $435,0003 bd3 ba1.5k sqft933A Spain Ave, Nashville, TN 37216For SaleMLS ID #3177874, Katie Austin. RealTracs MLS as distributed by MLS GRID
- $--2 bd3 ba1.6k sqft141 Antler Ridge Cir, Nashville, TN 37214AuctionAuction.com 2
- $374,9003 bd2 ba1.2k sqft1455 Dividing Ridge Rd, Goodlettsville, TN 37072For SaleMLS ID #3272114, Steven Russell. RealTracs MLS as distributed by MLS GRID
