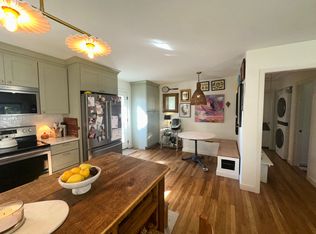
Thoughtfully updated throughout and full of charm, this bright and airy 2-bedroom home is one you'll want to see! Owned by an interior designer, the home features stylish finishes, a welcoming living space, and an eat-in kitchen with stainless steel appliances. The location is hard to beat—just a quick walk to the Richland Creek Greenway and McCabe Golf Course, and right down the street from Belle Meade's new AJ Capital development, Trader Joe's, Target, and everything you need at your fingertips. Centrally located just 10 minutes from downtown with easy access to Sylvan Park, Hillwood, Belle Meade, and Green Hills. Turnkey, thoughtfully designed, and perfectly situated to enjoy the best of West Nashville!
Active
$445,000
5625 Meadowcrest Ln, Nashville, TN 37209
2beds
912sqft
:
Get pre-qualified$2,687/mo
Single Family Residence, Residential
Built in 1955
8,712 Square Feet Lot
$-- Zestimate®
$488/sqft
$-- HOA
What's special
- 9 days |
- 302 |
- 13 |
Likely to sell faster than
Zillow last checked:
Listing updated:
Listed by:
Elizabeth Roane Whitson 615-969-3002,
Compass 615-383-6964,
Clay Whitson 615-957-6035,
Compass
Source: RealTracs MLS as distributed by MLS GRID,MLS#: 3286158
Facts & features
Interior
Bedrooms & bathrooms
- Bedrooms: 2
- Bathrooms: 1
- Full bathrooms: 1
- Main level bedrooms: 2
Bedroom 1
- Area: 132 Square Feet
- Dimensions: 12x11
Bedroom 2
- Area: 110 Square Feet
- Dimensions: 11x10
Dining room
- Area: 110 Square Feet
- Dimensions: 11x10
Kitchen
- Area: 121 Square Feet
- Dimensions: 11x11
Living room
- Area: 176 Square Feet
- Dimensions: 16x11
Heating
- Central
Cooling
- Central Air
Appliances
- Included: Electric Oven
Features
- Flooring: Wood
- Basement: Crawl Space
Interior area
- Total structure area: 912
- Total interior livable area: 912 sqft
- Finished area above ground: 912
Property
Parking
- Total spaces: 1
- Parking features: Detached
- Garage spaces: 1
Features
- Levels: One
- Stories: 1
Lot
- Size: 8,712 Square Feet
- Dimensions: 60 x 149
Details
- Parcel number: 10302019600
- Special conditions: Standard
Construction
Type & style
- Home type: SingleFamily
- Property subtype: Single Family Residence, Residential
Materials
- Vinyl Siding
Condition
- New construction: No
- Year built: 1955
Utilities & green energy
- Sewer: Public Sewer
- Water: Public
- Utilities for property: Water Available
Community & HOA
Community
- Subdivision: Richland Meadows
HOA
- Has HOA: No
Location
- Region: Nashville
Financial & listing details
- Price per square foot: $488/sqft
- Tax assessed value: $469,800
- Annual tax amount: $3,305
- Date on market: 7/17/2026
Estimated market value
Not available
Estimated sales range
Not available
Not available
Price history
| Date | Event | Price |
|---|---|---|
| 7/24/2026 | Listed for sale | $445,000+4.7%$488/sqft |
Source:  RealTracs MLS as distributed by MLS GRID #3286158 Report a problem RealTracs MLS as distributed by MLS GRID #3286158 Report a problem | ||
| 6/30/2023 | Sold | $425,000+0%$466/sqft |
Source: RealTracs MLS as distributed by MLS GRID #2532740 Report a problem | ||
| 6/20/2023 | Pending sale | $424,900$466/sqft |
Source: RealTracs MLS as distributed by MLS GRID #2532740 Report a problem | ||
| 6/7/2023 | Contingent | $424,900$466/sqft |
Source: RealTracs MLS as distributed by MLS GRID #2532740 Report a problem | ||
| 6/3/2023 | Listed for sale | $424,900+30.7%$466/sqft |
Source: RealTracs MLS as distributed by MLS GRID #2532740 Report a problem | ||
| 8/21/2019 | Sold | $325,000$356/sqft |
Source: Public Record Report a problem | ||
| 7/31/2019 | Listed for sale | $325,000+41.6%$356/sqft |
Source: Pilkerton Realtors #2066599 Report a problem | ||
| 12/2/2016 | Sold | $229,500-4.3%$252/sqft |
Source: Public Record Report a problem | ||
| 11/7/2016 | Listed for sale | $239,900$263/sqft |
Source: Bob Parks Realty #1779127 Report a problem | ||
Public tax history
| Year | Property taxes | Tax assessment |
|---|---|---|
| 2025 | $3,305 +35.7% | $117,450 +56.9% |
| 2024 | $2,436 | $74,875 |
| 2023 | $2,436 | $74,875 |
| 2022 | $2,436 -1% | $74,875 |
| 2021 | $2,462 +8.5% | $74,875 +39.2% |
| 2020 | $2,270 +33.8% | $53,775 |
| 2019 | $1,697 | $53,775 |
| 2018 | $1,697 | $53,775 |
| 2017 | $1,697 | $53,775 +49.2% |
| 2016 | $1,697 +4.2% | $36,050 |
| 2015 | $1,628 | $36,050 |
| 2014 | $1,628 | $36,050 |
| 2013 | -- | $36,050 -6.1% |
| 2012 | -- | $38,400 |
| 2011 | -- | $38,400 |
| 2010 | -- | $38,400 |
| 2009 | -- | $38,400 +33.3% |
| 2008 | -- | $28,800 |
| 2007 | -- | $28,800 |
| 2006 | -- | -- |
| 2005 | -- | -- |
| 2004 | -- | -- |
| 2003 | -- | -- |
| 2002 | -- | -- |
| 2001 | -- | -- |
| 2000 | -- | -- |
Find assessor info on the county website
Monthly payment
Est. payment
Payment breakdown
Explore the cost of this home by adjusting the details. Changes won't be saved.Climate risks
Neighborhood: White Bridge
Nearby schools
GreatSchools rating
- 4/10Charlotte Park Elementary SchoolGrades: PK-5Distance: 1.7 mi
- 5/10H G Hill Middle SchoolGrades: 6-8Distance: 2 mi
- 5/10James Lawson High SchoolGrades: 9-12Distance: 8.3 mi
Schools provided by the listing agent
- Elementary: Charlotte Park Elementary
- Middle: H. G. Hill Middle
- High: James Lawson High School
Source: RealTracs MLS as distributed by MLS GRID. This data may not be complete. We recommend contacting the local school district to confirm school assignments for this home.
- $447,3003 bd1 ba1.3k sqft5627 Meadowcrest Ln, Nashville, TN 37209Off Market
- $359,4002 bd1 ba912 sqft5623 Meadowcrest Ln, Nashville, TN 37209Off Market
- $390,6003 bd1 ba912 sqft5629 Meadowcrest Ln, Nashville, TN 37209Off Market
- $384,2003 bd1 ba912 sqft5621 Meadowcrest Ln, Nashville, TN 37209Off Market
- $390,9002 bd1 ba1k sqft5619 Meadowcrest Ln, Nashville, TN 37209Off Market
- $391,2003 bd1 ba912 sqft5631 Meadowcrest Ln, Nashville, TN 37209Off Market
- $392,6002 bd2 ba1k sqft5516 Vaught Dr, Nashville, TN 37209Off Market
- $281,1002 bd1 ba704 sqft5514 Vaught Dr, Nashville, TN 37209Off Market
A local agent can set up tours, give advice and negotiate with sellers.
A local lender can help you make sure your offer is ready when you are.
Similar homes
- $435,0002 bd1 ba888 sqft5636 Meadowcrest Ln, Nashville, TN 37209For Sale
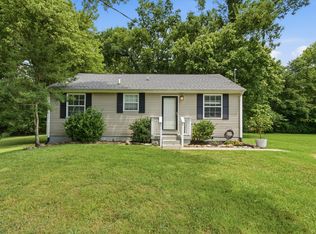
 MLS ID #3250588, Dan Maggipinto. RealTracs MLS as distributed by MLS GRID
 - $499,9992 bd1 ba1.3k sqft5209 Tennessee Ave, Nashville, TN 37209For Sale
 MLS ID #3304279, Chasity Herity. RealTracs MLS as distributed by MLS GRID
 - $450,0002 bd1 ba781 sqft553 Croley Dr, Nashville, TN 37209For Sale
 MLS ID #3245036, Aaron Goins. RealTracs MLS as distributed by MLS GRID
 - $475,0003 bd2 ba1k sqft5729 Maudina Ave, Nashville, TN 37209For Sale
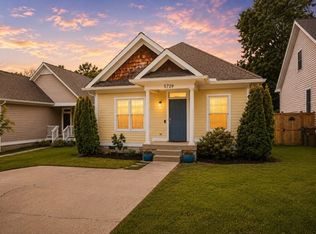 MLS ID #3245559, Sutton Lipman Costanza. RealTracs MLS as distributed by MLS GRID
 - $435,0002 bd3 ba1.1k sqft104 W Mill Dr, Nashville, TN 37209For SaleMLS ID #3304267, Jenn Rowan Edwards. RealTracs MLS as distributed by MLS GRID
- $600,0002 bd1 ba1.2k sqft5207 Park Ave, Nashville, TN 37209For SaleMLS ID #3304781, Jessica Huggett. RealTracs MLS as distributed by MLS GRID
- $503,0003 bd2 ba1k sqft5820 Leslie Ave, Nashville, TN 37209For SaleMLS ID #3264246, Heather Thompson. RealTracs MLS as distributed by MLS GRID
- $450,0002 bd3 ba1.3k sqft672 James Ave, Nashville, TN 37209For SaleMLS ID #3272241, William R. Wilson. RealTracs MLS as distributed by MLS GRID
- $399,9002 bd1 ba767 sqft803 46th Ave N, Nashville, TN 37209For SaleMLS ID #3251146, Larry Kloess. RealTracs MLS as distributed by MLS GRID
- $420,0002 bd1 ba1k sqft5201 Tennessee Ave, Nashville, TN 37209For SaleMLS ID #3255201, Martin (Marty) Kerrigan. RealTracs MLS as distributed by MLS GRID
- $355,0003 bd1 ba990 sqft3800 Tigerbelle Dr, Nashville, TN 37209For SaleMLS ID #3288220, Jason Casey. RealTracs MLS as distributed by MLS GRID
- $420,0003 bd2 ba1k sqft6201 California Ave, Nashville, TN 37209For SaleMLS ID #3260566, Martin (Marty) Kerrigan. RealTracs MLS as distributed by MLS GRID
- $390,0003 bd2 ba1.2k sqft507 Bellmore Pl, Nashville, TN 37209For SaleMLS ID #3245519, Jessica Joy Tammaro. RealTracs MLS as distributed by MLS GRID
- $529,9992 bd1 ba1k sqft3801 Elkins Ave, Nashville, TN 37209For SaleMLS ID #3288073, Jesus (Jesse) Gonzalez. RealTracs MLS as distributed by MLS GRID
- $382,9003 bd3 ba1.2k sqft208 Errol Ln, Nashville, TN 37209For SaleMLS ID #3285615, Karen Hoff. RealTracs MLS as distributed by MLS GRID
- $449,5002 bd3 ba1.3k sqft678 James Ave, Nashville, TN 37209For SaleMLS ID #3191783, Angela McAndrew. RealTracs MLS as distributed by MLS GRID
- $659,9002 bd1 ba1.1k sqft5302 Elkins Ave, Nashville, TN 37209For SaleMLS ID #3280766, Jami Whitworth. RealTracs MLS as distributed by MLS GRID
- $415,0002 bd3 ba1.3k sqft5940 Obrien Ave, Nashville, TN 37209For SaleMLS ID #3264109, Kassandra Jackson. RealTracs MLS as distributed by MLS GRID
- $475,0003 bd3 ba1.1k sqft544A Stevenson St, Nashville, TN 37209For SaleMLS ID #3211159, Ansley Goodheart. RealTracs MLS as distributed by MLS GRID
- $409,9002 bd1 ba961 sqft3110 W End Cir APT 16, Nashville, TN 37203For SaleMLS ID #3304724, April Harrington. RealTracs MLS as distributed by MLS GRID
