DELIGHTFUL COTTAGE, Up-and-coming HOT neighborhood minutes from downtown, close to Sylvan Park and new Nashville West Shopping Mall! A real jewel! Spacious rooms with 10' ceilings, original fireplace, hardwood floors throughout except for tile in bathroom & utility room. Kitchen includes all appliances.
Active
$420,000
5201 Tennessee Ave, Nashville, TN 37209
2beds
1,086sqft
:
Get pre-qualified$2,562/mo
Horizontal Property Regime - Detached, Residential
Built in 1935
1,306 Square Feet Lot
$-- Zestimate®
$387/sqft
$-- HOA
What's special
- 41 days |
- 532 |
- 23 |
Zillow last checked:
Listing updated:
Listed by:
Martin (Marty) Kerrigan 314-435-7394,
Crye-Leike, Inc., REALTORS 615-771-6620
Source: RealTracs MLS as distributed by MLS GRID,MLS#: 3255201
Facts & features
Interior
Bedrooms & bathrooms
- Bedrooms: 2
- Bathrooms: 1
- Full bathrooms: 1
- Main level bedrooms: 2
Bedroom 1
- Area: 165 Square Feet
- Dimensions: 15x11
Bedroom 2
- Area: 144 Square Feet
- Dimensions: 12x12
Dining room
- Area: 196 Square Feet
- Dimensions: 14x14
Kitchen
- Features: Eat-in Kitchen
- Level: Eat-in Kitchen
- Area: 108 Square Feet
- Dimensions: 12x9
Living room
- Features: Separate
- Level: Separate
- Area: 182 Square Feet
- Dimensions: 14x13
Other
- Features: Utility Room
- Level: Utility Room
- Area: 72 Square Feet
- Dimensions: 6x12
Heating
- Central, Electric
Cooling
- Ceiling Fan(s), Electric
Appliances
- Included: Electric Oven, Dishwasher, Dryer, Microwave, Refrigerator, Washer
- Laundry: Electric Dryer Hookup, Washer Hookup
Features
- Flooring: Wood, Laminate, Tile
- Basement: Crawl Space,None
- Number of fireplaces: 1
- Fireplace features: Living Room
Interior area
- Total structure area: 1,086
- Total interior livable area: 1,086 sqft
- Finished area above ground: 1,086
Property
Features
- Levels: One
- Stories: 1
- Patio & porch: Deck
Lot
- Size: 1,306 Square Feet
Details
- Parcel number: 091073E00100CO
- Special conditions: Standard
Construction
Type & style
- Home type: SingleFamily
- Architectural style: A-Frame
- Property subtype: Horizontal Property Regime - Detached, Residential
Materials
- Frame, Vinyl Siding
Condition
- New construction: No
- Year built: 1935
Utilities & green energy
- Sewer: Public Sewer
- Water: Public
- Utilities for property: Electricity Available, Water Available
Community & HOA
Community
- Subdivision: Homes At 5201 Tennessee
HOA
- Has HOA: No
Location
- Region: Nashville
Financial & listing details
- Price per square foot: $387/sqft
- Tax assessed value: $276,900
- Annual tax amount: $2,397
- Date on market: 7/2/2026
- Electric utility on property: Yes
Estimated market value
Not available
Estimated sales range
Not available
Not available
Price history
| Date | Event | Price |
|---|---|---|
| 7/2/2026 | Listed for sale | $420,000-6.7%$387/sqft |
Source:  RealTracs MLS as distributed by MLS GRID #3255201 Report a problem RealTracs MLS as distributed by MLS GRID #3255201 Report a problem | ||
| 4/24/2026 | Listing removed | $450,000$414/sqft |
Source: RealTracs MLS as distributed by MLS GRID #3155021 Report a problem | ||
| 4/12/2026 | Listed for rent | $2,150+19.4%$2/sqft |
Source: Zillow Rentals Report a problem | ||
| 3/21/2026 | Listed for sale | $450,000$414/sqft |
Source: RealTracs MLS as distributed by MLS GRID #3155021 Report a problem | ||
| 2/15/2026 | Listing removed | $450,000$414/sqft |
Source: RealTracs MLS as distributed by MLS GRID #3034197 Report a problem | ||
| 11/1/2025 | Listed for sale | $450,000+389.1%$414/sqft |
Source: RealTracs MLS as distributed by MLS GRID #3034197 Report a problem | ||
| 2/25/2021 | Listing removed | -- |
Source: Owner Report a problem | ||
| 5/14/2020 | Listing removed | $1,800$2/sqft |
Source: Owner Report a problem | ||
| 4/13/2020 | Listed for rent | $1,800+20%$2/sqft |
Source: Owner Report a problem | ||
| 2/28/2019 | Listing removed | $1,500$1/sqft |
Source: Owner Report a problem | ||
| 1/3/2019 | Listed for rent | $1,500$1/sqft |
Source: Owner Report a problem | ||
| 8/31/2017 | Listing removed | $1,500$1/sqft |
Source: Zillow Rental Manager Report a problem | ||
| 8/8/2017 | Price change | $1,500-6.3%$1/sqft |
Source: Zillow Rental Manager Report a problem | ||
| 7/13/2017 | Listed for rent | $1,600$1/sqft |
Source: Zillow Rental Manager Report a problem | ||
| 9/7/2011 | Sold | $92,000-19.9%$85/sqft |
Source: Agent Provided Report a problem | ||
| 8/18/2011 | Price change | $114,900-10.2%$106/sqft |
Source: Kingdom Realty, LLC #1291479 Report a problem | ||
| 7/16/2011 | Listed for sale | $128,000+2.4%$118/sqft |
Source: Fannie Mae #1291479 Report a problem | ||
| 6/12/2011 | Listing removed | -- |
Source: foreclosure.com Report a problem | ||
| 6/11/2011 | Listed for sale | -- |
Source: isNowListed.com Report a problem | ||
| 2/24/2011 | Sold | $124,992-6.7%$115/sqft |
Source: Agent Provided Report a problem | ||
| 11/5/2007 | Sold | $134,000+98.5%$123/sqft |
Source: Agent Provided Report a problem | ||
| 4/5/2000 | Sold | $67,500+19.4%$62/sqft |
Source: Agent Provided Report a problem | ||
| 5/3/1999 | Sold | $56,554+26.7%$52/sqft |
Source: Agent Provided Report a problem | ||
| 9/17/1997 | Sold | $44,640$41/sqft |
Source: Agent Provided Report a problem | ||
Public tax history
| Year | Property taxes | Tax assessment |
|---|---|---|
| 2017 | -- | $69,225 +81.8% |
| 2016 | $2,184 +27% | $38,075 |
| 2015 | $1,719 | $38,075 |
| 2014 | $1,719 | $38,075 |
| 2013 | -- | $38,075 +18.2% |
| 2012 | -- | $32,225 |
| 2011 | -- | $32,225 |
| 2010 | -- | $32,225 |
| 2009 | -- | $32,225 +57.8% |
| 2008 | -- | $20,425 |
| 2007 | -- | $20,425 |
| 2006 | -- | -- |
| 2005 | -- | -- |
| 2004 | -- | -- |
| 2003 | -- | -- |
| 2002 | -- | -- |
| 2001 | -- | -- |
| 2000 | -- | -- |
Find assessor info on the county website
Monthly payment
Est. payment
Payment breakdown
Explore the cost of this home by adjusting the details. Changes won't be saved.Climate risks
Neighborhood: The Nations
Nearby schools
GreatSchools rating
- 3/10Cockrill Elementary SchoolGrades: PK-5Distance: 0.5 mi
- 4/10McKissack Middle SchoolGrades: 6-8Distance: 1.1 mi
- 4/10Pearl Cohn Magnet High SchoolGrades: 9-12Distance: 2 mi
Schools provided by the listing agent
- Elementary: Cockrill Elementary
- Middle: Moses McKissack Middle
- High: Pearl Cohn Magnet High School
Source: RealTracs MLS as distributed by MLS GRID. This data may not be complete. We recommend contacting the local school district to confirm school assignments for this home.
- $344,5502 bd1 ba1k sqft5201 Tennessee Ave, Nashville, TN 37209Sold
- $711,3002 bd2 ba768 sqft5205 Tennessee Ave, Nashville, TN 37209Off Market
- $685,0003 bd4 ba2.3k sqft1203 52nd Ave N, Nashville, TN 37209Sold

- $502,8003 bd2 ba1.3k sqft5207 Tennessee Ave, Nashville, TN 37209Off Market

- $349,4002 bd1 ba1k sqft5113 Tennessee Ave, Nashville, TN 37209Off Market
- $687,4003 bd3 ba1.9k sqft1201 52nd, Nashville, TN 37209Off Market
- $499,9992 bd1 ba1.3k sqft5209 Tennessee Ave, Nashville, TN 37209For Sale
- $390,1002 bd1 ba1.1k sqft5111 Tennessee Ave, Nashville, TN 37209Off Market
A local agent can set up tours, give advice and negotiate with sellers.
A local lender can help you make sure your offer is ready when you are.
Similar homes
- $355,0003 bd1 ba990 sqft3800 Tigerbelle Dr, Nashville, TN 37209For Sale
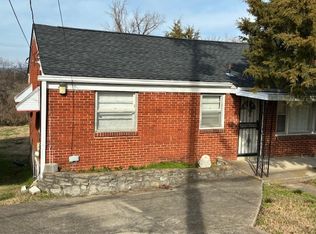
 MLS ID #3288220, Jason Casey. RealTracs MLS as distributed by MLS GRID
 - $377,9903 bd3 ba1.2k sqft208 Errol Ln, Nashville, TN 37209For Sale
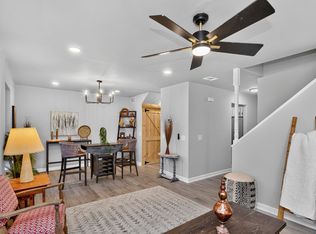 MLS ID #3285615, Karen Hoff. RealTracs MLS as distributed by MLS GRID
 - $314,5002 bd2 ba870 sqft1020B 40th Ave N, Nashville, TN 37209For Sale
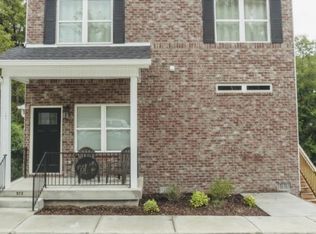 MLS ID #3175629, Latoria D. Marshall. RealTracs MLS as distributed by MLS GRID
 - $369,9003 bd2 ba1.1k sqft725 25th Ave N, Nashville, TN 37208For Sale
 MLS ID #3288834, McLean Stinson. RealTracs MLS as distributed by MLS GRID
 - $389,0003 bd2 ba1.3k sqft2961 Claymille Blvd, Nashville, TN 37207For SaleMLS ID #3309176, Shanelle Burton. RealTracs MLS as distributed by MLS GRID
- $330,0003 bd1 ba1k sqft6397 Frisco Ave, Nashville, TN 37209For SaleMLS ID #3230799, Trang (Terez) Hoang. RealTracs MLS as distributed by MLS GRID
- $430,0003 bd3 ba1.4k sqft2424 Inga St, Nashville, TN 37206For SaleMLS ID #3302540, Martin (Marty) Kerrigan. RealTracs MLS as distributed by MLS GRID
- $389,0003 bd2 ba959 sqft904 S 14th St, Nashville, TN 37206For SaleMLS ID #3320374, Jeremy Kelton. RealTracs MLS as distributed by MLS GRID
- $384,9003 bd2 ba1.2k sqft1617 Heiman St, Nashville, TN 37208For SaleMLS ID #3170691, Marina Tanious. RealTracs MLS as distributed by MLS GRID
- $350,0002 bd1 ba972 sqft2306 Alpine Ave, Nashville, TN 37218For SaleMLS ID #3246657, Stephen Carr. RealTracs MLS as distributed by MLS GRID
- $374,9002 bd2 ba994 sqft316 Edwin St, Nashville, TN 37207For SaleMLS ID #3243448, Gina Waters. RealTracs MLS as distributed by MLS GRID
- $415,0002 bd3 ba1k sqft2115 Acklen Ave APT 5, Nashville, TN 37212For SaleMLS ID #3231683, Steve Koleno. RealTracs MLS as distributed by MLS GRID
- $439,9002 bd2 ba1.3k sqft606 S 19th St, Nashville, TN 37206For SaleMLS ID #3180468, Linda McKenzie. RealTracs MLS as distributed by MLS GRID
- $350,0002 bd1 ba800 sqft620 S 13th St, Nashville, TN 37206For SaleMLS ID #3499830, Keith Pillatsch. RealTracs MLS as distributed by MLS GRID
- $435,0003 bd3 ba1.5k sqft933A Spain Ave, Nashville, TN 37216For SaleMLS ID #3177874, Katie Austin. RealTracs MLS as distributed by MLS GRID
- $395,0002 bd2 ba1.2k sqft3845 Whitland Ave, Nashville, TN 37205For SaleMLS ID #3015878, Michael Gudvangen. RealTracs MLS as distributed by MLS GRID
- $360,0003 bd1 ba1k sqft76 Elberta St, Nashville, TN 37210For SaleMLS ID #3260565, Martin (Marty) Kerrigan. RealTracs MLS as distributed by MLS GRID
- $405,0002 bd1 ba1.2k sqft2110 Portland Ave APT 303, Nashville, TN 37212For SaleMLS ID #3229558, Deborah Vahle. RealTracs MLS as distributed by MLS GRID
- $399,9003 bd1 ba1.4k sqft2346 Dennywood Dr, Nashville, TN 37214For SaleMLS ID #3233931, Richard Van Kluyve. RealTracs MLS as distributed by MLS GRID
- $279,9003 bd2 ba1k sqft6 Lutie St, Nashville, TN 37210For SaleMLS ID #3505886, Daniel Sun. RealTracs MLS as distributed by MLS GRID
